
Jolanda
Learie
Natasha
40 Hepburn Crescent - $1,359,000
40 Hepburn Crescent - $1,359,000
40 Hepburn Crescent
$1,359,000
Georgetown
Halton Hills Georgetown, OntarioL7G5P8
5 beds
3 baths
6 parking
MLS#: W13541978Listed: about 15 hours agoUpdated:about 13 hours ago
Description
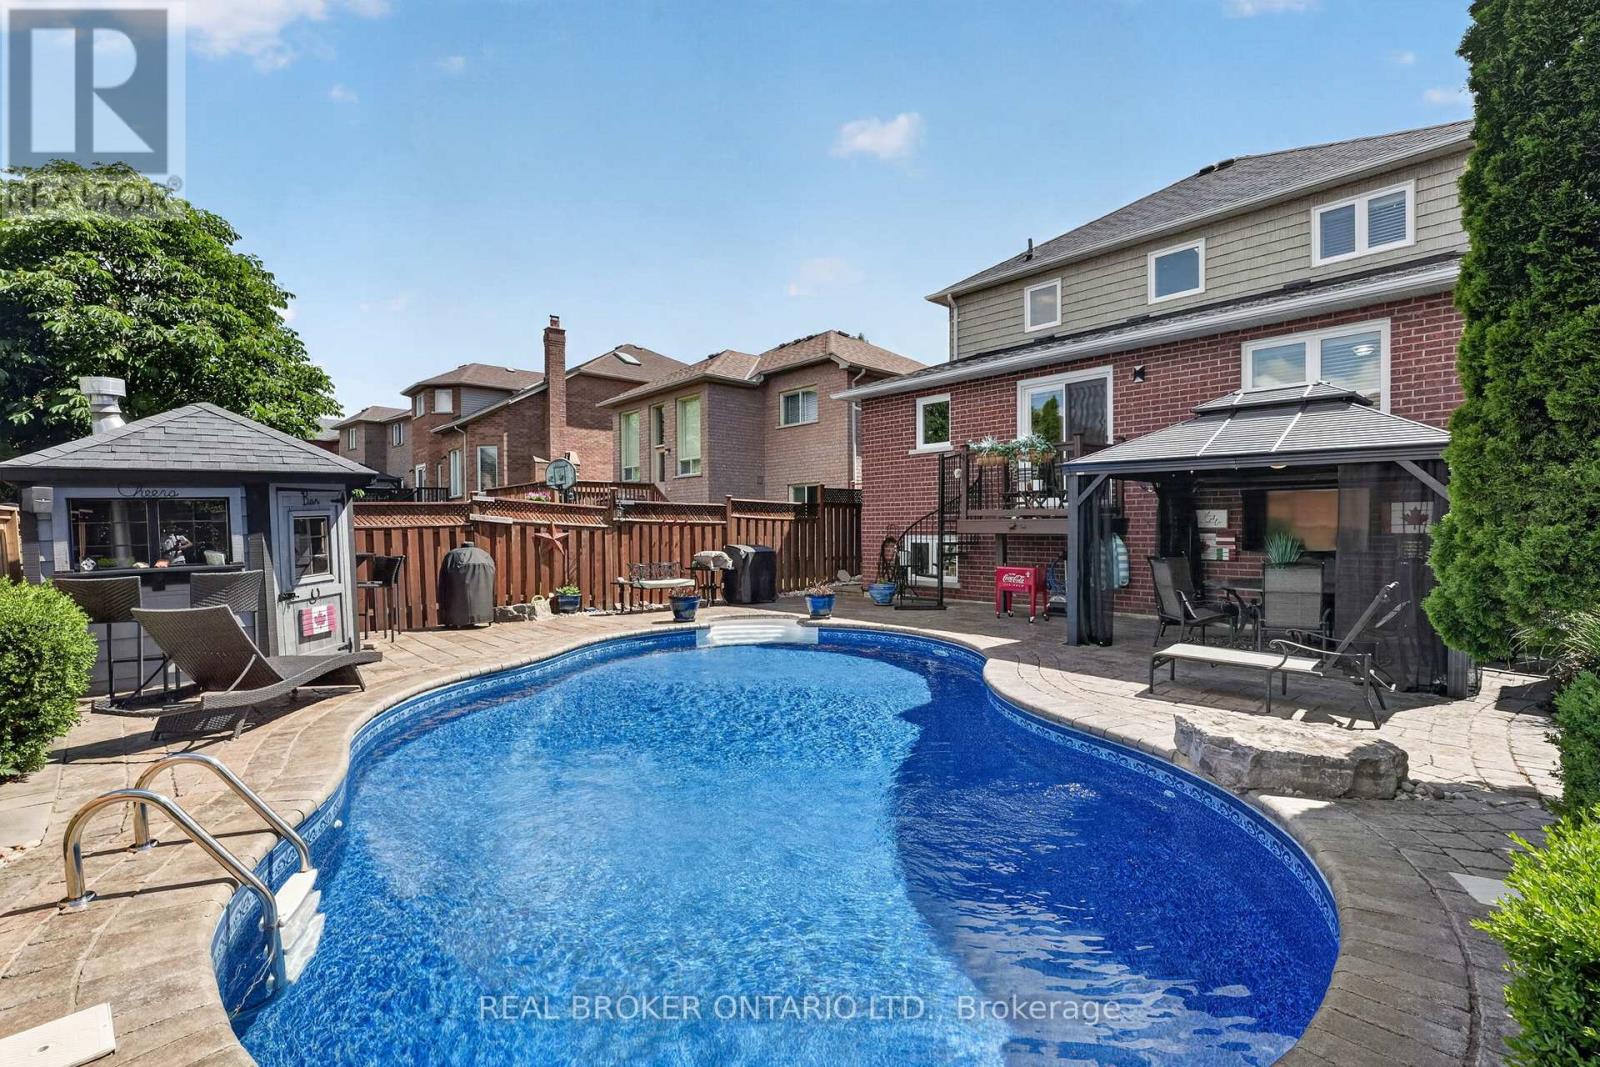
Client Remarks Sought after Westminster model on quiet crescent in Georgetown South w/open views front & back! Featuring a formal living rm + dining rm both w/gorgeous hardwood floors. Bright & updated eat-in kitchen w/ s/s appl, granite counters, awesome butler's pantry & open to fam rm w/California shutters & gas f/p. A perfect entertaining space! 4 spacious bedrooms w/primary offering built-ins in w/in closet, a 5pc ensuite & room to lounge-it's huge! Both bathrooms are updated. The finished basement adds even more living space with a large rec room w/ton of space + a 5th bedroom. + Large Laundry ensuite room. The main floor room has convenient access to garage. No sidewalk so parking for 4 cars on driveway + 2 in garage! Relax in your private yard w/a lovely patio & awesome hot tub & enjoy amazing sunset views! Fabulous location w/popular schools including the desirable French School Sacre-Coeur, Gellert Rec Centre, parks, extensive trails & of course, shopping! A beautifully well maintained, move-in ready & absolutely great family home!!! (id:63050)Details
Details for 40 Hepburn Crescent, Halton Hills Georgetown, Ontario- Property Type
- Single Family
- Building Type
- House
- Storeys
- 2
- Neighborhood
- Georgetown
- Land Size
- 40.1 x 115.1 FT
- Year Built
- -
- Annual Property Taxes
- $6,516
- Parking Type
- Attached Garage, Garage
Inside
- Appliances
- Washer, Refrigerator, Water softener, Central Vacuum, Dishwasher, Stove, Dryer, Microwave, Garage door opener, Water Heater
- Rooms
- 10
- Bedrooms
- 5
- Bathrooms
- 3
- Fireplace
- -
- Fireplace Total
- -
- Basement
- Finished, N/A
Building
- Architecture Style
- -
- Direction
- Miller Dr and Hepburn Cres
- Type of Dwelling
- house
- Roof
- -
- Exterior
- Brick
- Foundation
- Poured Concrete
- Flooring
- Hardwood, Carpeted
Land
- Sewer
- Sanitary sewer
- Lot Size
- 40.1 x 115.1 FT
- Zoning
- -
- Zoning Description
- LDRI-3
Parking
- Features
- Attached Garage, Garage
- Total Parking
- 6
Utilities
- Cooling
- Central air conditioning
- Heating
- Forced air, Natural gas
- Water
- Municipal water
Feature Highlights
- Community
- -
- Lot Features
- -
- Security
- -
- Pool
- -
- Waterfront
- -
Rooms
Rooms for 40 Hepburn Crescent, Halton Hills Georgetown, OntarioMap

Listatto.comCopyright 2026