
Jolanda
Learie
Amy
25 Adra Grado Way Unit 1538 - $599,000
25 Adra Grado Way Unit 1538 - $599,000
25 Adra Grado Way Unit 1538
$599,000
Bayview Village
Toronto Bayview Village, OntarioM2J4L2
2 beds
1 baths
1 parking
MLS#: C13542376Listed: 1 day agoUpdated:1 day ago
Description
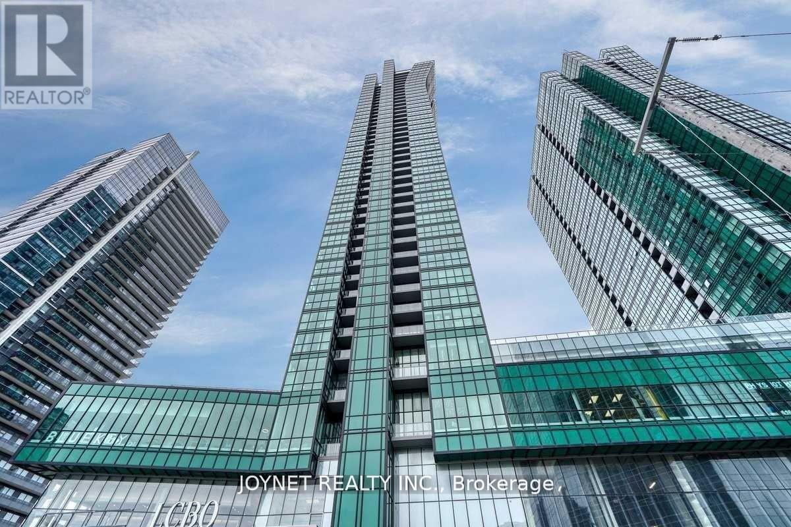
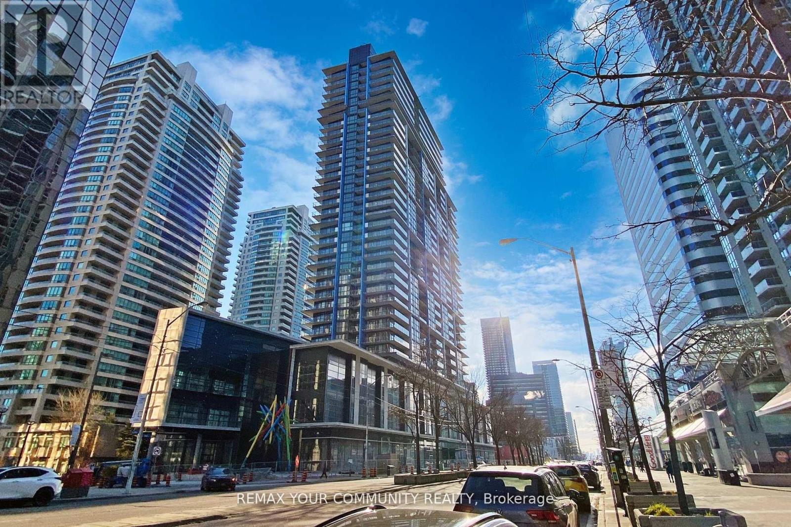
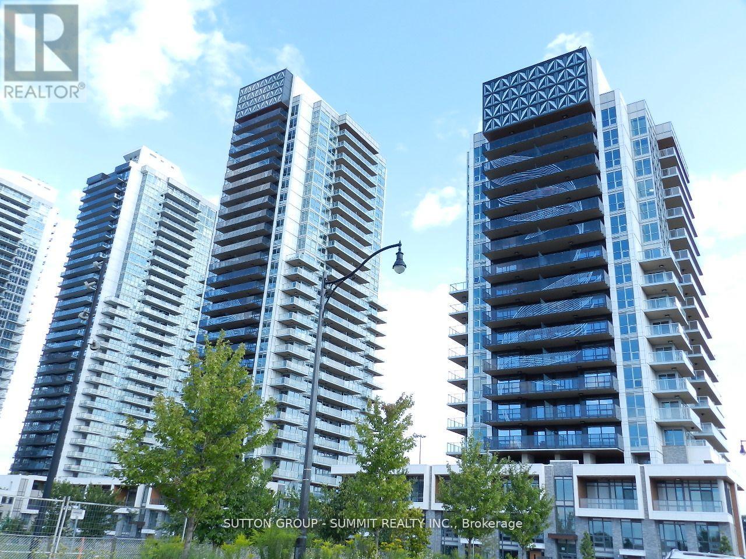
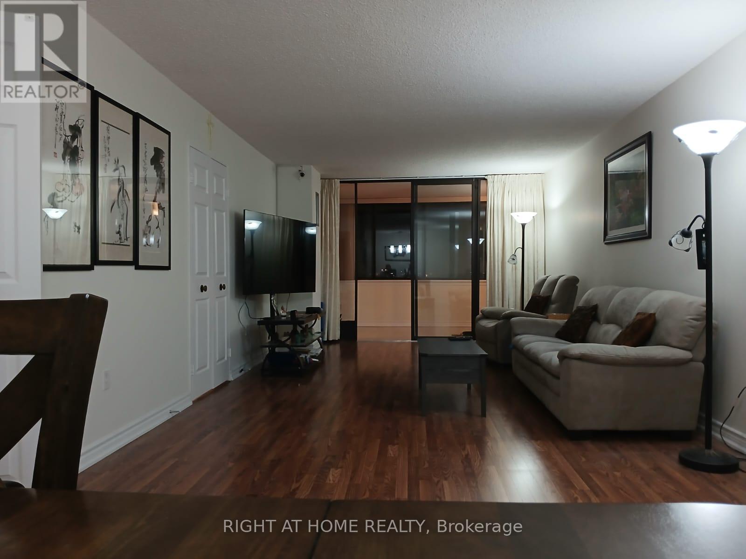
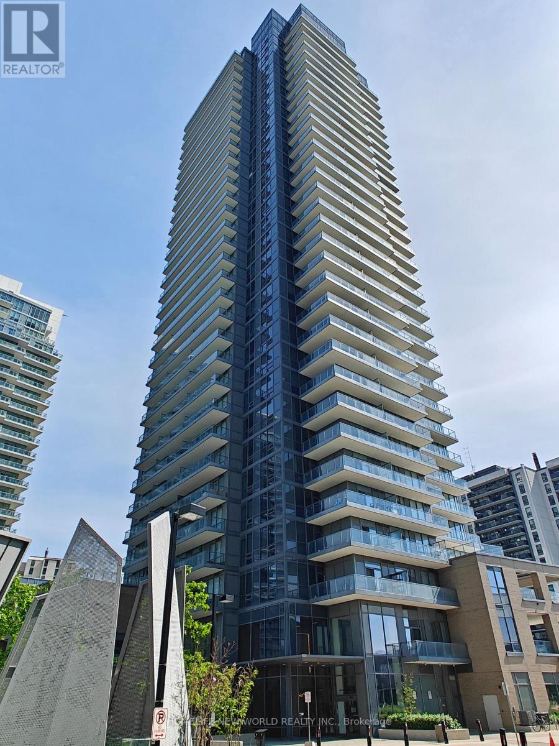
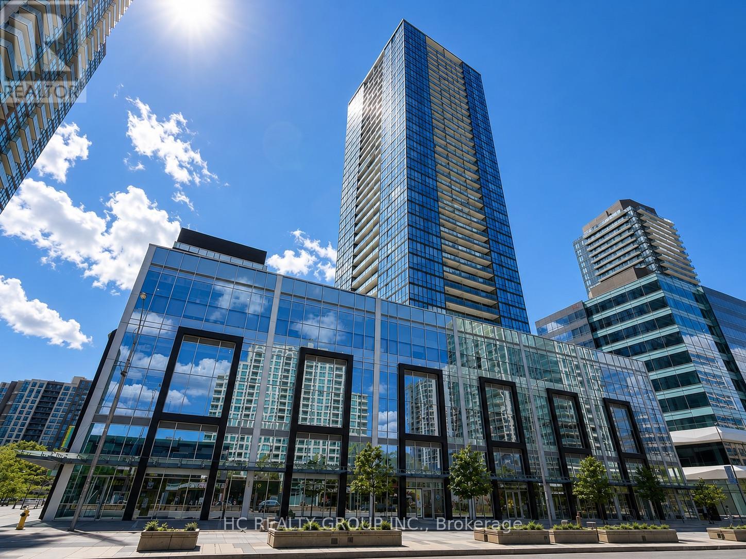
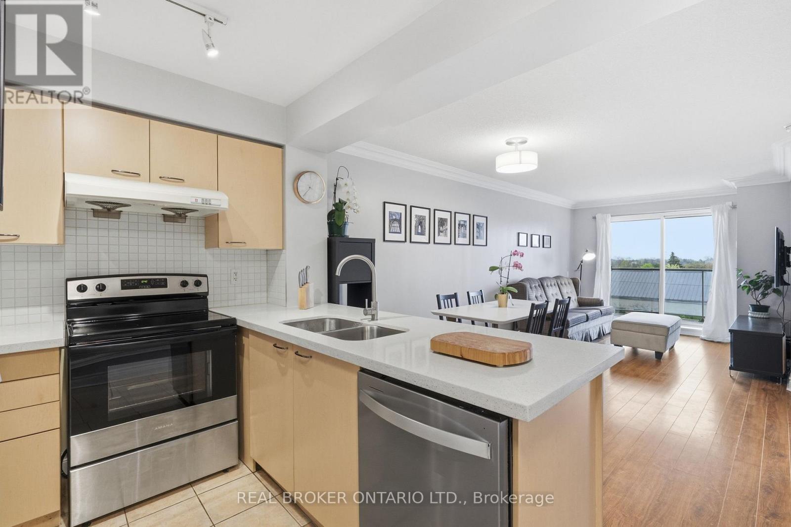
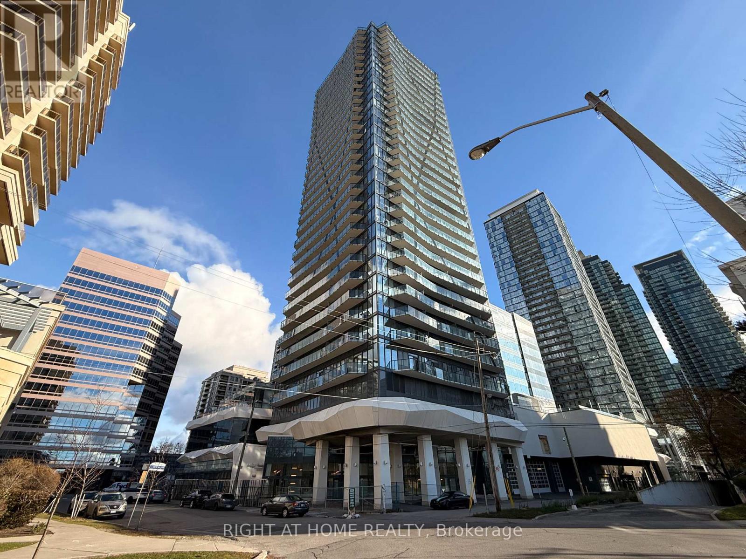
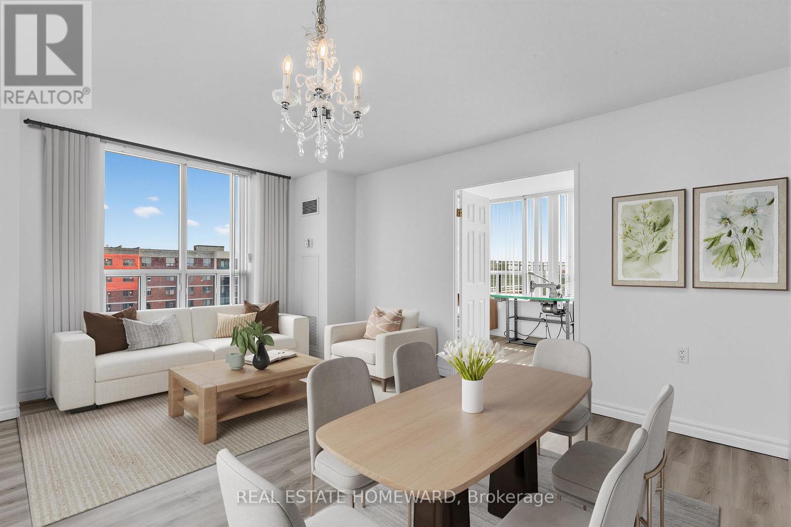
Unobstructed One + Large DEN That Can Be Used As Second Bedroom | Sun-Drenched Floor to Ceiling Windows | Rare 10 ft Smooth Ceiling | Trendy Kitchen W/Built-in Appliances | Large Balcony | Nestled In Most Desirable Neighborhood With Trails, Shopping, IKEA, Bayview Village, Fairview Mall, North York General Hospital, Restaurants, Top-rated Schools | Mins To HWY 401 & 404 | Walking Distance To Leslie Subway Station | A Place You Wanna Live And Entertain With Class And Style. **EXTRAS** Exquisite Hotel-Like Amenities: Party Room, Private Dining Areas, Indoor And Outdoor Infinity Pool, Fireside Pool Lounge, Theatre, Fitness Centre, Hot Tub, Fire Put Lounge, And Much More. (id:63050)Details
Details for 25 Adra Grado Way Unit 1538, Toronto Bayview Village, Ontario- Property Type
- Single Family
- Building Type
- Apartment
- Storeys
- -
- Neighborhood
- Bayview Village
- Land Size
- -
- Year Built
- -
- Annual Property Taxes
- $2,701
- Parking Type
- Garage, Underground
Inside
- Appliances
- Washer, Refrigerator, Dishwasher, Stove, Dryer, Microwave, Hood Fan
- Rooms
- -
- Bedrooms
- 2
- Bathrooms
- 1
- Fireplace
- -
- Fireplace Total
- -
- Basement
- None
Building
- Architecture Style
- -
- Direction
- Cross Streets: Leslie / Sheppard. ** Directions: Hwy 401 / Leslie / Subway station.
- Type of Dwelling
- apartment
- Roof
- -
- Exterior
- Concrete
- Foundation
- -
- Flooring
- -
Land
- Sewer
- -
- Lot Size
- -
- Zoning
- -
- Zoning Description
- -
Parking
- Features
- Garage, Underground
- Total Parking
- 1
Utilities
- Cooling
- Central air conditioning
- Heating
- Forced air, Natural gas
- Water
- -
Feature Highlights
- Community
- Pets Allowed With Restrictions
- Lot Features
- Ravine, Balcony, Carpet Free
- Security
- Security guard
- Pool
- Indoor pool, Outdoor pool
- Waterfront
- -
Rooms
Rooms for 25 Adra Grado Way Unit 1538, Toronto Bayview Village, OntarioMap

Listatto.comCopyright 2026