
Jolanda
Natasha
Travis
1967 Mcneil Street - $819,000
1967 Mcneil Street - $819,000
1967 Mcneil Street
$819,000
Alcona
Innisfil Alcona, OntarioL9S0N8
4 beds
3 baths
2 parking
MLS#: N13542422Listed: 1 day agoUpdated:1 day ago
Description
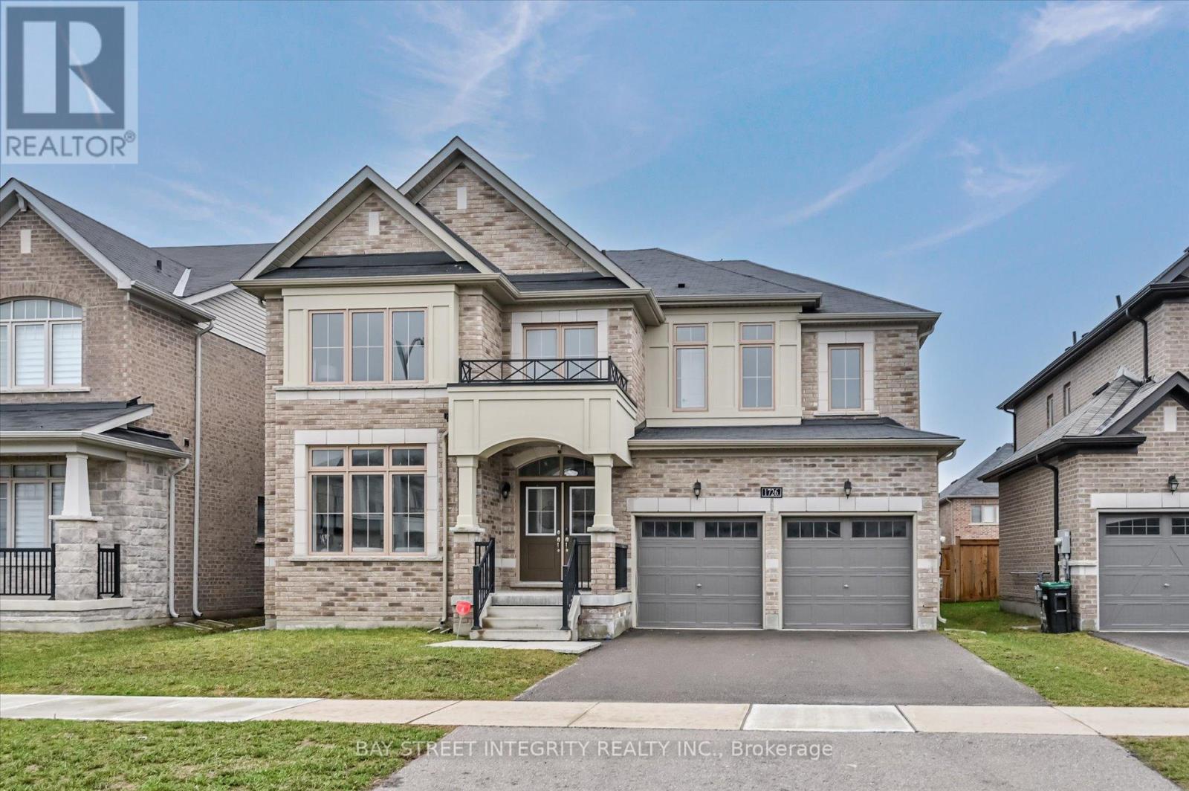
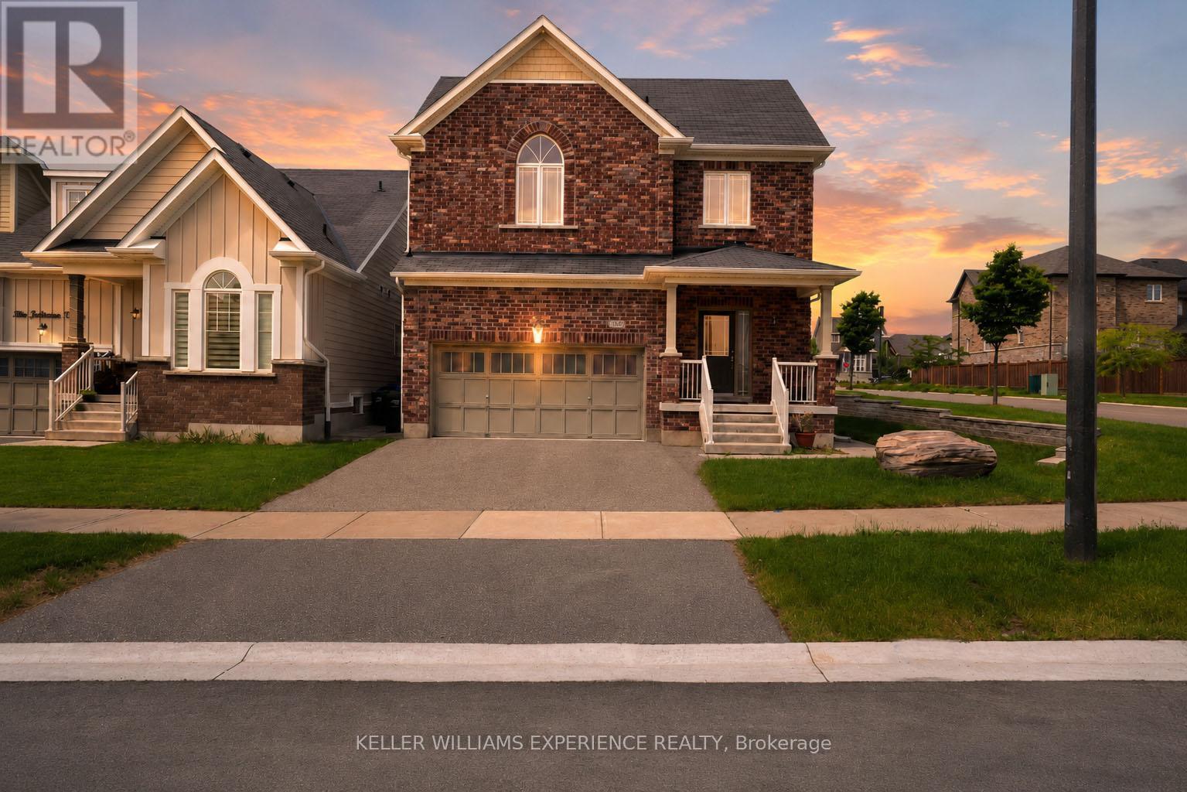
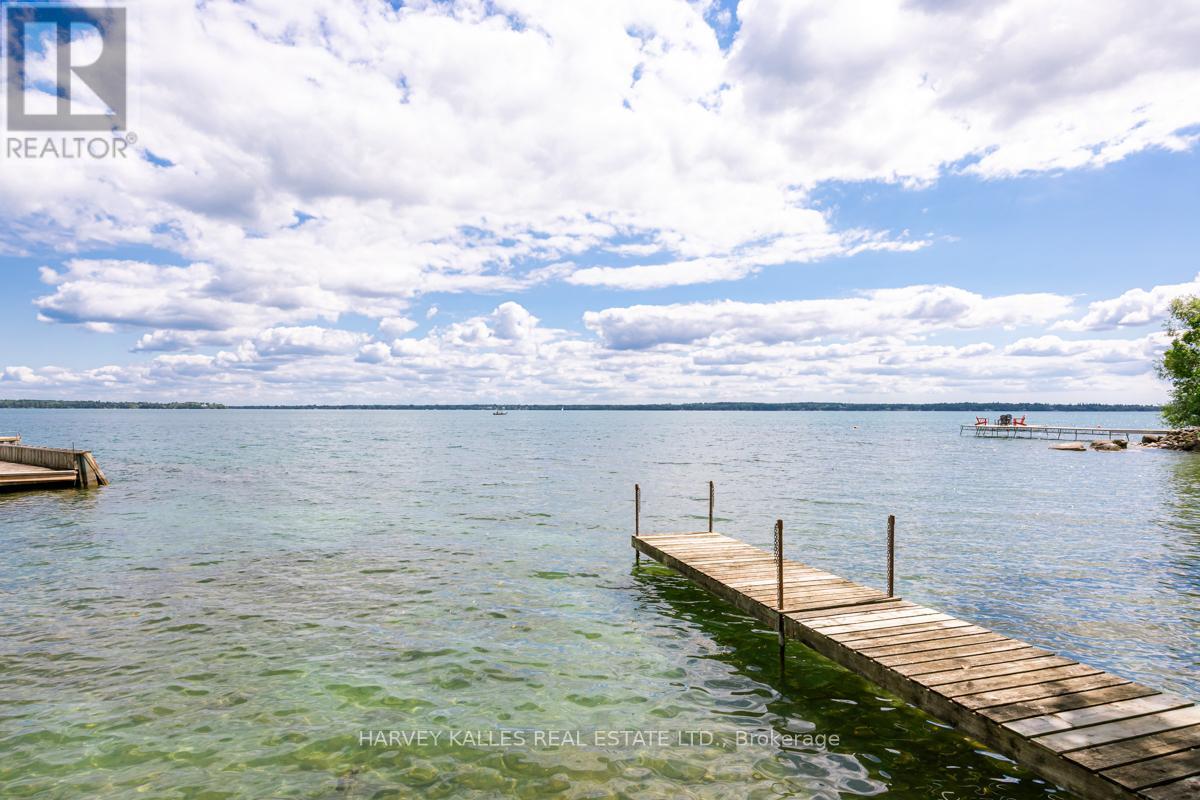
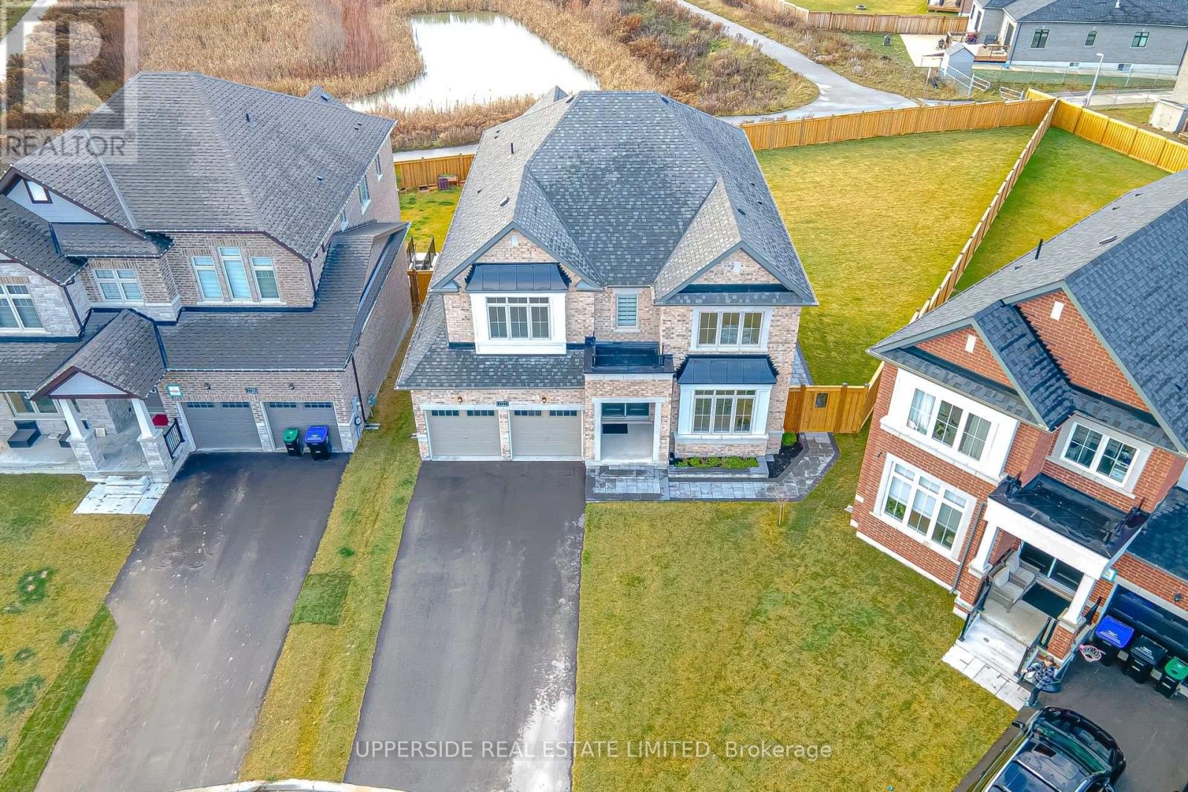
Welcome to this beautifully designed detached home in the heart of Alcona, offering over 2,300 sq. ft. of bright, open-concept living space with 4 spacious bedrooms, 3 bathrooms, and convenient second-floor laundry. The upgraded kitchen with stainless steel appliances flows seamlessly into the inviting family room, complete with an electric fireplace, making it the perfect space for everyday living and entertaining. An unfinished basement offers endless potential to create additional living space to suit your needs. Located just minutes from the shores of Lake Simcoe, this home offers the best of Innisfil living. Spend your summers at nearby beaches and marinas, explore scenic parks and walking trails, and enjoy the convenience of schools, shopping, restaurants, and everyday amenities just moments away. With quick access to Highway 400, commuting to Barrie or the GTA is easy while still enjoying the relaxed, family-friendly lifestyle that makes Alcona one of Innisfil's most desirable communities. (id:63050)Details
Details for 1967 Mcneil Street, Innisfil Alcona, Ontario- Property Type
- Single Family
- Building Type
- House
- Storeys
- 2
- Neighborhood
- Alcona
- Land Size
- 29.5 x 97.8 FT
- Year Built
- -
- Annual Property Taxes
- $5,529
- Parking Type
- Attached Garage, Garage
Inside
- Appliances
- Washer, Refrigerator, Stove, Dryer
- Rooms
- 9
- Bedrooms
- 4
- Bathrooms
- 3
- Fireplace
- -
- Fireplace Total
- -
- Basement
- Unfinished, N/A
Building
- Architecture Style
- -
- Direction
- Webster Blvd & Lawson St.
- Type of Dwelling
- house
- Roof
- -
- Exterior
- Brick
- Foundation
- Concrete
- Flooring
- -
Land
- Sewer
- Sanitary sewer
- Lot Size
- 29.5 x 97.8 FT
- Zoning
- -
- Zoning Description
- -
Parking
- Features
- Attached Garage, Garage
- Total Parking
- 2
Utilities
- Cooling
- Central air conditioning
- Heating
- Forced air, Natural gas
- Water
- Municipal water
Feature Highlights
- Community
- -
- Lot Features
- Carpet Free
- Security
- -
- Pool
- -
- Waterfront
- -
Rooms
Rooms for 1967 Mcneil Street, Innisfil Alcona, OntarioMap



Listatto.comCopyright 2026