
Travis
Jolanda
Learie
2128 Dunedin Road - $1,798,999
2128 Dunedin Road - $1,798,999
2128 Dunedin Road
$1,798,999
Oakville, OntarioL6J5V3
3 beds
2 baths
4 parking
MLS#: 40846050Listed: about 13 hours agoUpdated:about 13 hours ago
Description
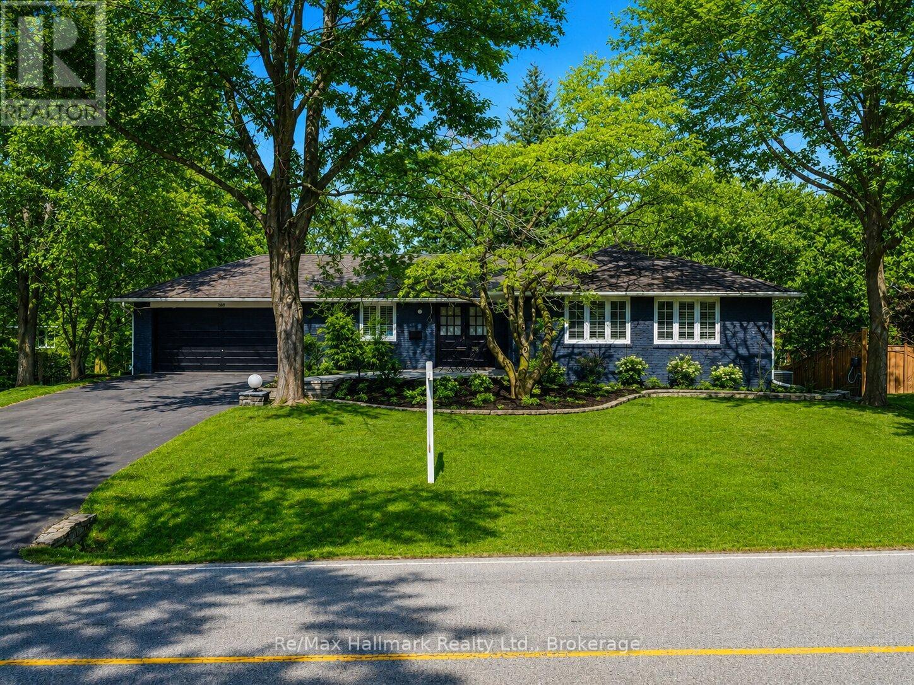
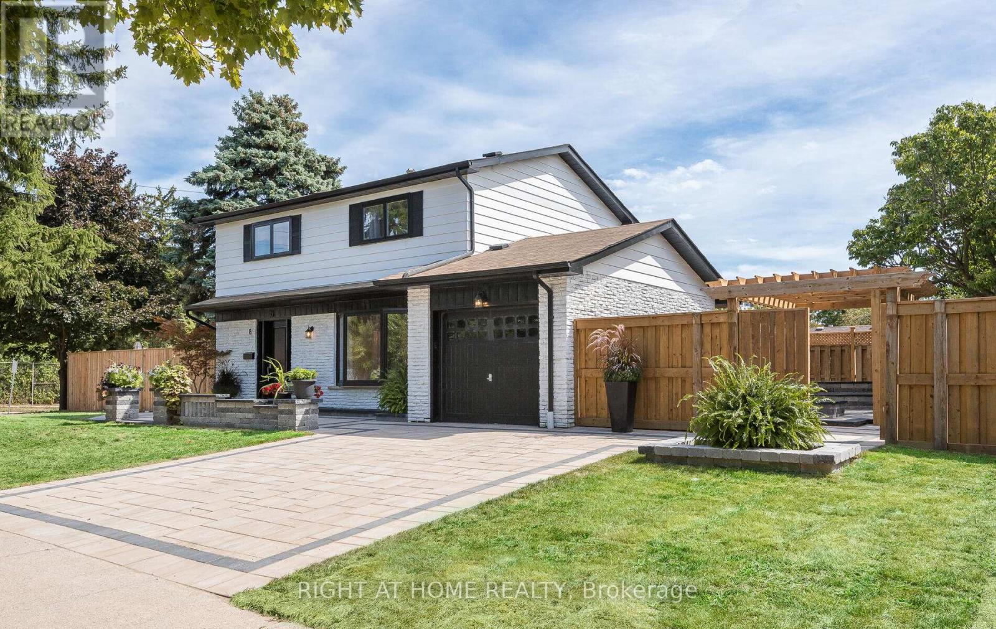
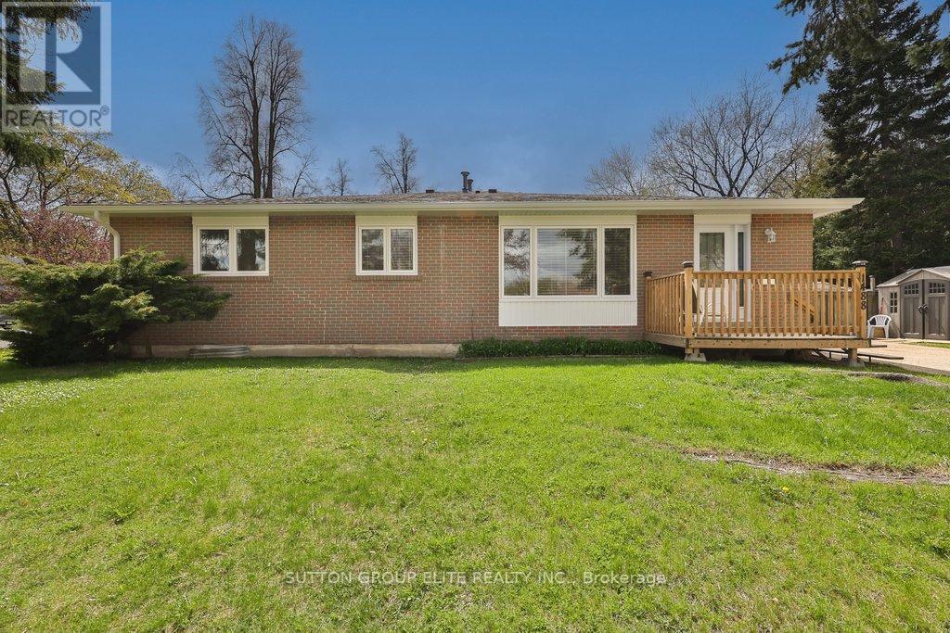
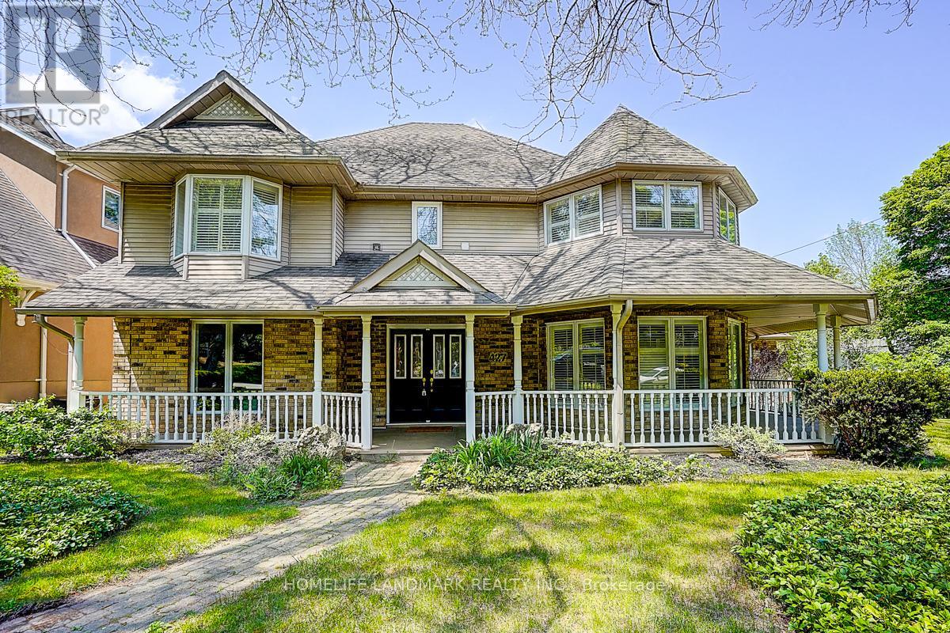
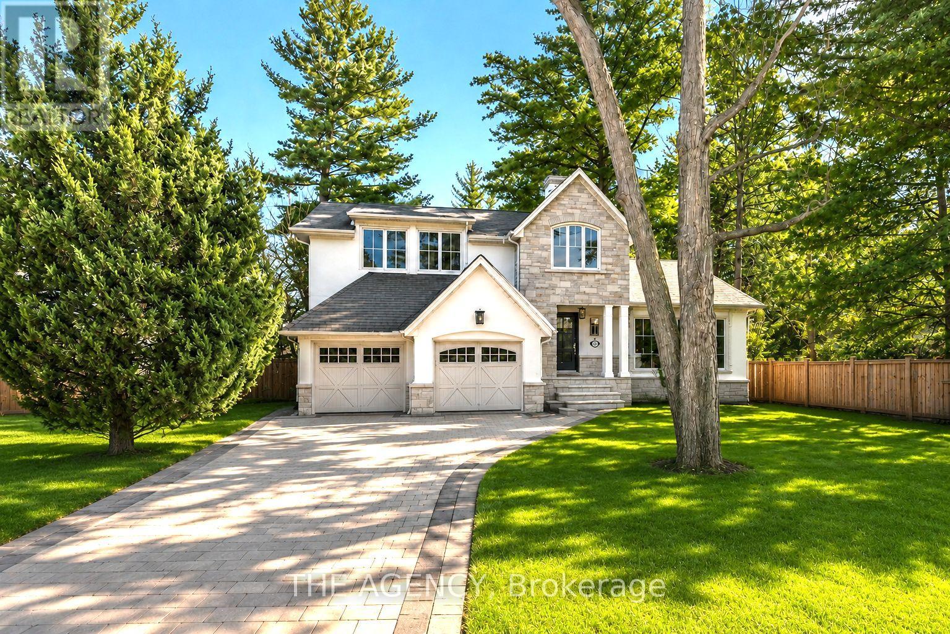
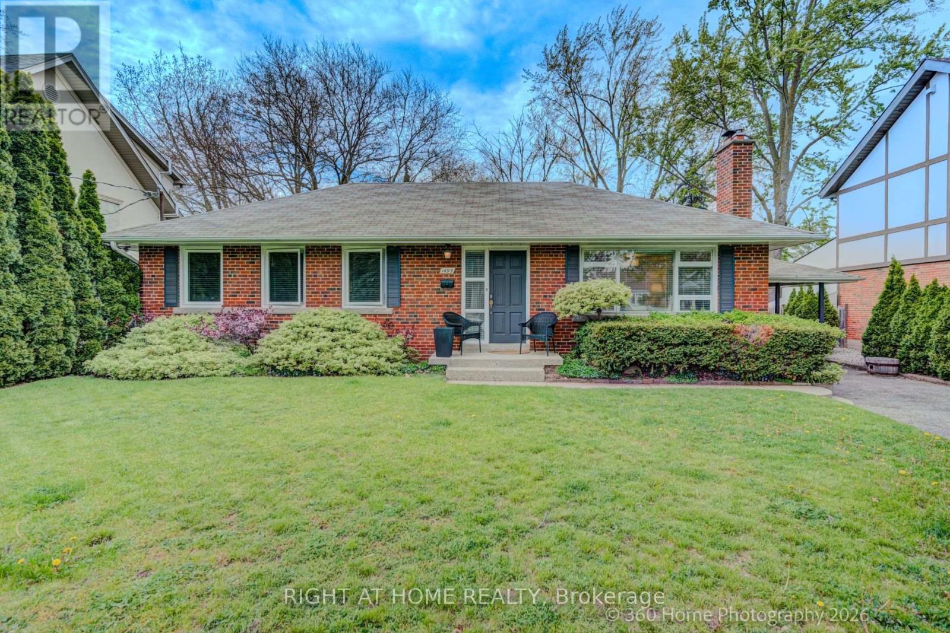
Welcome To 2128 Dunedin Road Located In A Highly Sought-After Family-Friendly Neighbourhood Of Oakville. This Beautifully Renovated 2+1 Bedroom Home Showcases Exceptional Quality And Thoughtful Upgrades Throughout, Offering A Bright Open-Concept Layout Designed For Modern Living And Entertaining. The Main Level Features LED Pot Lights, Large Windows, A Spacious Living Area With Walkout To A Cedar Deck, And A Stunning Eat-In Kitchen Complete With Quartz Countertops, Oversized Centre Island, Stainless Steel Appliances, And A Custom Coffee Bar With Mini Beverage Fridge. The Primary Bedroom Serves As A Private Retreat Featuring A Large Walk-In Closet With Custom Built-Ins And Semi- Ensuite Access To A Luxurious Updated 5-Piece Bathroom. The Finished Lower Level Expands The Living Space With An Additional Spacious Bedroom Featuring A Walk-In Closet, A Spa-Inspired Bathroom With Sauna, Cozy Recreation Area With Fireplace, Spacious Laundry Room, And Convenient Garage Access. Outside, The Fully Fenced Backyard Is Beautifully Landscaped And Features A Covered Porch, Patio, Garden Shed, And Brand New Hot Tub Creating The Perfect Private Outdoor Oasis. Additional Highlights Include An Oversized Garage Ideal For Larger Vehicles And Parking For 4+ Cars. Ideally Located Close To Parks, Transit, Major Amenities, Top-Rated Schools In Southeast Oakville, And With Easy Access To Major Highways, This Exceptional Home Is A Must See. (id:63050)Details
Details for 2128 Dunedin Road, Oakville, Ontario- Property Type
- Single Family
- Building Type
- House
- Storeys
- 1
- Neighborhood
- 1006 - FD Ford
- Land Size
- 1.32
- Year Built
- 1974
- Annual Property Taxes
- $7,353
- Parking Type
- Attached Garage
Inside
- Appliances
- Washer, Refrigerator, Dishwasher, Stove, Window Coverings
- Rooms
- 9
- Bedrooms
- 3
- Bathrooms
- 2
- Fireplace
- -
- Fireplace Total
- -
- Basement
- Finished, Full
Building
- Architecture Style
- -
- Direction
- -
- Type of Dwelling
- house
- Roof
- -
- Exterior
- Brick, Vinyl siding
- Foundation
- Unknown
- Flooring
- -
Land
- Sewer
- Municipal sewage system
- Lot Size
- 1.32
- Zoning
- -
- Zoning Description
- RL3-0
Parking
- Features
- Attached Garage
- Total Parking
- 4
Utilities
- Cooling
- Central air conditioning
- Heating
- Forced air, Natural gas
- Water
- Municipal water
Feature Highlights
- Community
- Community Centre
- Lot Features
- -
- Security
- -
- Pool
- -
- Waterfront
- -
Rooms
Rooms for 2128 Dunedin Road, Oakville, OntarioMap

Listatto.comCopyright 2026