
Natasha
Travis
Amy
26 Mcnairn Avenue - $1,829,000
26 Mcnairn Avenue - $1,829,000
26 Mcnairn Avenue
$1,829,000
Lawrence Park North
Toronto Lawrence Park North, OntarioM5M2H5
4 beds
2 baths
1 parking
MLS#: C13543108Listed: about 16 hours agoUpdated:about 11 hours ago
Description
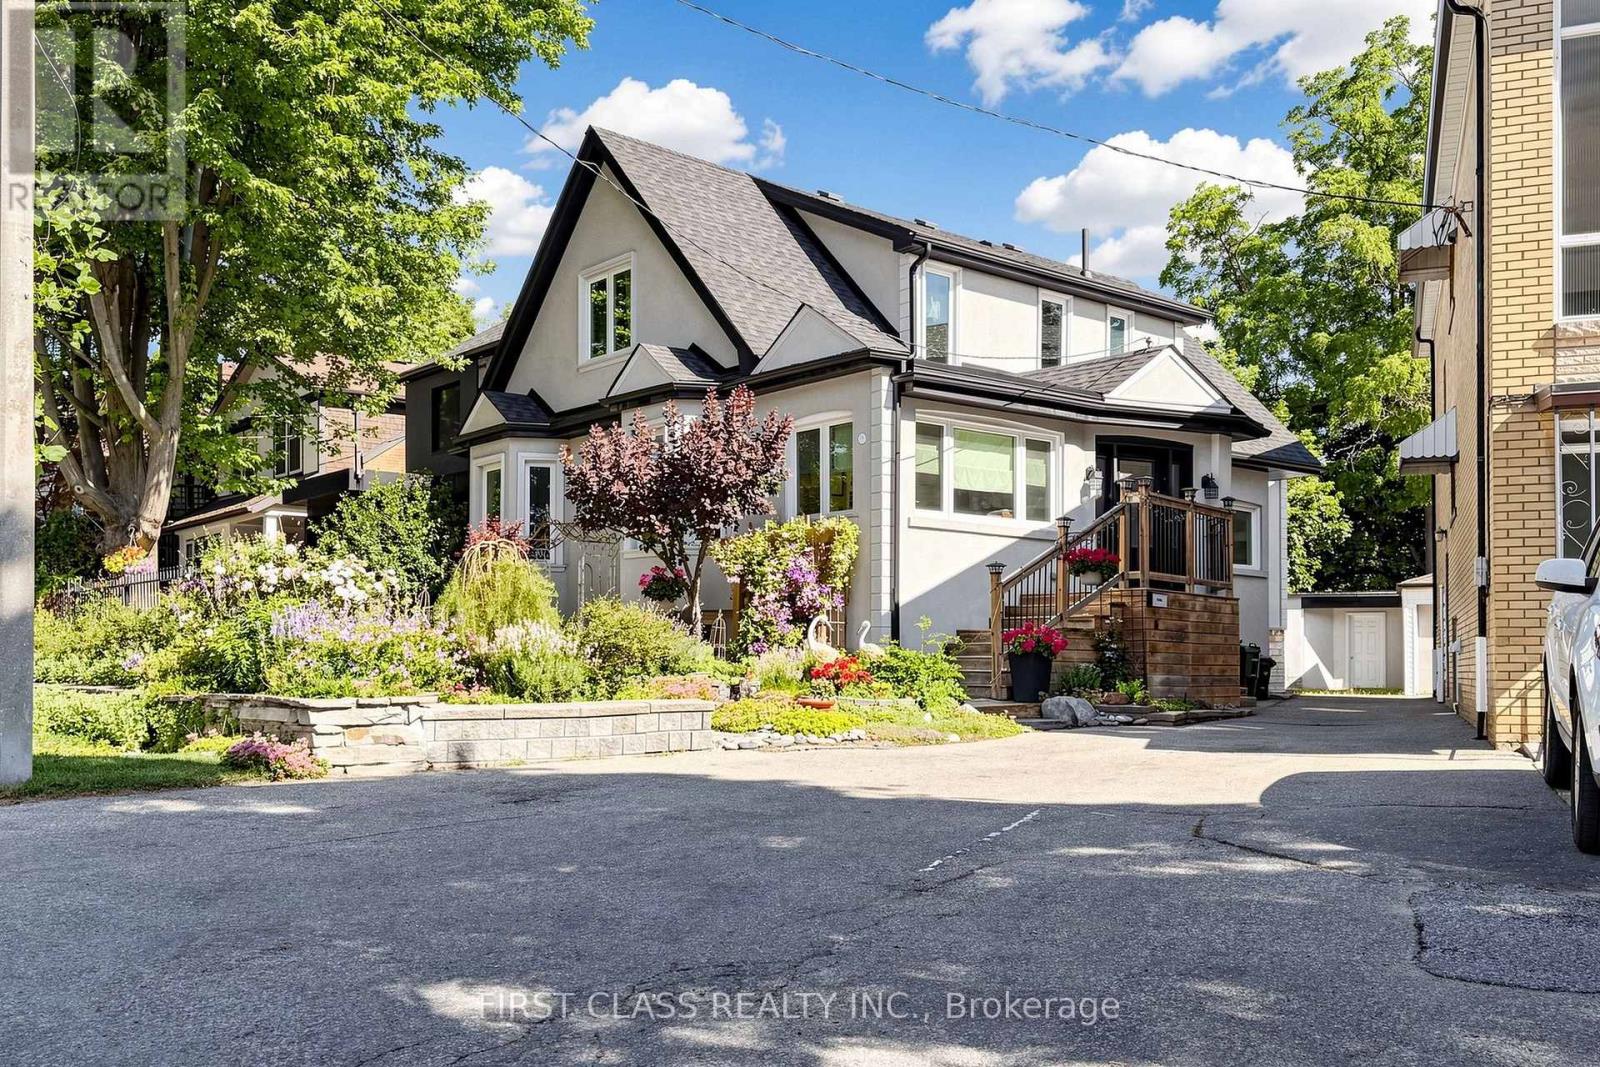
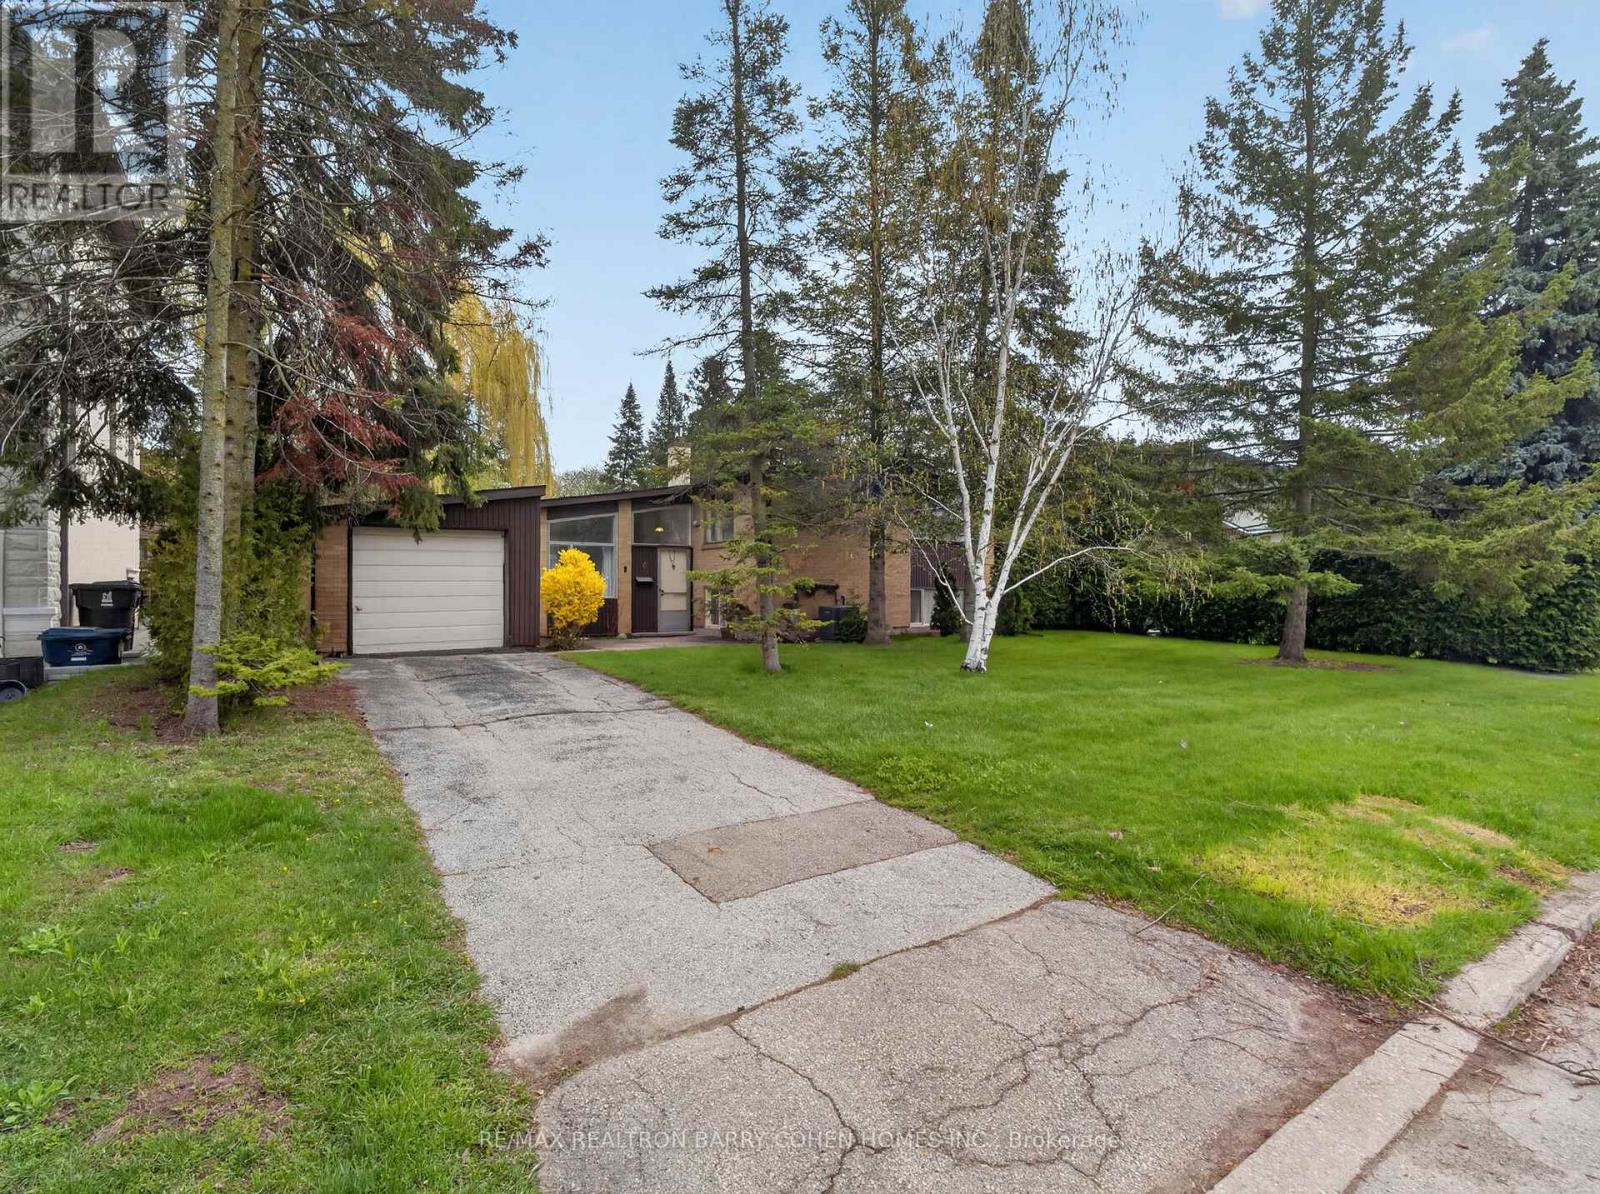
Welcome to this charming and beautifully maintained 3-bedroom, 2-bathroom family home in one of Toronto's most sought-after neighbourhoods. Offering a spacious and inviting layout, the highlight of the home is the large main floor family room - perfect for everyday living, entertaining, or relaxing with family and friends.Ideally situated on the coveted McNairn Avenue, you're just steps to Yonge Street's vibrant shops, cafés, restaurants, and convenient transit, providing the perfect balance of neighbourhood charm and urban convenience.Families will appreciate being within the highly acclaimed John Wanless, Glenview, and Lawrence Park school catchments, making this an exceptional opportunity in a premier location. Whether you're looking to move right in, renovate, or customize to your taste, this is a home that offers endless potential in a community you'll love for years to come. (id:63050)Details
Details for 26 Mcnairn Avenue, Toronto Lawrence Park North, Ontario- Property Type
- Single Family
- Building Type
- House
- Storeys
- 2
- Neighborhood
- Lawrence Park North
- Land Size
- 25 x 121 FT
- Year Built
- -
- Annual Property Taxes
- $10,244
- Parking Type
- Detached Garage, Garage
Inside
- Appliances
- Washer, Refrigerator, Dishwasher, Stove, Oven, Dryer, Microwave, Alarm System, Window Coverings, Water Heater - Tankless, Water Heater
- Rooms
- 9
- Bedrooms
- 4
- Bathrooms
- 2
- Fireplace
- -
- Fireplace Total
- -
- Basement
- Finished, N/A
Building
- Architecture Style
- -
- Direction
- Cross Streets: Yonge & Yonge Blvd. ** Directions: West of Yonge, North of Yonge Blvd.
- Type of Dwelling
- house
- Roof
- -
- Exterior
- Brick
- Foundation
- Block
- Flooring
- Tile, Hardwood, Vinyl
Land
- Sewer
- Sanitary sewer
- Lot Size
- 25 x 121 FT
- Zoning
- -
- Zoning Description
- -
Parking
- Features
- Detached Garage, Garage
- Total Parking
- 1
Utilities
- Cooling
- Wall unit
- Heating
- Natural gas
- Water
- Municipal water
Feature Highlights
- Community
- -
- Lot Features
- -
- Security
- -
- Pool
- -
- Waterfront
- -
Rooms
Rooms for 26 Mcnairn Avenue, Toronto Lawrence Park North, OntarioMap

Listatto.comCopyright 2026