
Jolanda
Natasha
Learie
540 Essa Road Unit 29 - $450,000
540 Essa Road Unit 29 - $450,000
540 Essa Road Unit 29
$450,000
Holly
Barrie Holly, OntarioL9J0H2
3 beds
4 baths
2 parking
MLS#: S13542966Listed: 5 days agoUpdated:about 2 hours ago
Description
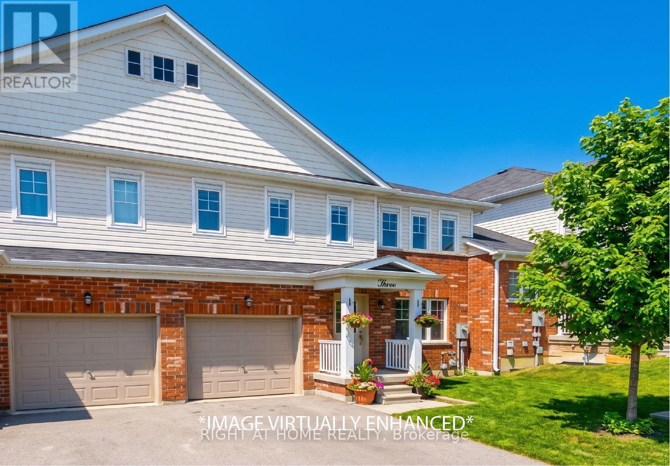
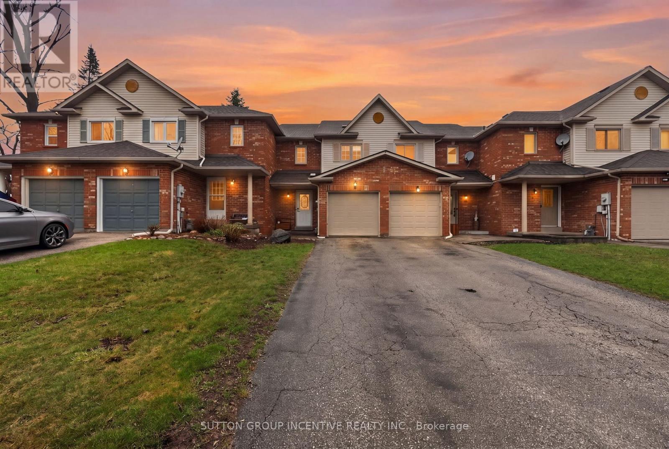
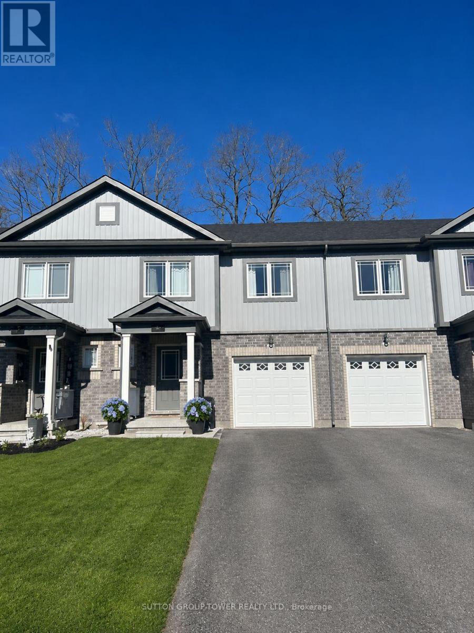
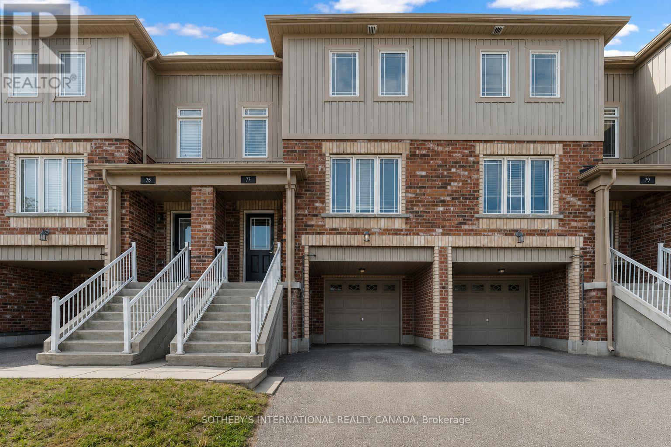
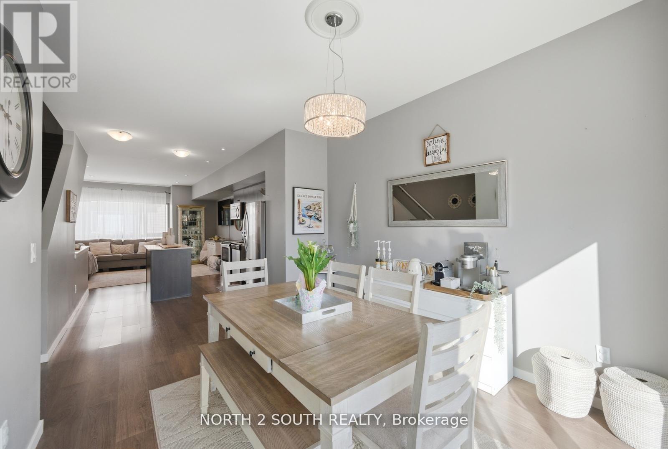
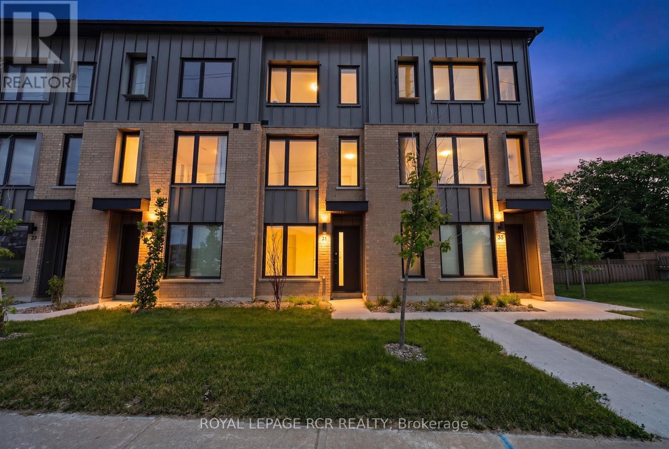
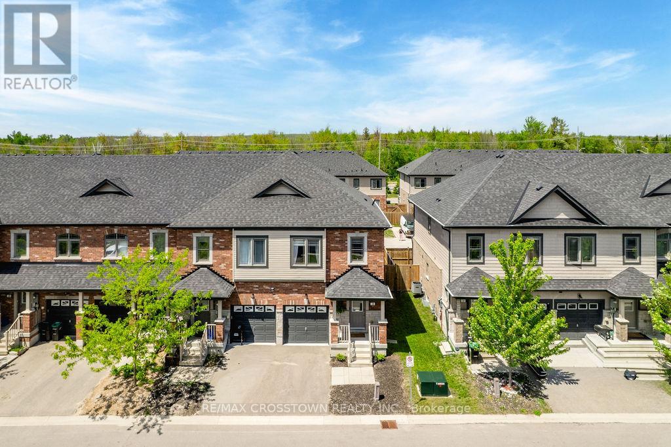
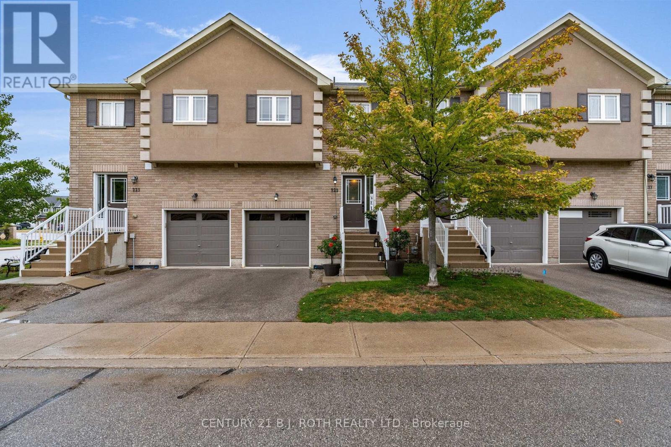
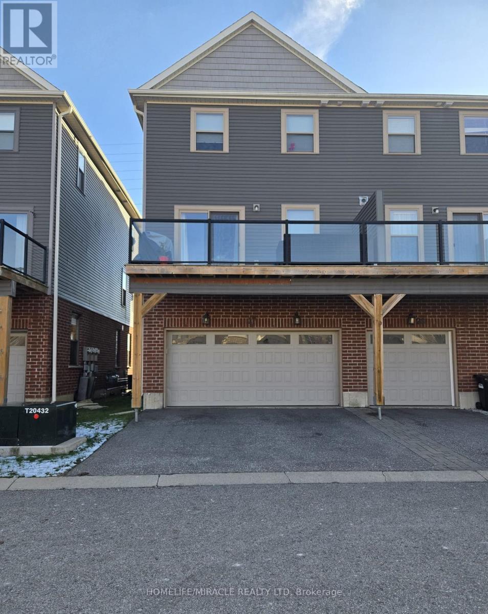
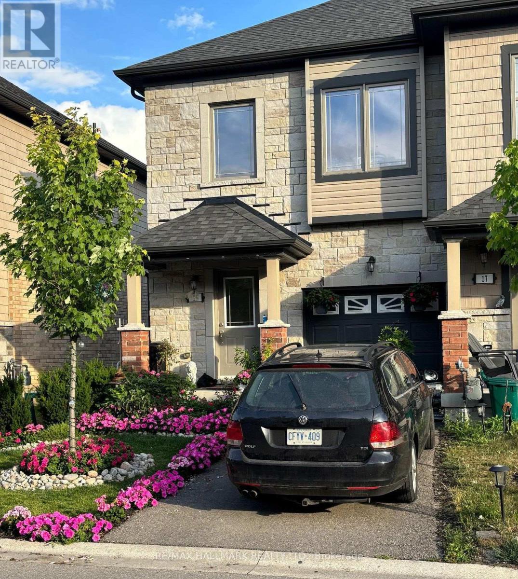
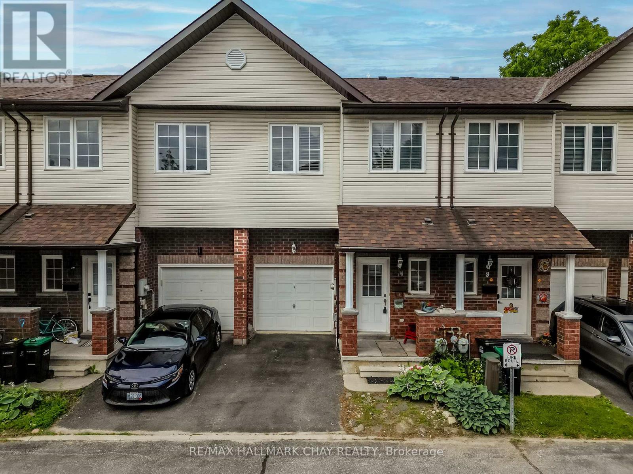
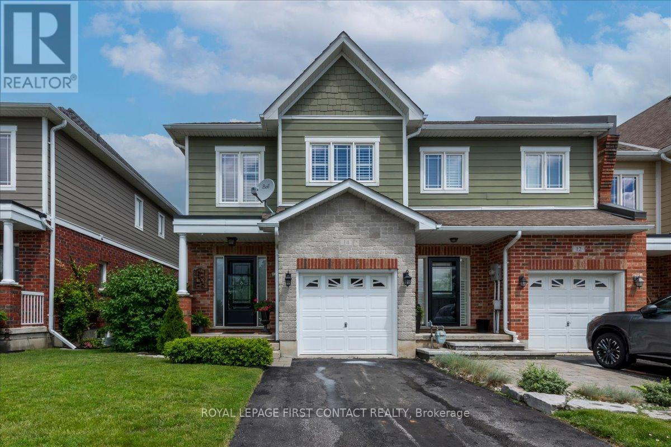
**OPEN HOUSE SUN JUL 19 1-3PM** Welcome to a beautifully upgraded townhome that perfectly blends style, functionality, and versatility. Thoughtfully designed with modern finishes throughout, this move-in ready home features carpet-free flooring, quartz countertops in the kitchen and bathrooms, and a bright, open-concept layout that's perfect for everyday living and entertaining. Upstairs, you'll find three generously sized bedrooms, including a spacious primary retreat complete with a walk-in closet and a beautifully finished 4-piece ensuite with a glass shower. The convenience of upper-level laundry and a well-appointed main bathroom adds to the home's thoughtful, family-friendly design. The finished walkout lower level adds exceptional flexibility with a separate entrance, full bathroom, and kitchenette, making it ideal for multigenerational living, overnight guests, a private home office, or potential income opportunities. Outside, enjoy a low-maintenance lifestyle while being tucked away in a quiet community just minutes from grocery stores, restaurants, fitness centres, schools, parks, and convenient highway access for commuters. Offering 1,485 square feet of finished living space, this home is the perfect opportunity for first-time buyers, growing families, downsizers, or investors looking for a property that truly checks all the boxes. (id:63050)Details
Details for 540 Essa Road Unit 29, Barrie Holly, Ontario- Property Type
- Single Family
- Building Type
- Row Townhouse
- Storeys
- 3
- Neighborhood
- Holly
- Land Size
- 15.6 x 72.9 FT
- Year Built
- -
- Annual Property Taxes
- $4,432
- Parking Type
- Attached Garage, Garage
Inside
- Appliances
- Washer, Refrigerator, Dishwasher, Stove, Dryer
- Rooms
- 10
- Bedrooms
- 3
- Bathrooms
- 4
- Fireplace
- -
- Fireplace Total
- -
- Basement
- Finished, Separate entrance, Walk out, N/A, N/A
Building
- Architecture Style
- -
- Direction
- Essa Rd / Mapleton Ave
- Type of Dwelling
- row_townhouse
- Roof
- -
- Exterior
- Vinyl siding
- Foundation
- Concrete
- Flooring
- -
Land
- Sewer
- Sanitary sewer
- Lot Size
- 15.6 x 72.9 FT
- Zoning
- -
- Zoning Description
- -
Parking
- Features
- Attached Garage, Garage
- Total Parking
- 2
Utilities
- Cooling
- Central air conditioning
- Heating
- Forced air, Natural gas
- Water
- Municipal water
Feature Highlights
- Community
- -
- Lot Features
- -
- Security
- -
- Pool
- -
- Waterfront
- -
Rooms
Rooms for 540 Essa Road Unit 29, Barrie Holly, OntarioMap

Listatto.comCopyright 2026