
Learie
Mohamed
Jolanda
60 Absolute Avenue Unit 3408 - $2,450
60 Absolute Avenue Unit 3408 - $2,450
60 Absolute Avenue Unit 3408
$2,450
City Centre
Mississauga City Centre, OntarioL4Z0A9
1 beds
1 baths
1 parking
MLS#: W13543152Listed: 12 days agoUpdated:9 days ago
Description
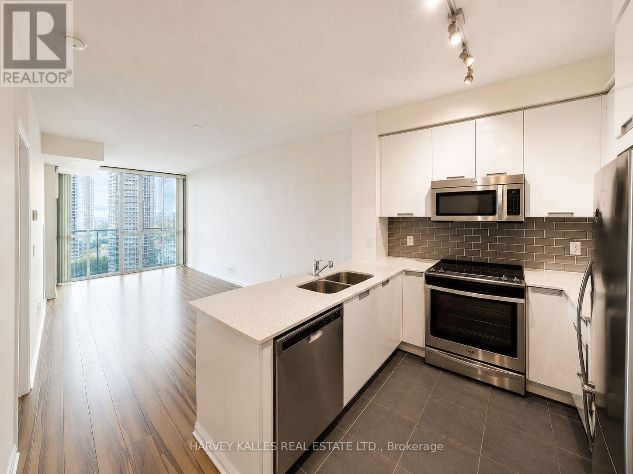
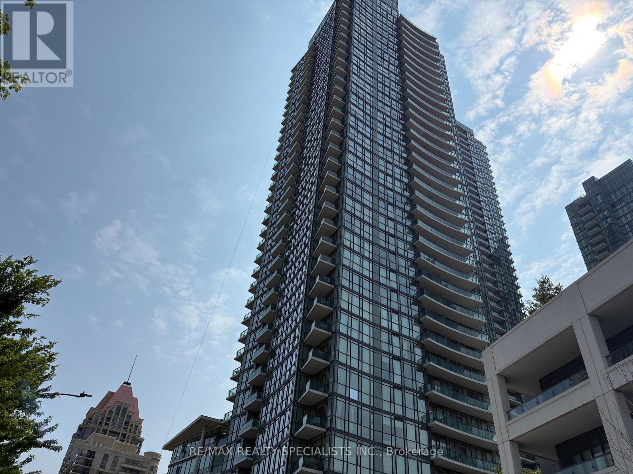
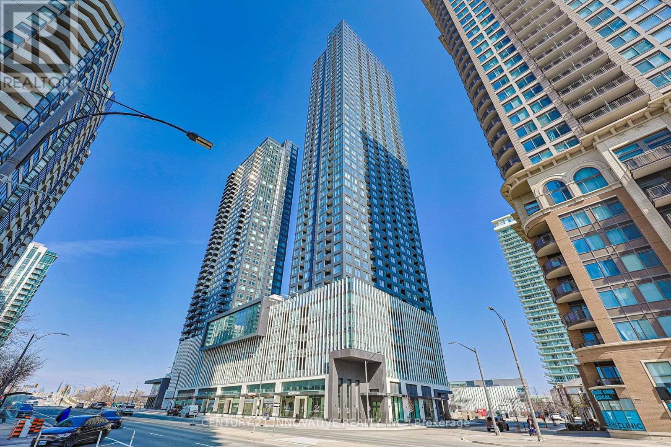
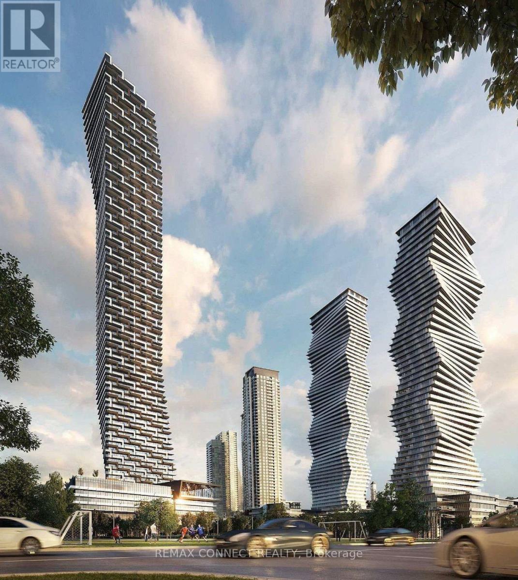
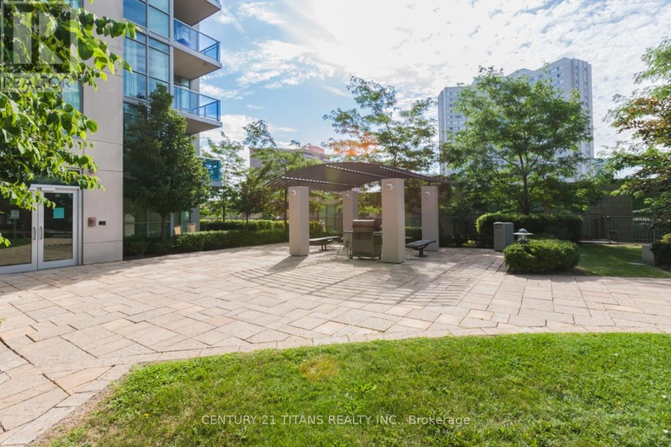
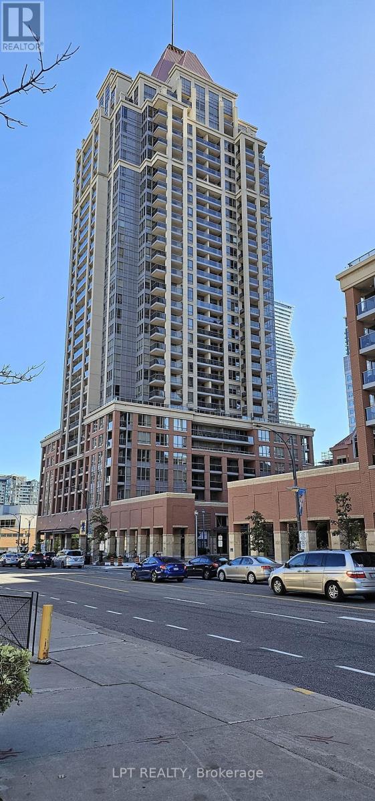
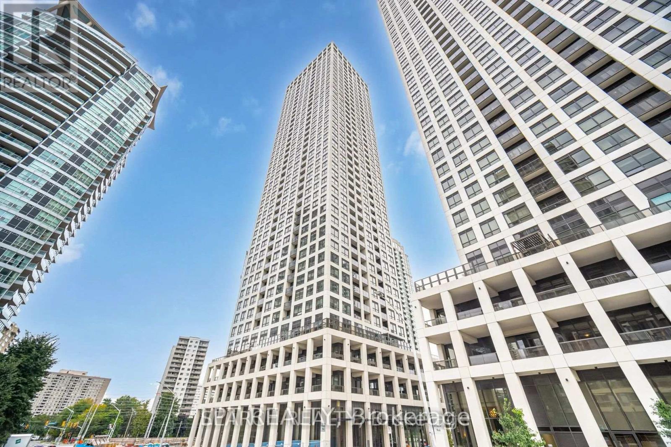
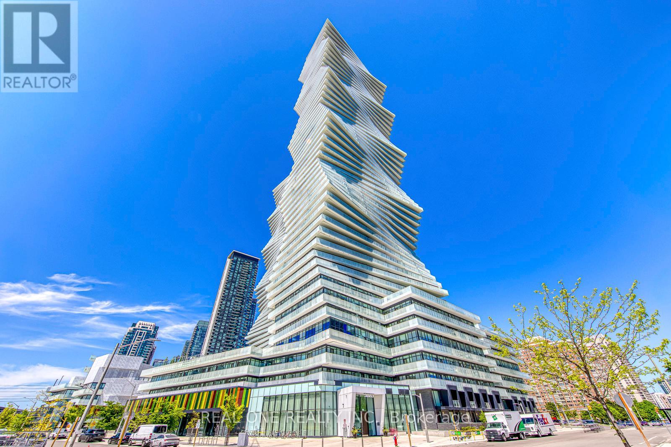
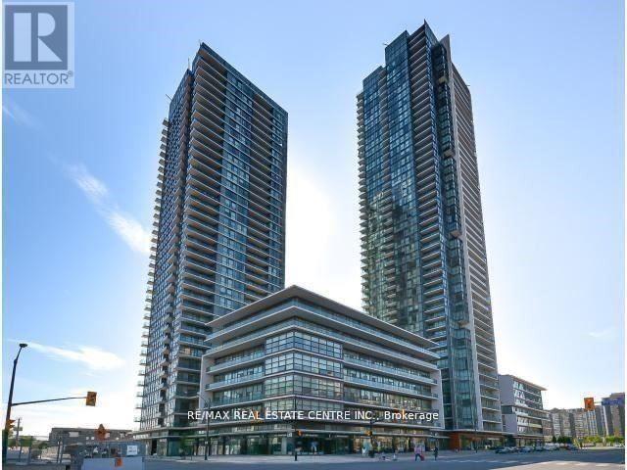
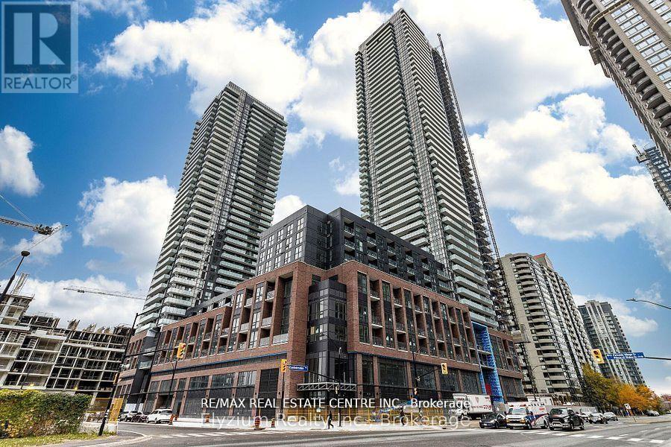
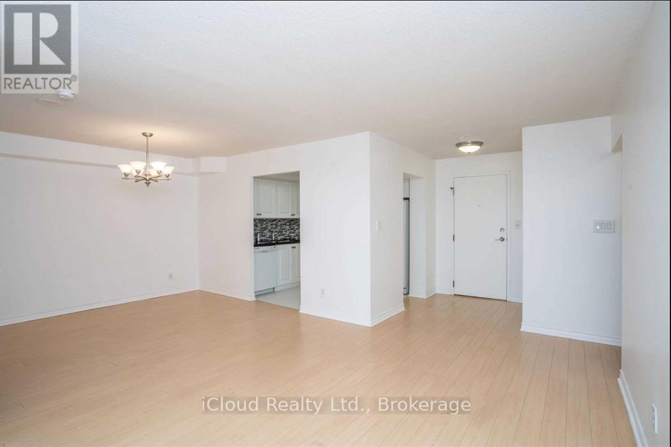
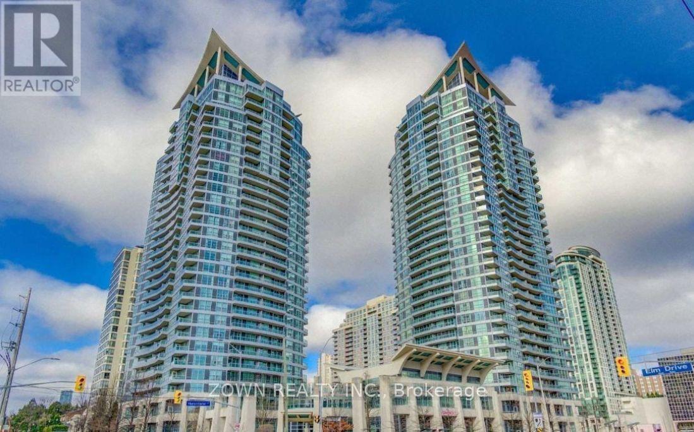
IT IS A FIXED 6-MONTH TERM RENTAL OPPORTUNITY! Starting date is OCTOBER 1, 2026 and ending on MARCH 31, 2027. FULLY FURNISHED; UTILITIES AND Wi-Fi INTERNET INCLUDED!!; Absolutely fabulous bright unit. Start living in the prestigious "Marilyn Monroe" inspired building with this short-term rental; 34th floor with lake and city views; Close to highways, Square One shopping mall, transit, 9' ceiling, granite counters, wrap around balcony and much more. Don't let this pass you by! (NOTE: PARKING SPOT NOT INCLUDED IN THE RENT, BUT IT CAN BE ARRANGED FOR AN ADDITIONAL $100.0 PER MONTH) (id:63050)Details
Details for 60 Absolute Avenue Unit 3408, Mississauga City Centre, Ontario- Property Type
- Single Family
- Building Type
- Apartment
- Storeys
- -
- Neighborhood
- City Centre
- Land Size
- -
- Year Built
- -
- Annual Property Taxes
- -
- Parking Type
- Garage, Underground
Inside
- Appliances
- Washer, Refrigerator, Stove, Dryer, Microwave, Freezer, Oven - Built-In, Window Coverings
- Rooms
- 4
- Bedrooms
- 1
- Bathrooms
- 1
- Fireplace
- -
- Fireplace Total
- -
- Basement
- None
Building
- Architecture Style
- -
- Direction
- Cross Streets: Hurontario/Burnhamthorpe. ** Directions: Right at the intersection of Hwy 10 & Burnhamthorpe.
- Type of Dwelling
- apartment
- Roof
- -
- Exterior
- Concrete
- Foundation
- Unknown
- Flooring
- Laminate
Land
- Sewer
- -
- Lot Size
- -
- Zoning
- -
- Zoning Description
- -
Parking
- Features
- Garage, Underground
- Total Parking
- 1
Utilities
- Cooling
- Central air conditioning
- Heating
- Forced air, Natural gas
- Water
- -
Feature Highlights
- Community
- School Bus, Pets Allowed With Restrictions
- Lot Features
- Balcony, Carpet Free
- Security
- Smoke Detectors
- Pool
- Outdoor pool
- Waterfront
- -
Rooms
Rooms for 60 Absolute Avenue Unit 3408, Mississauga City Centre, OntarioMap

Listatto.comCopyright 2026