
Mohamed
Learie
Travis
393 King Street Unit 903 - $2,550
393 King Street Unit 903 - $2,550
393 King Street Unit 903
$2,550
Waterfront Communities C1
Toronto Waterfront Communities, OntarioM5V3G8
2 beds
1 baths
0 parking
MLS#: C13543368Listed: 12 days agoUpdated:4 days ago
Description
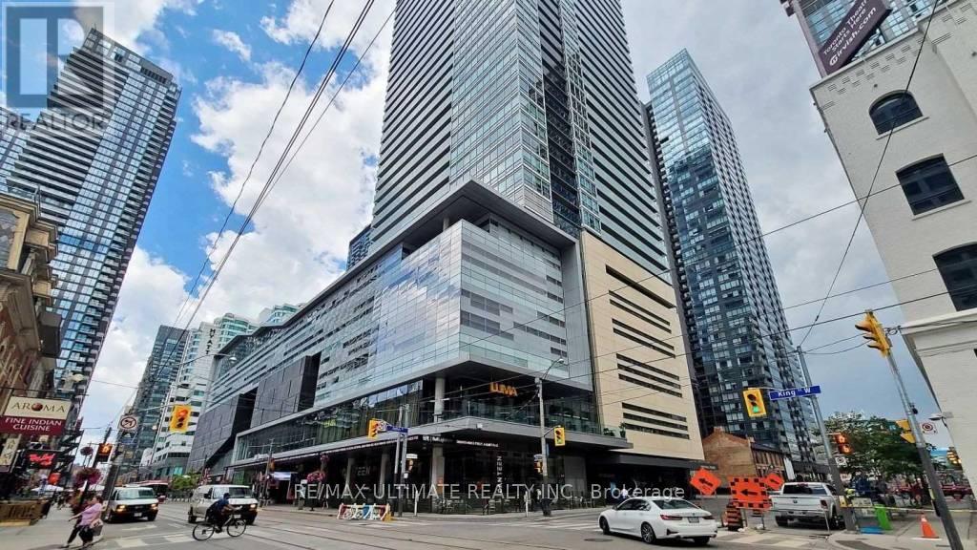
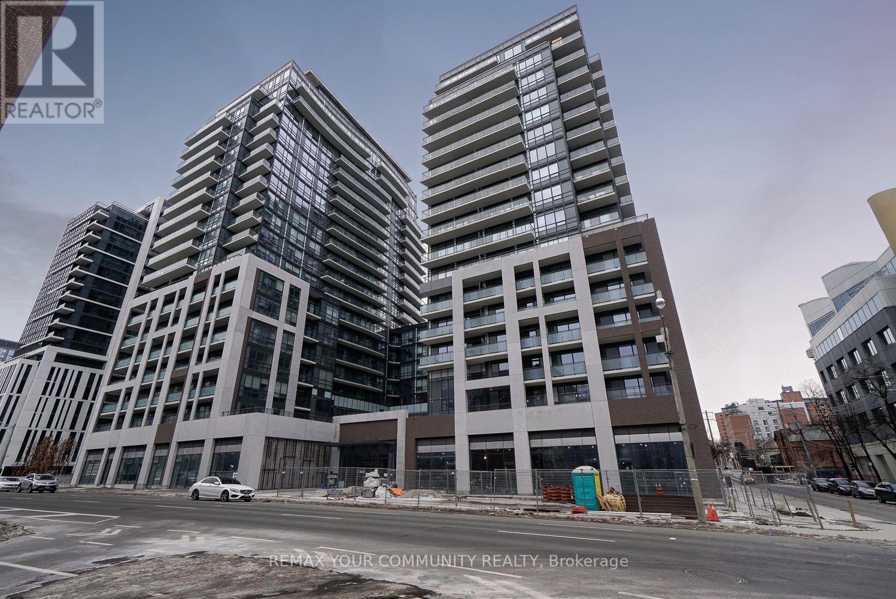
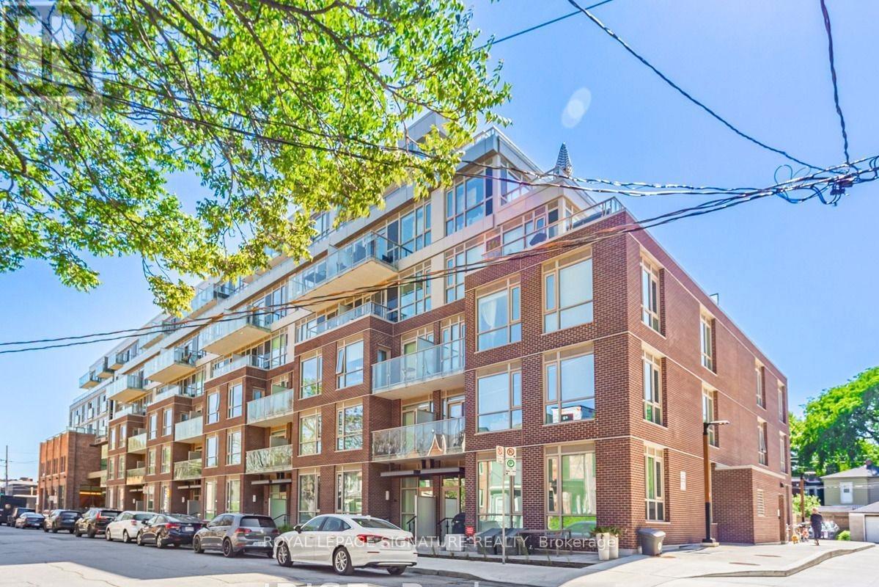
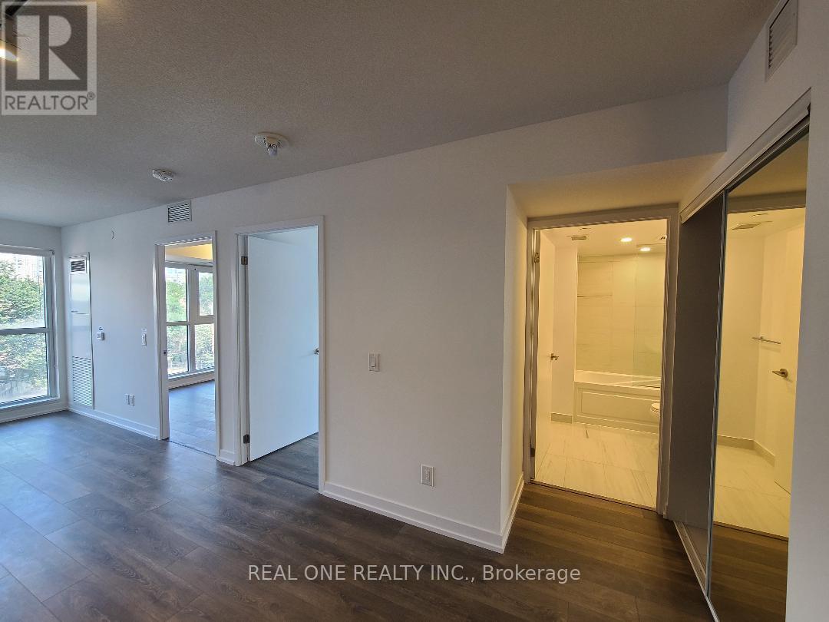
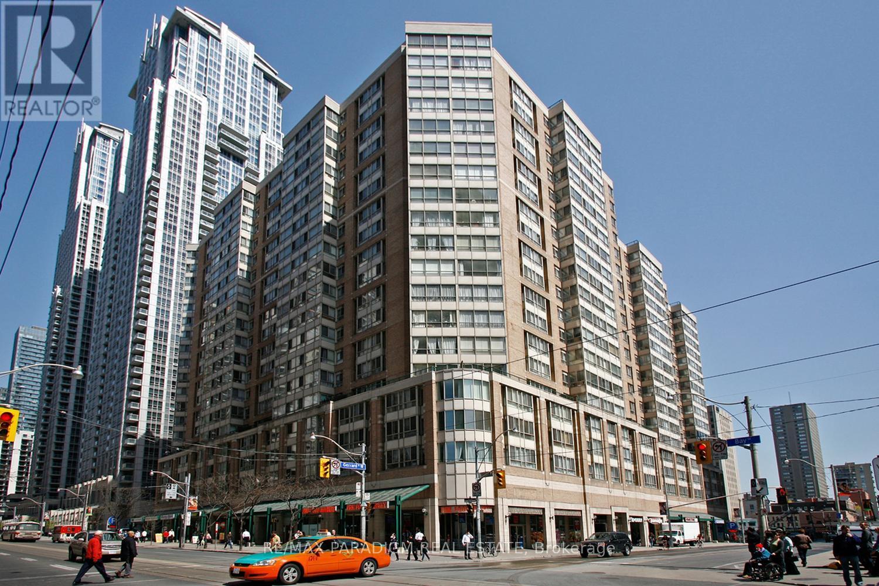
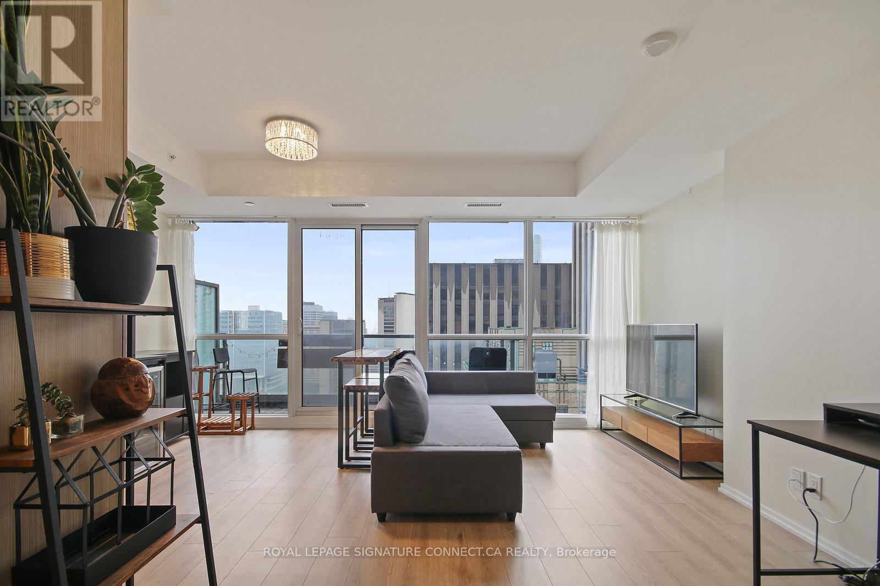
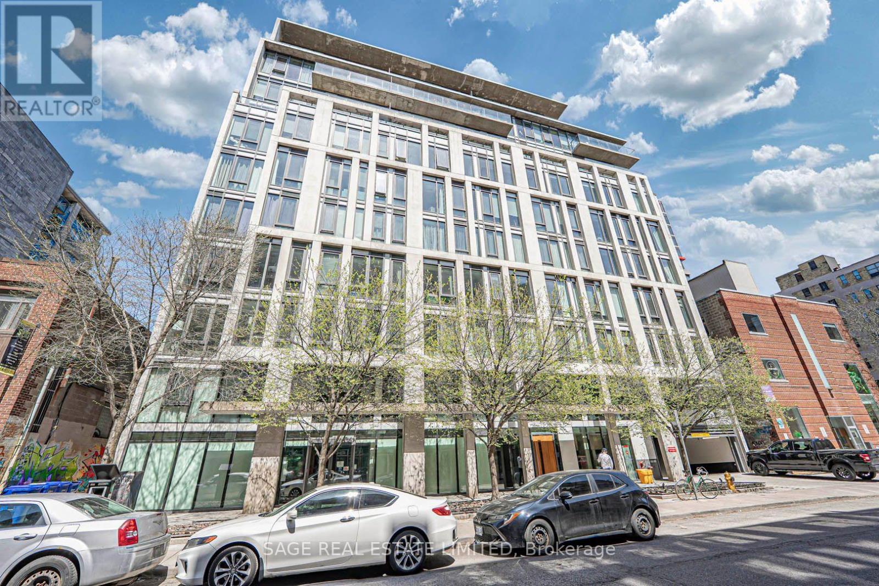
Bright and spacious 1+1 bedroom, 1-bathroom condo in the heart of the Entertainment District. This well-designed 660+ sq. ft. suite features a generous primary bedroom and a large den that easily functions as a home office, guest room, or second bedroom. Enjoy a smart, open-concept layout with no wasted space. Located in the heart of King West, you're steps from top-rated restaurants, trendy cafés, nightlife, shopping, parks, grocery stores, and everyday essentials. TTC streetcar access is right outside your door, making commuting throughout downtown Toronto effortless. An exceptional opportunity to enjoy vibrant urban living in one of the city's most desirable neighbourhoods. (id:63050)Details
Details for 393 King Street Unit 903, Toronto Waterfront Communities, Ontario- Property Type
- Single Family
- Building Type
- Apartment
- Storeys
- -
- Neighborhood
- Waterfront Communities C1
- Land Size
- -
- Year Built
- -
- Annual Property Taxes
- -
- Parking Type
- Garage, Underground
Inside
- Appliances
- Washer, Refrigerator, Dishwasher, Stove, Dryer, Microwave, Window Coverings
- Rooms
- 5
- Bedrooms
- 2
- Bathrooms
- 1
- Fireplace
- -
- Fireplace Total
- -
- Basement
- None
Building
- Architecture Style
- -
- Direction
- King St W and Spadina Ave
- Type of Dwelling
- apartment
- Roof
- -
- Exterior
- Brick
- Foundation
- -
- Flooring
- Tile, Laminate
Land
- Sewer
- -
- Lot Size
- -
- Zoning
- -
- Zoning Description
- -
Parking
- Features
- Garage, Underground
- Total Parking
- -
Utilities
- Cooling
- Central air conditioning
- Heating
- Forced air, Electric
- Water
- -
Feature Highlights
- Community
- Pets Allowed With Restrictions
- Lot Features
- -
- Security
- Security guard
- Pool
- -
- Waterfront
- -
Rooms
Rooms for 393 King Street Unit 903, Toronto Waterfront Communities, OntarioMap

Listatto.comCopyright 2026