
Amy
Mohamed
Jolanda
79 Forest Edge Crescent - $999,900
79 Forest Edge Crescent - $999,900
79 Forest Edge Crescent
$999,900
Holland Landing
East Gwillimbury Holland Landing, OntarioL9N1R8
4 beds
4 baths
4 parking
MLS#: N13543284Listed: about 6 hours agoUpdated:about 5 hours ago
Description
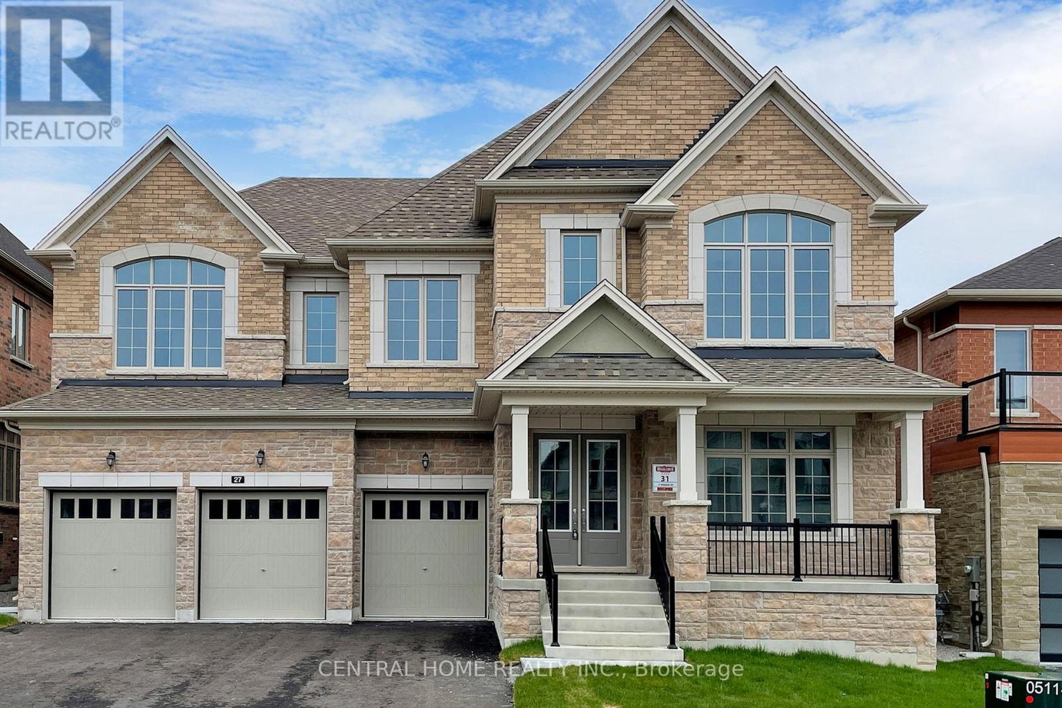
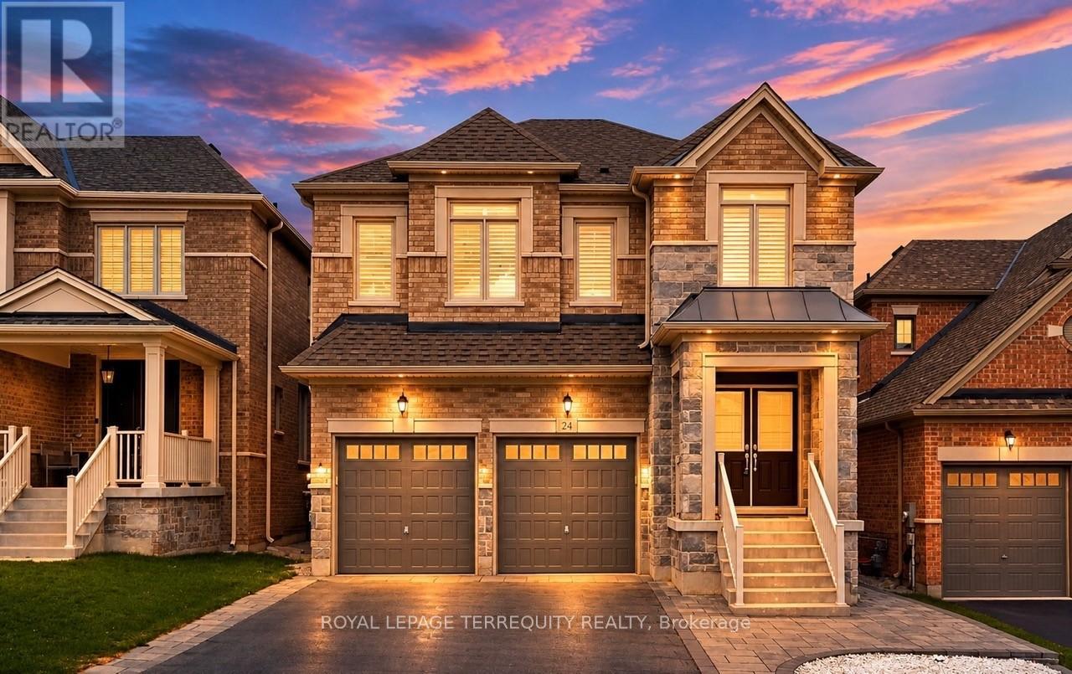
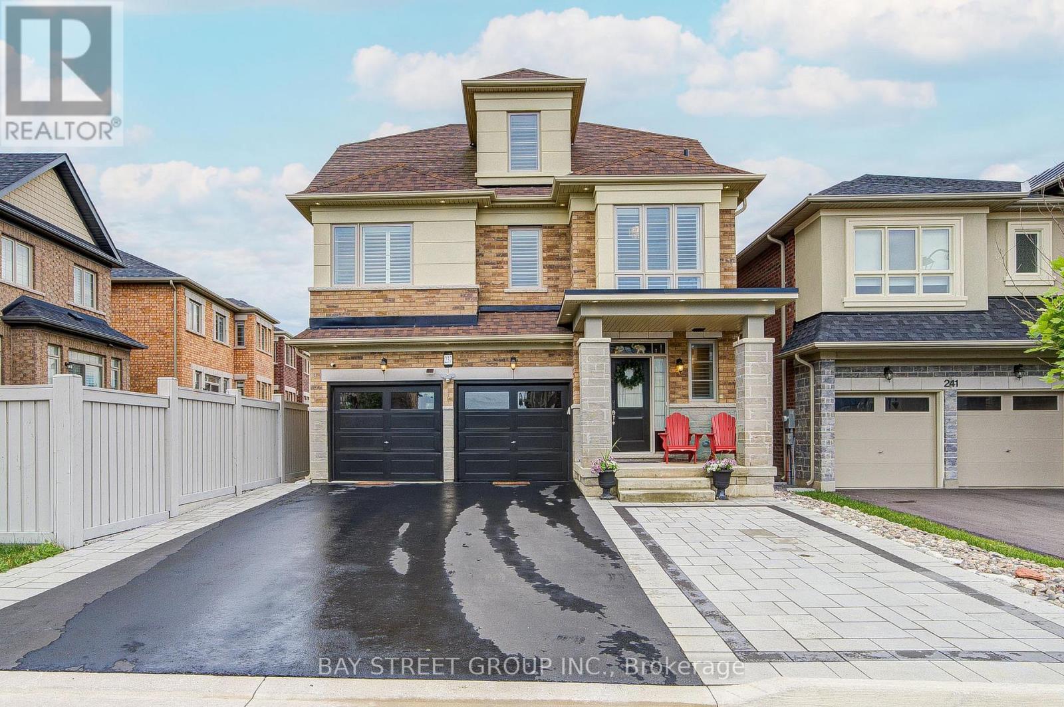
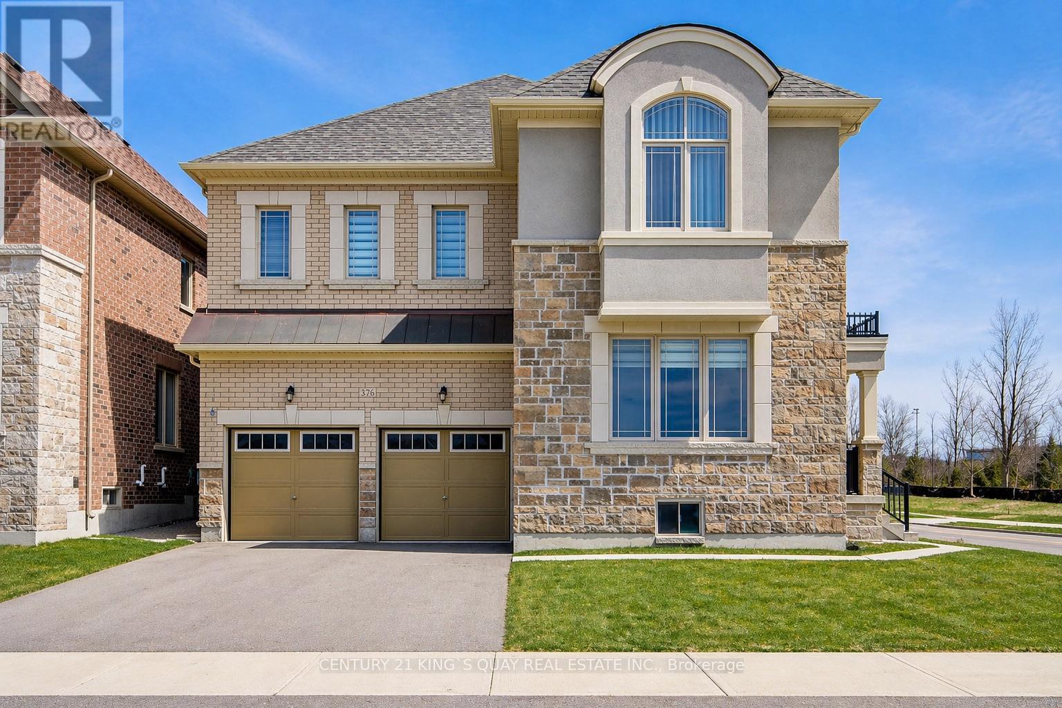
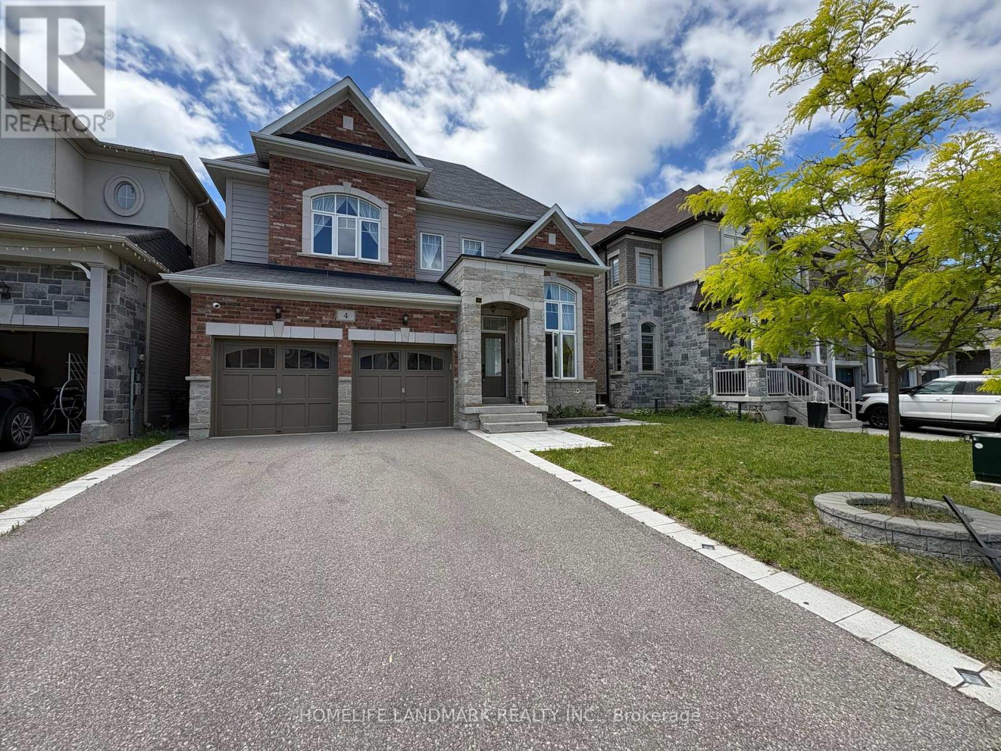
Absolutely Stunning Detached Double Garage Home In High Demand Community. This Beauty Has 4 Beds/3.5 Baths With 9 Ft Ceiling And Hardwood Flooring On Main, Total 3301Sq.Ft. Quartz Countertop Kitchen, Stainless Apls, Nestled In A New Develped Area Of Holland Landing, Enjoy The Beauty & Fresh Air . Close To 404, Go Train, Shopping Mall And All Amenities.Absolutely Stunning Detached Double Garage Home In High Demand Community. This Beauty Has 4 Beds/3.5 Baths With 9 Ft Ceiling And Hardwood Flooring On Main, Total 3301Sq.Ft. Quartz Countertop Kitchen, Stainless Apls, Nestled In A New Develped Area Of Holland Landing, Enjoy The Beauty & Fresh Air . Close To 404, Go Train, Shopping Mall And All Amenities. (id:63050)Details
Details for 79 Forest Edge Crescent, East Gwillimbury Holland Landing, Ontario- Property Type
- Single Family
- Building Type
- House
- Storeys
- 2
- Neighborhood
- Holland Landing
- Land Size
- 38.1 x 10⁵ FT
- Year Built
- -
- Annual Property Taxes
- $6,340
- Parking Type
- Garage
Inside
- Appliances
- -
- Rooms
- -
- Bedrooms
- 4
- Bathrooms
- 4
- Fireplace
- -
- Fireplace Total
- 1
- Basement
- Full
Building
- Architecture Style
- -
- Direction
- Yonge & Doane Rd
- Type of Dwelling
- house
- Roof
- -
- Exterior
- Brick, Stone
- Foundation
- Insulated Concrete Forms
- Flooring
- -
Land
- Sewer
- Sanitary sewer
- Lot Size
- 38.1 x 10⁵ FT
- Zoning
- -
- Zoning Description
- -
Parking
- Features
- Garage
- Total Parking
- 4
Utilities
- Cooling
- Central air conditioning
- Heating
- Forced air, Natural gas
- Water
- Municipal water
Feature Highlights
- Community
- -
- Lot Features
- -
- Security
- -
- Pool
- -
- Waterfront
- -
Rooms
Rooms for 79 Forest Edge Crescent, East Gwillimbury Holland Landing, OntarioMap

Listatto.comCopyright 2026