
Learie
Mohamed
Natasha
106 Vera Lynn Crescent - $978,000
106 Vera Lynn Crescent - $978,000
106 Vera Lynn Crescent
$978,000
Stouffville
Whitchurch Stouffville Stouffville, OntarioL4A0X6
3 beds
4 baths
3 parking
MLS#: N13543292Listed: 1 day agoUpdated:about 23 hours ago
Description
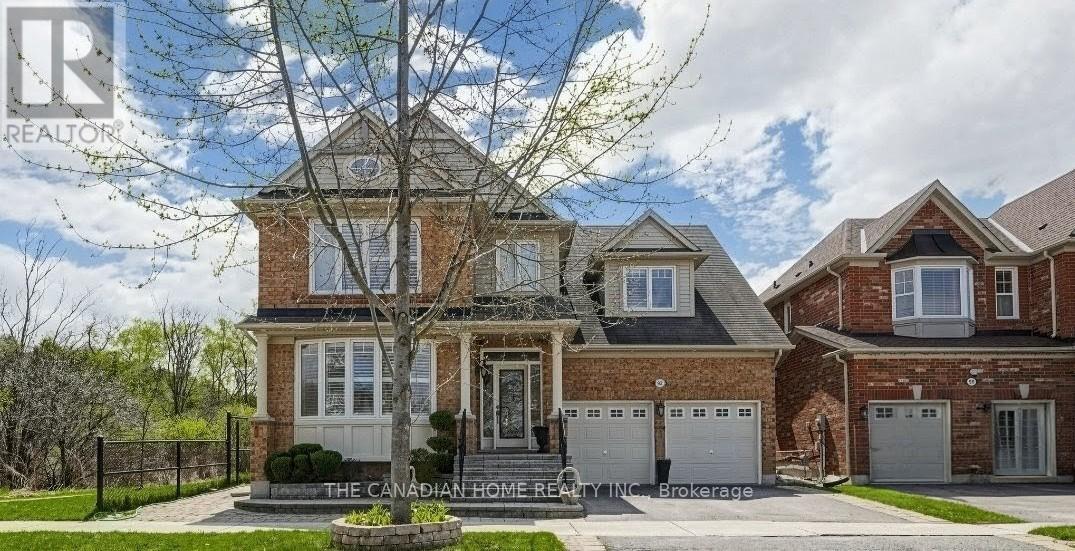
Welcome home to this meticulously maintained 3-bedroom detached residence in one of Stouffville's most family-friendly neighbourhoods, offering comfort, convenience, and a warm community atmosphere. Step through the double-door entry into a bright, functional layout featuring hardwood flooring and large porcelain tiles on the main level. The renovated kitchen showcases quartz counters and updated cabinets, overlooking the cozy family room with a gas fireplace to create an inviting space for everyday living. Walk out to a great backyard with a deck-perfect for summer gatherings and outdoor enjoyment.Upstairs, the large primary bedroom offers a spacious walk-in closet and updated ensuite, complemented by the convenience of second-floor laundry. The finished basement adds exceptional value with a stylish 3-pc washroom and a versatile area ideal for a home gym or office, supporting today's work-from-home lifestyle. Enjoy garage entry into the home and an unbeatable location: walking distance to the Stouffville Leisure Centre, top-rated schools, shopping, parks, and transit. A wonderful opportunity to own a renovated, move-in-ready home in a thriving, amenity-rich community. (id:63050)Details
Details for 106 Vera Lynn Crescent, Whitchurch Stouffville Stouffville, Ontario- Property Type
- Single Family
- Building Type
- House
- Storeys
- 2
- Neighborhood
- Stouffville
- Land Size
- 30.8 x 95.1 FT
- Year Built
- -
- Annual Property Taxes
- $5,191
- Parking Type
- Attached Garage, Garage
Inside
- Appliances
- Washer, Refrigerator, Water softener, Range, Dryer, Hood Fan, Window Coverings
- Rooms
- 9
- Bedrooms
- 3
- Bathrooms
- 4
- Fireplace
- -
- Fireplace Total
- -
- Basement
- Finished, N/A
Building
- Architecture Style
- -
- Direction
- Hoover Park Drive & Ninth Line
- Type of Dwelling
- house
- Roof
- -
- Exterior
- Brick
- Foundation
- Poured Concrete
- Flooring
- Tile, Hardwood, Laminate
Land
- Sewer
- Sanitary sewer
- Lot Size
- 30.8 x 95.1 FT
- Zoning
- -
- Zoning Description
- -
Parking
- Features
- Attached Garage, Garage
- Total Parking
- 3
Utilities
- Cooling
- Central air conditioning
- Heating
- Forced air, Natural gas
- Water
- Municipal water
Feature Highlights
- Community
- -
- Lot Features
- -
- Security
- -
- Pool
- -
- Waterfront
- -
Rooms
Rooms for 106 Vera Lynn Crescent, Whitchurch Stouffville Stouffville, OntarioMap

Listatto.comCopyright 2026