
Mohamed
Travis
Amy
15790 Mclaughlin Road - $499,900
15790 Mclaughlin Road - $499,900
15790 Mclaughlin Road
$499,900
Rural Scugog
Scugog, OntarioL0B1L0
3 beds
2 baths
3 parking
MLS#: E13543676Listed: 6 days agoUpdated:6 days ago
Description
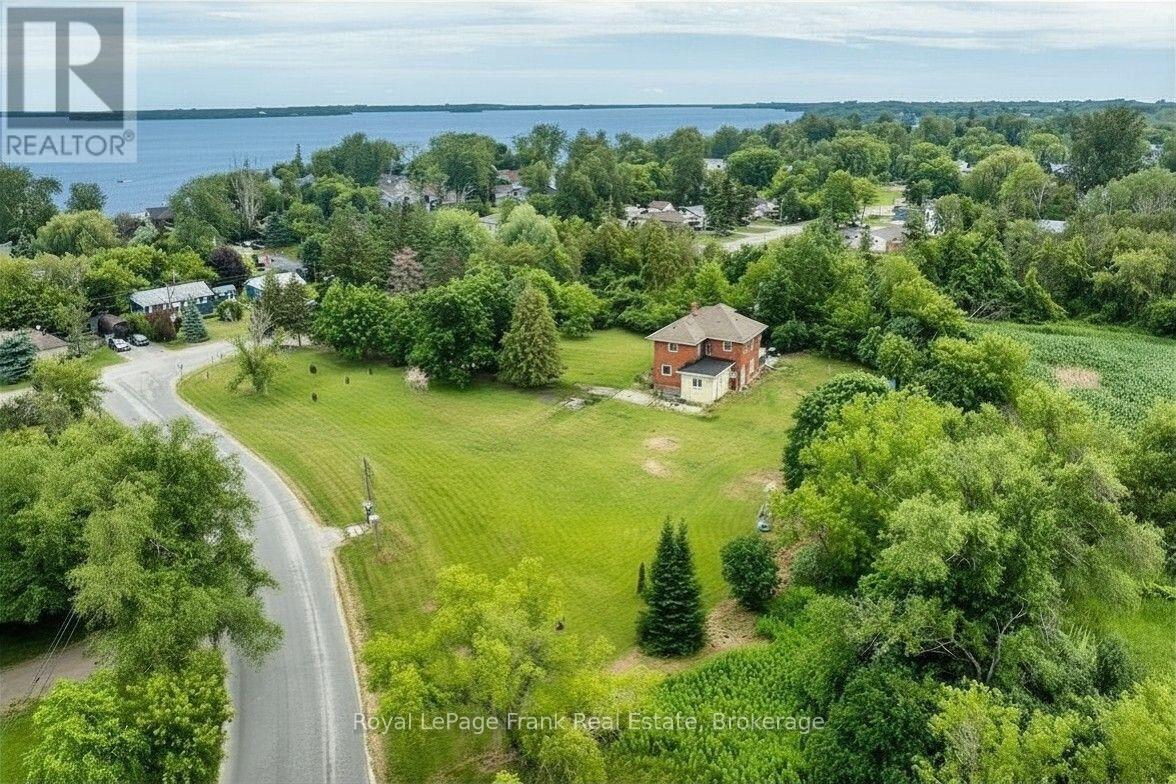
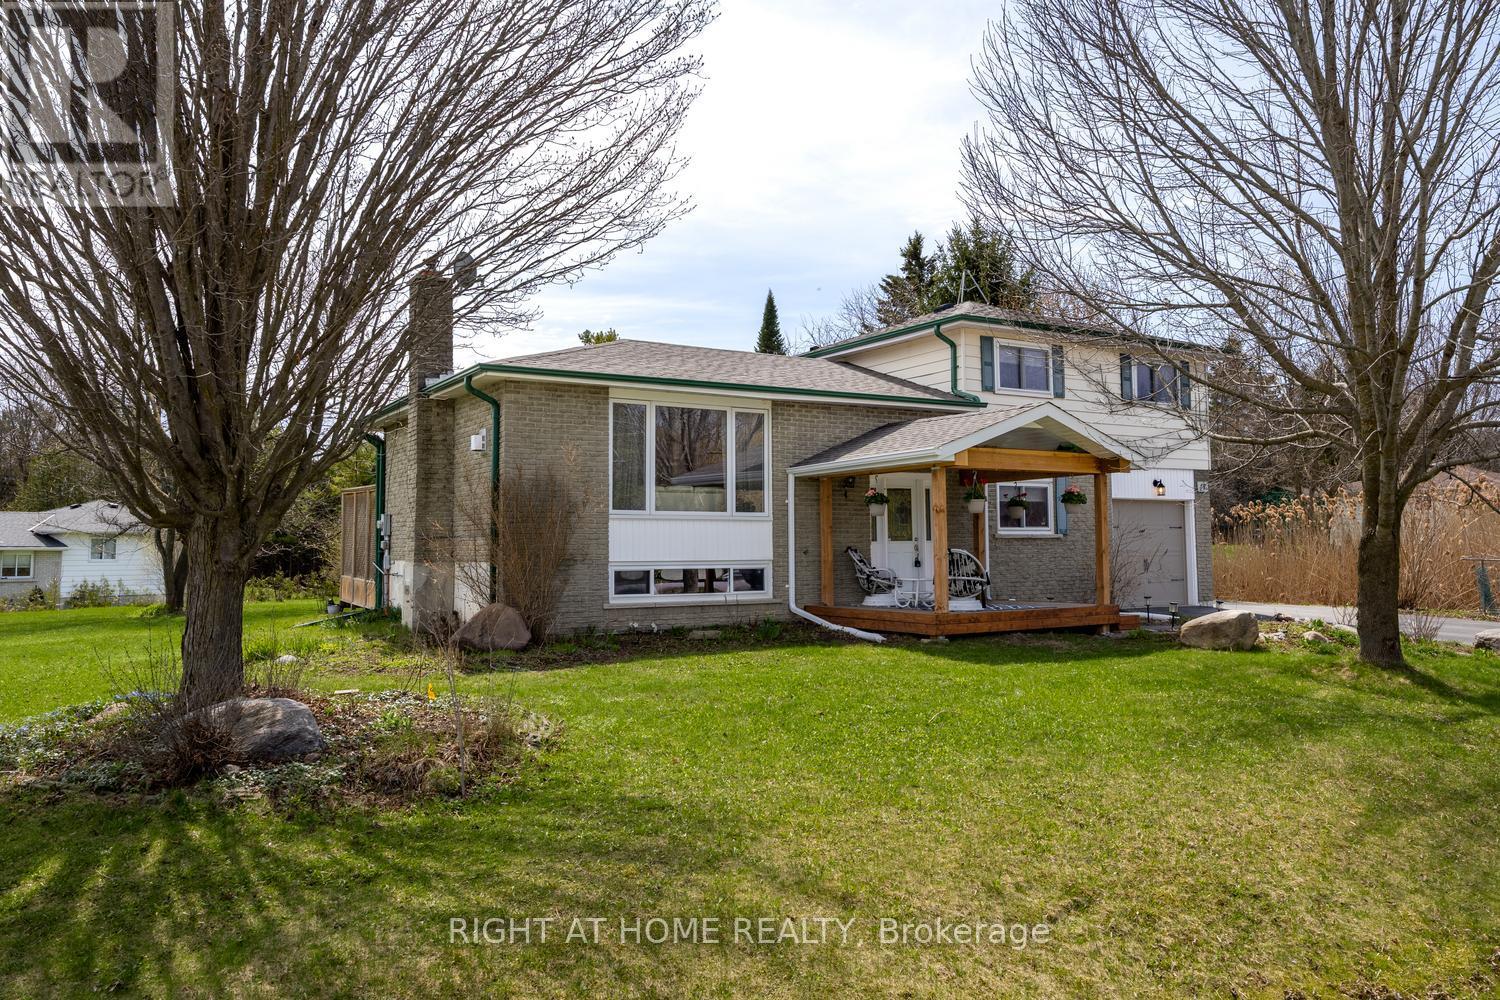
Live the quiet rural life while being close to larger urban centres! Perfect to start out for a first home. View across farm fields while being in the hamlet of Nestleton; close proximity to commuting routes and 20 minutes to 407; Port Perry 13 minutes west on Highway 7A; 2 story circa 1900 farm house on 87' x 147' lot . Laminate floors in main rooms except kitchen & washroom; original charm maintained with large moldings around most windows and tall baseboards; Eat-in kitchen with access to deck and private mature yard; Detached single garage. Deep lot with mature landscaping; lots of potential to make this one your own. Roof shingles +/- 2015; Gas HWT (O) +/- 2019; UV Light; windows +/- 2014/2015; (id:63050)Details
Details for 15790 Mclaughlin Road, Scugog, Ontario- Property Type
- Single Family
- Building Type
- House
- Storeys
- 2
- Neighborhood
- Rural Scugog
- Land Size
- 87.6 x 148 FT ; irregular
- Year Built
- -
- Annual Property Taxes
- $3,551
- Parking Type
- Detached Garage, Garage
Inside
- Appliances
- Washer, Refrigerator, Stove, Dryer, Water Treatment, Water Heater
- Rooms
- 5
- Bedrooms
- 3
- Bathrooms
- 2
- Fireplace
- -
- Fireplace Total
- -
- Basement
- Unfinished, Full
Building
- Architecture Style
- -
- Direction
- Cross Streets: Highway 7A/McLaughlin Road. ** Directions: Highway 7A to Nestleton Station. South on McLaughlin Road from Highway 7A.
- Type of Dwelling
- house
- Roof
- -
- Exterior
- Aluminum siding
- Foundation
- Stone
- Flooring
- -
Land
- Sewer
- Septic System
- Lot Size
- 87.6 x 148 FT ; irregular
- Zoning
- -
- Zoning Description
- -
Parking
- Features
- Detached Garage, Garage
- Total Parking
- 3
Utilities
- Cooling
- None
- Heating
- Forced air, Natural gas
- Water
- Dug Well
Feature Highlights
- Community
- School Bus, Community Centre
- Lot Features
- Conservation/green belt, Level
- Security
- -
- Pool
- -
- Waterfront
- -
Rooms
Rooms for 15790 Mclaughlin Road, Scugog, OntarioMap


Listatto.comCopyright 2026