
Jolanda
Mohamed
Travis
218 Cameron Avenue - $2,680,000
218 Cameron Avenue - $2,680,000
218 Cameron Avenue
$2,680,000
Lansing-Westgate
Toronto Lansing Westgate, OntarioM2N1E7
6 beds
5 baths
4 parking
MLS#: C13543612Listed: 5 days agoUpdated:about 7 hours ago
Description
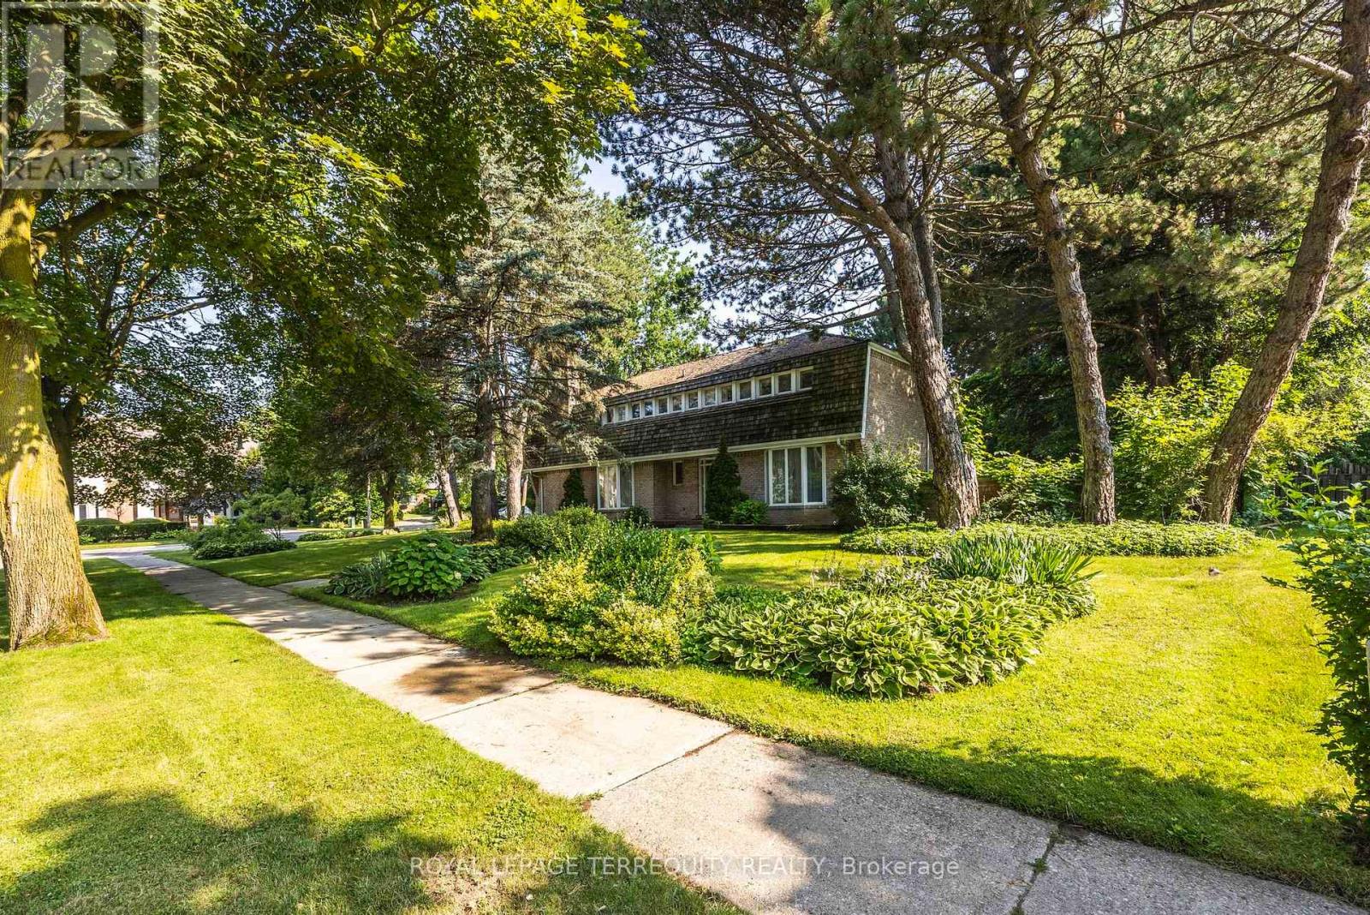
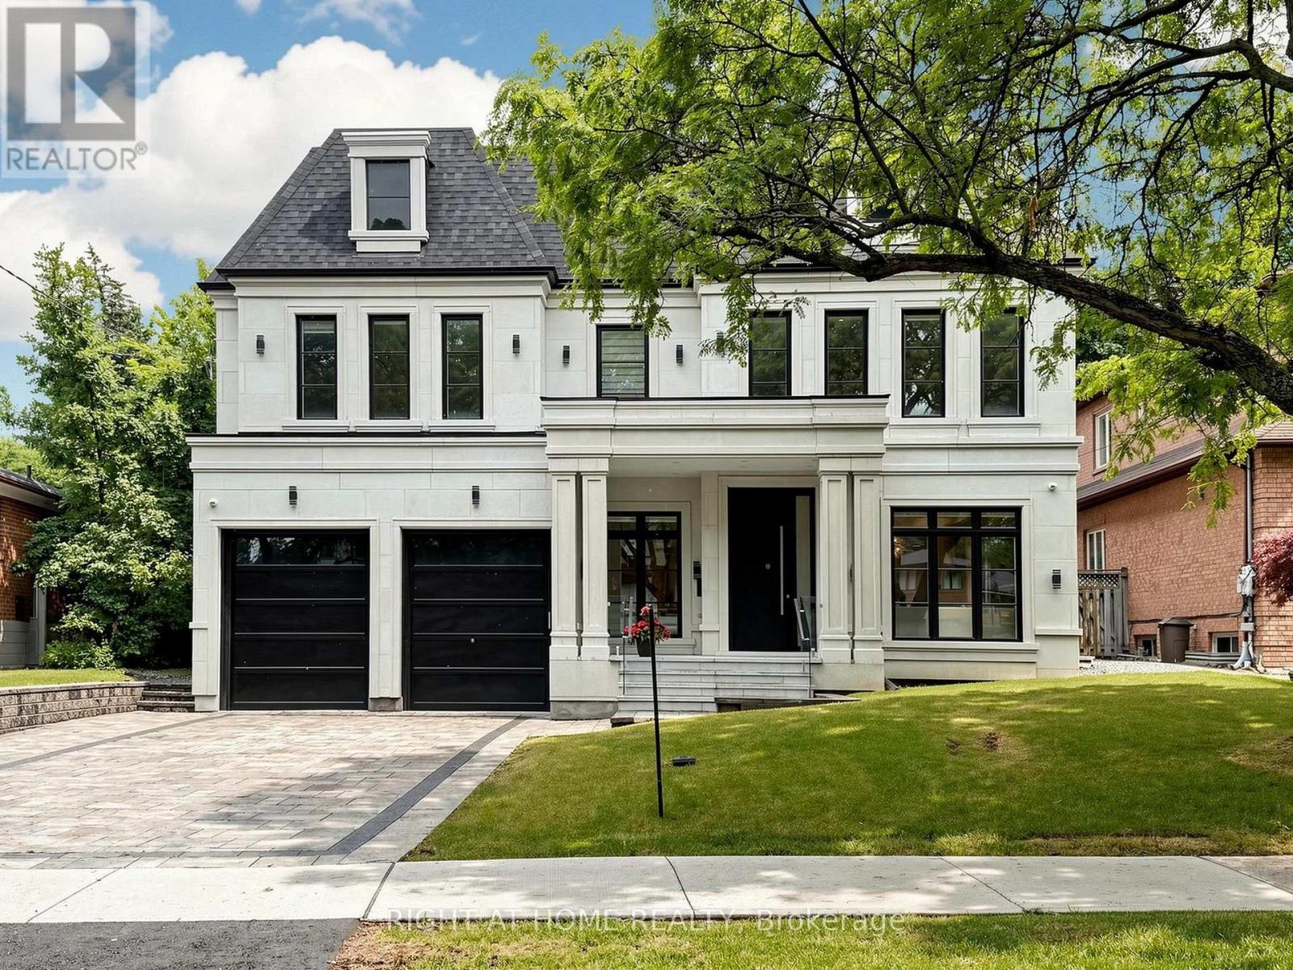
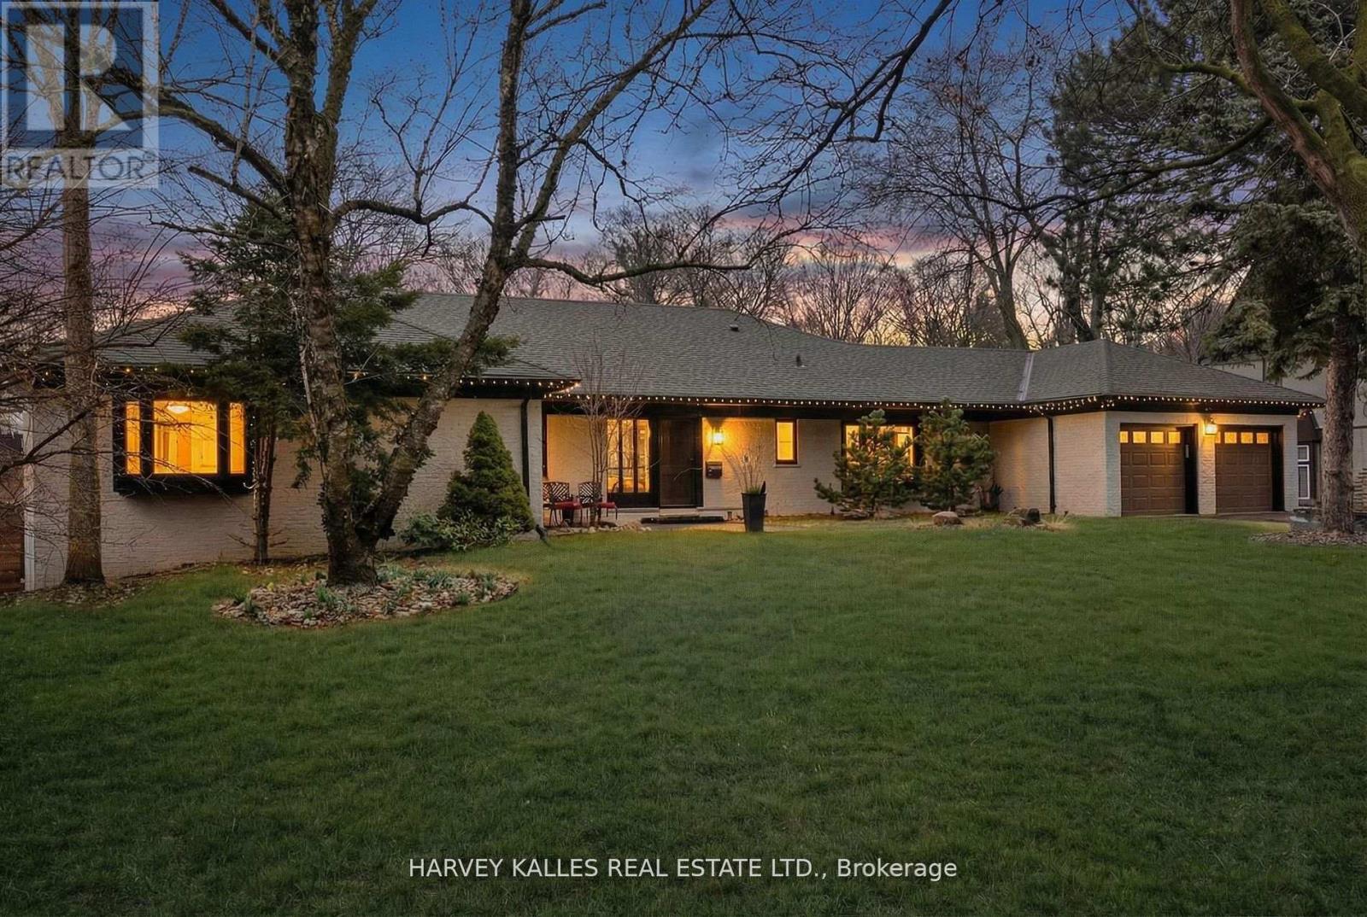
*** OPEN HOUSE July 18(Sat) & July 19 (Sun) 2-4 PM *** A statement of luxury and timeless design in the heart of Lansing-Westgate. Set on an expansive lot surrounded by mature trees, this extraordinary residence offers an unmatched living experience. Featuring 5 bedrooms, 5 bathrooms, elegant principal rooms, and a chef's kitchen designed for entertaining, every detail has been meticulously curated. The spectacular backyard retreat boasts a private in-ground pool and resort-style ambiance perfect for hosting family and friends. Combining location, craftsmanship, and exceptional lifestyle amenities, this is a home that stands apart from the rest. (id:63050)Details
Details for 218 Cameron Avenue, Toronto Lansing Westgate, Ontario- Property Type
- Single Family
- Building Type
- House
- Storeys
- 2
- Neighborhood
- Lansing-Westgate
- Land Size
- 40 x 131 FT
- Year Built
- -
- Annual Property Taxes
- $13,136
- Parking Type
- Attached Garage, Garage
Inside
- Appliances
- Central Vacuum
- Rooms
- 12
- Bedrooms
- 6
- Bathrooms
- 5
- Fireplace
- -
- Fireplace Total
- -
- Basement
- Finished, Apartment in basement, Walk out, N/A, N/A
Building
- Architecture Style
- -
- Direction
- Cross Streets: Yonge St South Of Sheppard. ** Directions: N.
- Type of Dwelling
- house
- Roof
- -
- Exterior
- Stone, Stucco
- Foundation
- Unknown
- Flooring
- Hardwood
Land
- Sewer
- Sanitary sewer
- Lot Size
- 40 x 131 FT
- Zoning
- -
- Zoning Description
- -
Parking
- Features
- Attached Garage, Garage
- Total Parking
- 4
Utilities
- Cooling
- Central air conditioning
- Heating
- Forced air, Natural gas
- Water
- Municipal water
Feature Highlights
- Community
- -
- Lot Features
- Ravine
- Security
- -
- Pool
- Inground pool, Salt Water Pool
- Waterfront
- -
Rooms
Rooms for 218 Cameron Avenue, Toronto Lansing Westgate, OntarioMap

Listatto.comCopyright 2026