
Amy
Jolanda
Natasha
119 Merton Street Unit 412 - $648,000
119 Merton Street Unit 412 - $648,000
119 Merton Street Unit 412
$648,000
Mount Pleasant West
Toronto Mount Pleasant West, OntarioM4S3G5
1 beds
2 baths
1 parking
MLS#: C13543846Listed: about 17 hours agoUpdated:about 17 hours ago
Description
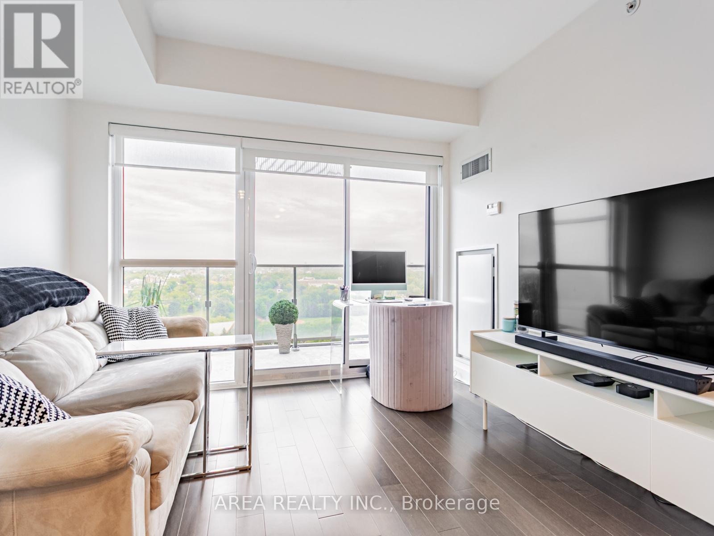
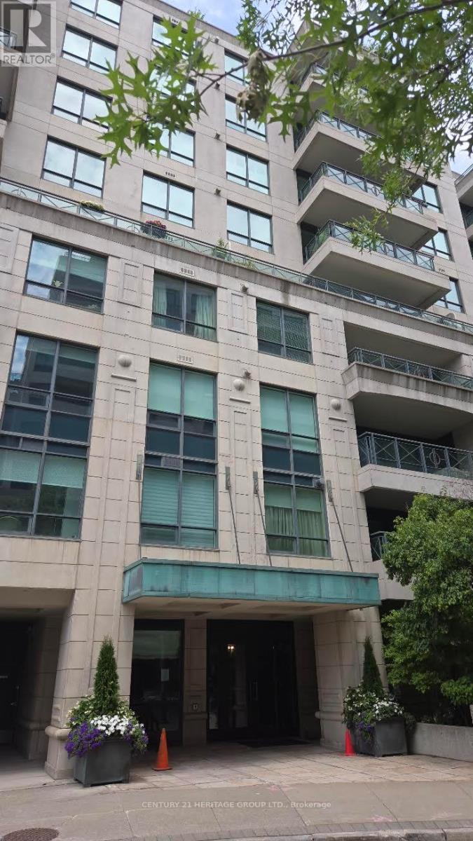
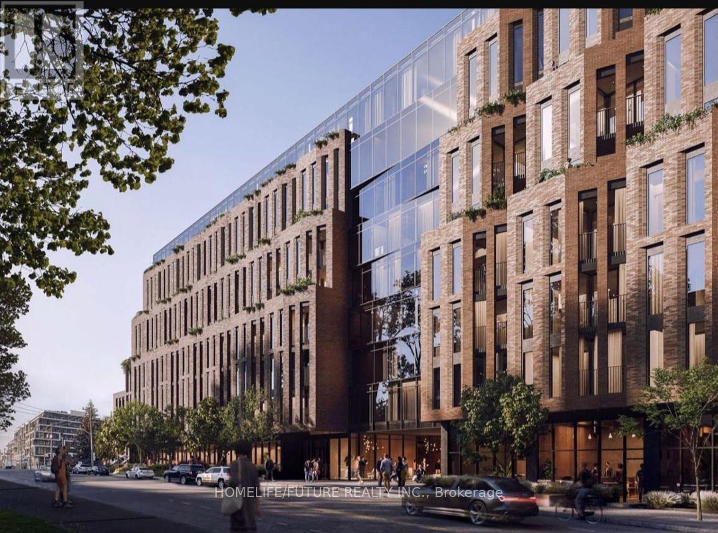
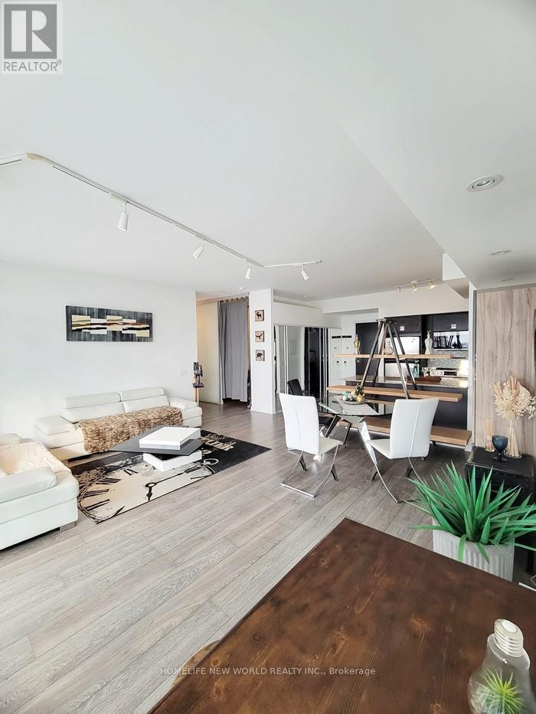
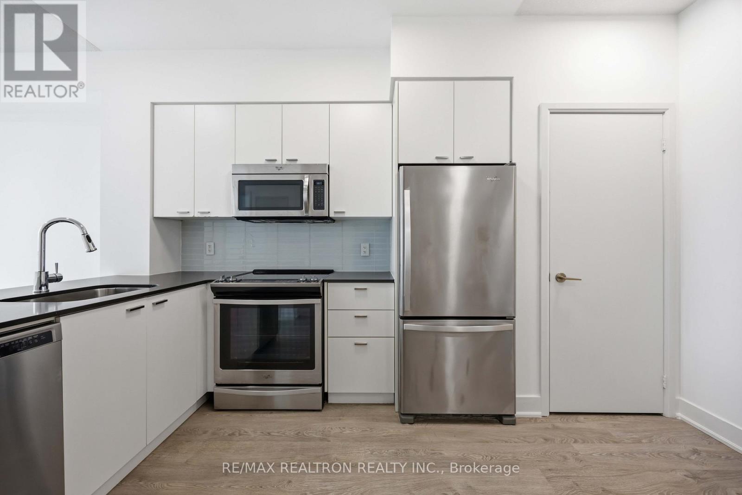
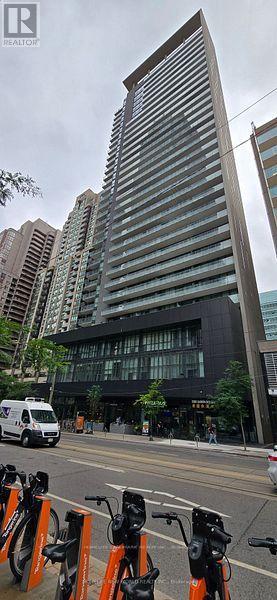
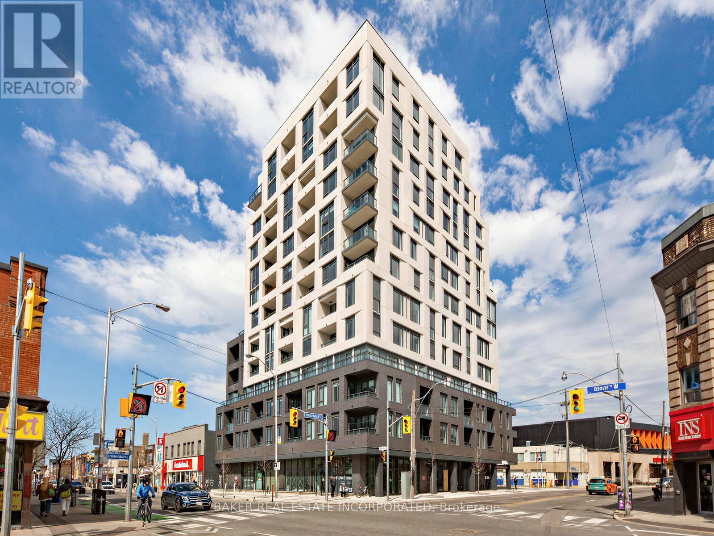
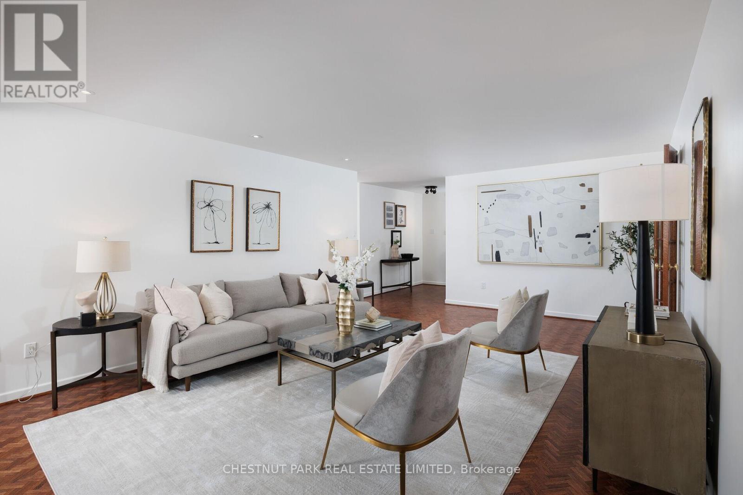
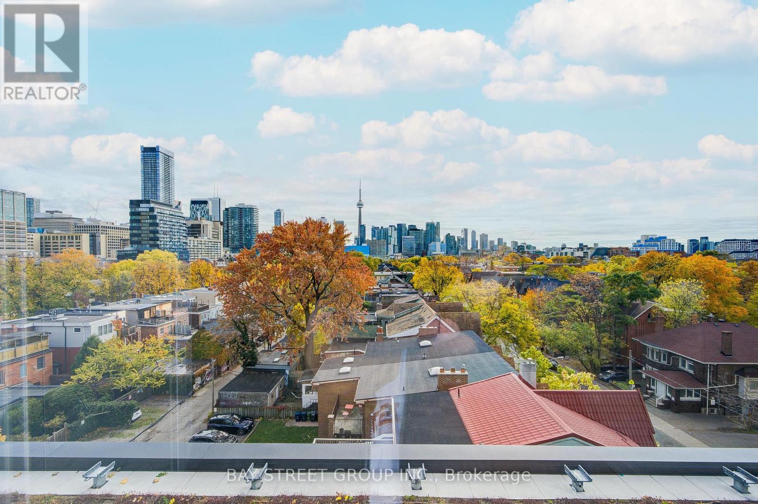
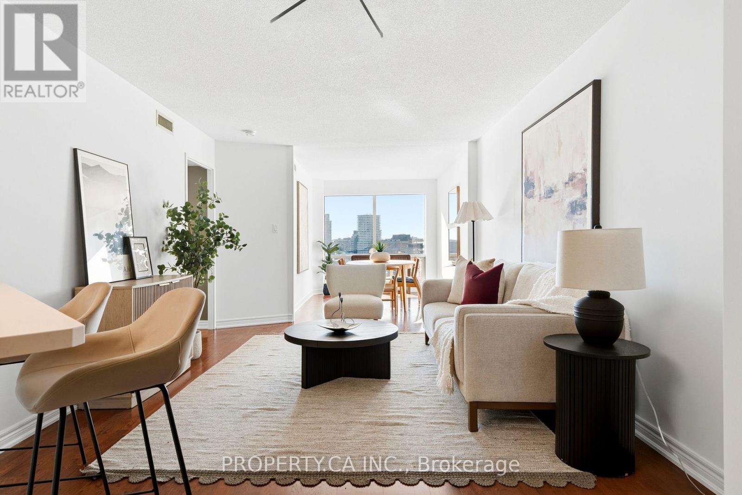
Urban Loft Living - The Best Value in the Building! Welcome to The Metro Lofts! This light-filled, 2-story loft offers 720 sq ft of smart, functional living space at the best price per square foot in the entire building. Perfect for first-time buyers looking to get into a highly sought-after community. The main floor features a modern kitchen with stainless steel appliances and a breakfast bar, opening up to a bright living area with sunny southwest exposure and beautiful treetop views. Step outside onto your cute private balcony-the perfect spot for your morning coffee. This floor also boasts a convenient powder room, keeping your upstairs space entirely separate. Upstairs, the cozy second-floor bedroom features its own private full ensuite bath. Having two bathrooms (including a main-floor powder room) is a rare find for a one-bedroom loft and ideal for hosting guests! Unbeatable location just steps to the Kay Gardner Beltline, lush ravine trails, and the TTC, with a quick walk to both Davisville and Yonge & St. Clair shops and dining. (id:63050)Details
Details for 119 Merton Street Unit 412, Toronto Mount Pleasant West, Ontario- Property Type
- Single Family
- Building Type
- Apartment
- Storeys
- -
- Neighborhood
- Mount Pleasant West
- Land Size
- -
- Year Built
- -
- Annual Property Taxes
- $3,015
- Parking Type
- Garage, Underground
Inside
- Appliances
- Washer, Refrigerator, Dishwasher, Stove, Dryer, Window Coverings
- Rooms
- 4
- Bedrooms
- 1
- Bathrooms
- 2
- Fireplace
- -
- Fireplace Total
- -
- Basement
- None
Building
- Architecture Style
- Loft
- Direction
- Cross Streets: South of Davisville East of Yonge St on South Side. ** Directions: Yonge and Davisville.
- Type of Dwelling
- apartment
- Roof
- -
- Exterior
- Brick
- Foundation
- -
- Flooring
- Ceramic
Land
- Sewer
- -
- Lot Size
- -
- Zoning
- -
- Zoning Description
- -
Parking
- Features
- Garage, Underground
- Total Parking
- 1
Utilities
- Cooling
- Central air conditioning
- Heating
- Forced air, Natural gas
- Water
- -
Feature Highlights
- Community
- Pets Allowed With Restrictions
- Lot Features
- Ravine, Backs on greenbelt, Conservation/green belt, Elevator, Balcony
- Security
- Controlled entry
- Pool
- -
- Waterfront
- -
Rooms
Rooms for 119 Merton Street Unit 412, Toronto Mount Pleasant West, OntarioMap


Listatto.comCopyright 2026