
Natasha
Mohamed
Learie
74 Cole Street - $3,000
74 Cole Street - $3,000
74 Cole Street
$3,000
Waterdown
Hamilton Waterdown, OntarioL8B0R3
4 beds
3 baths
2 parking
MLS#: X13543826Listed: 12 days agoUpdated:10 days ago
Description
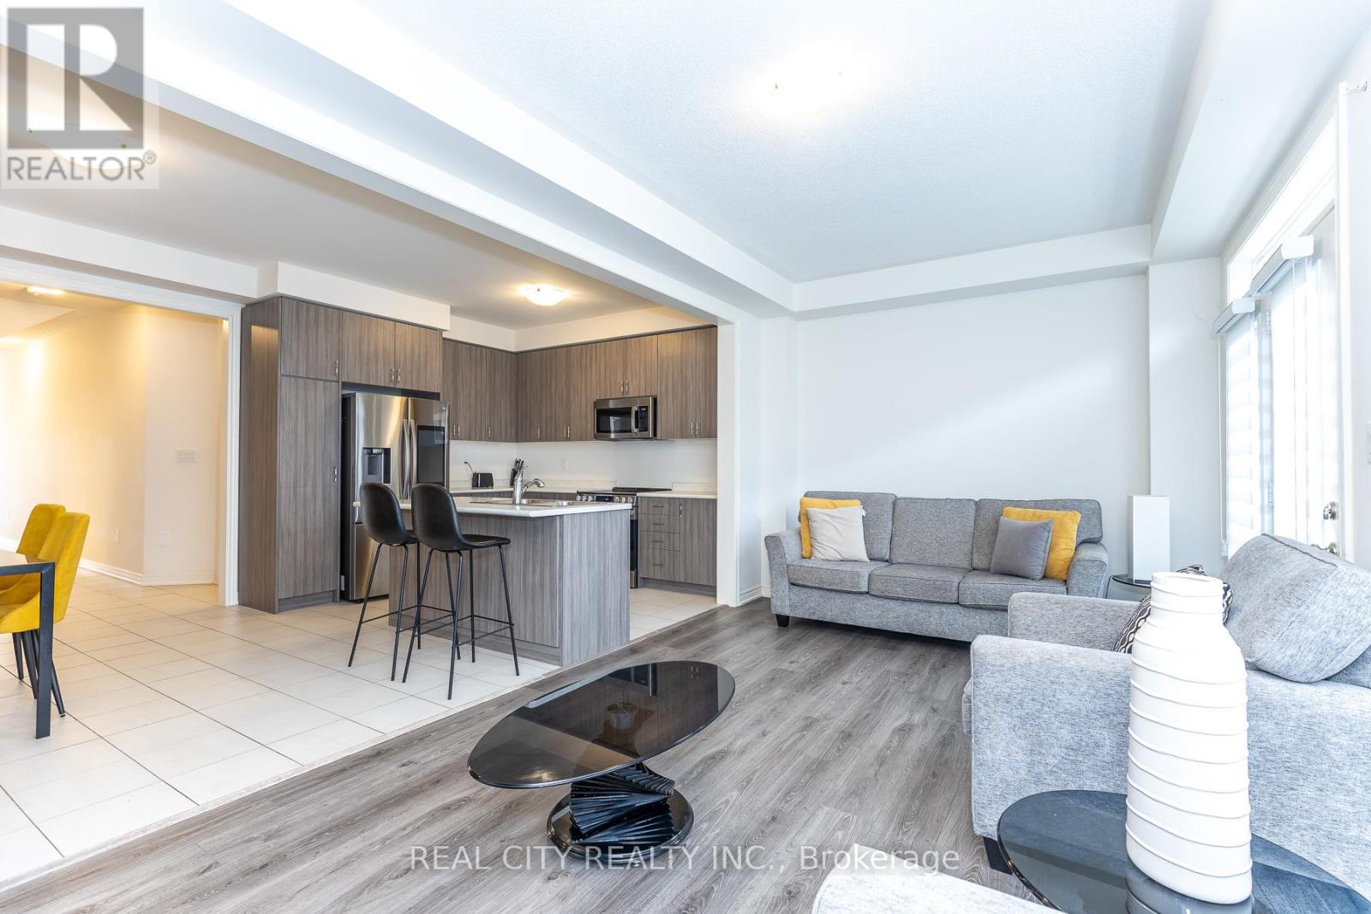
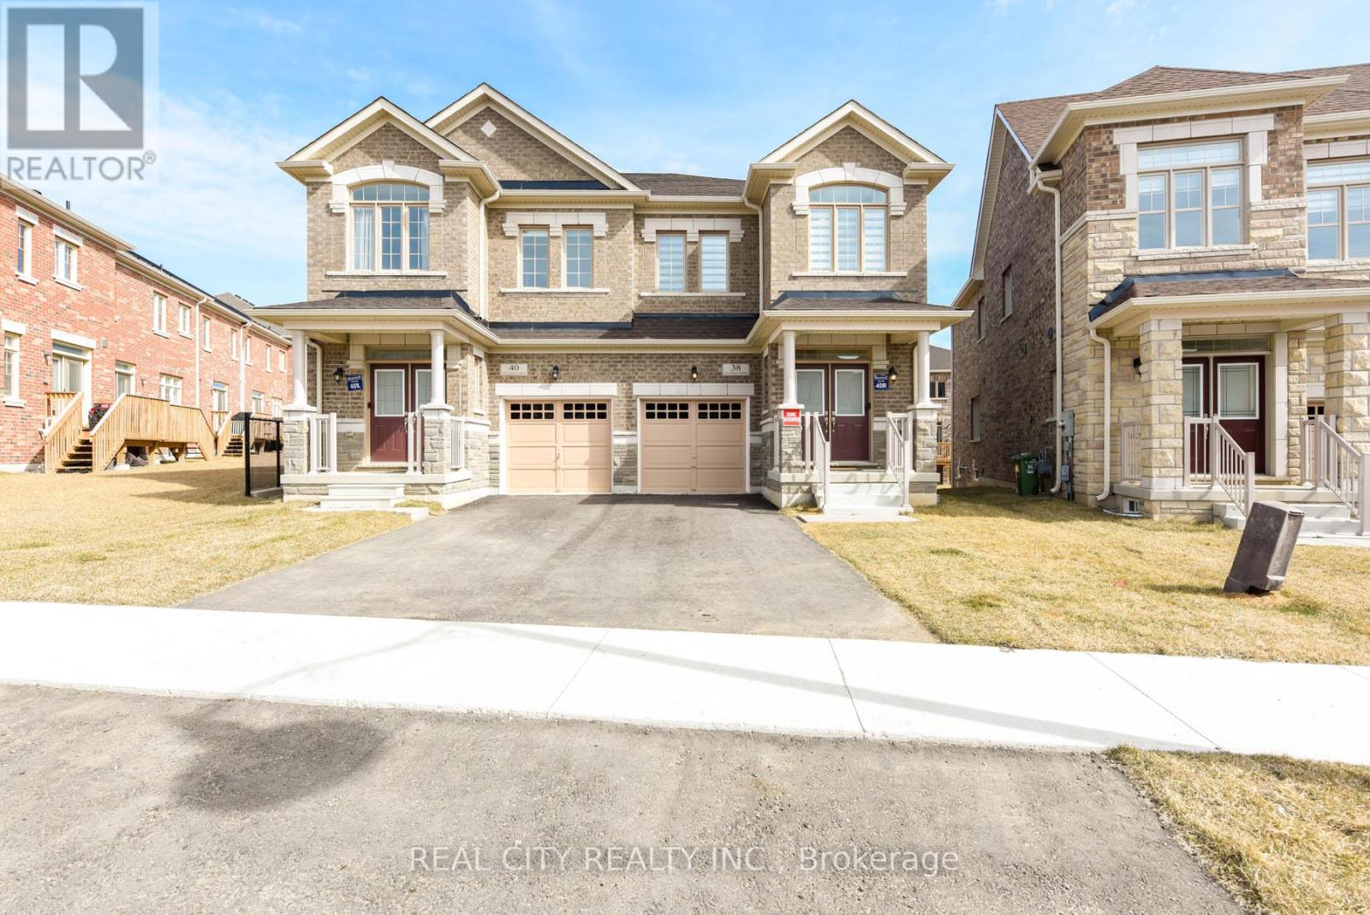
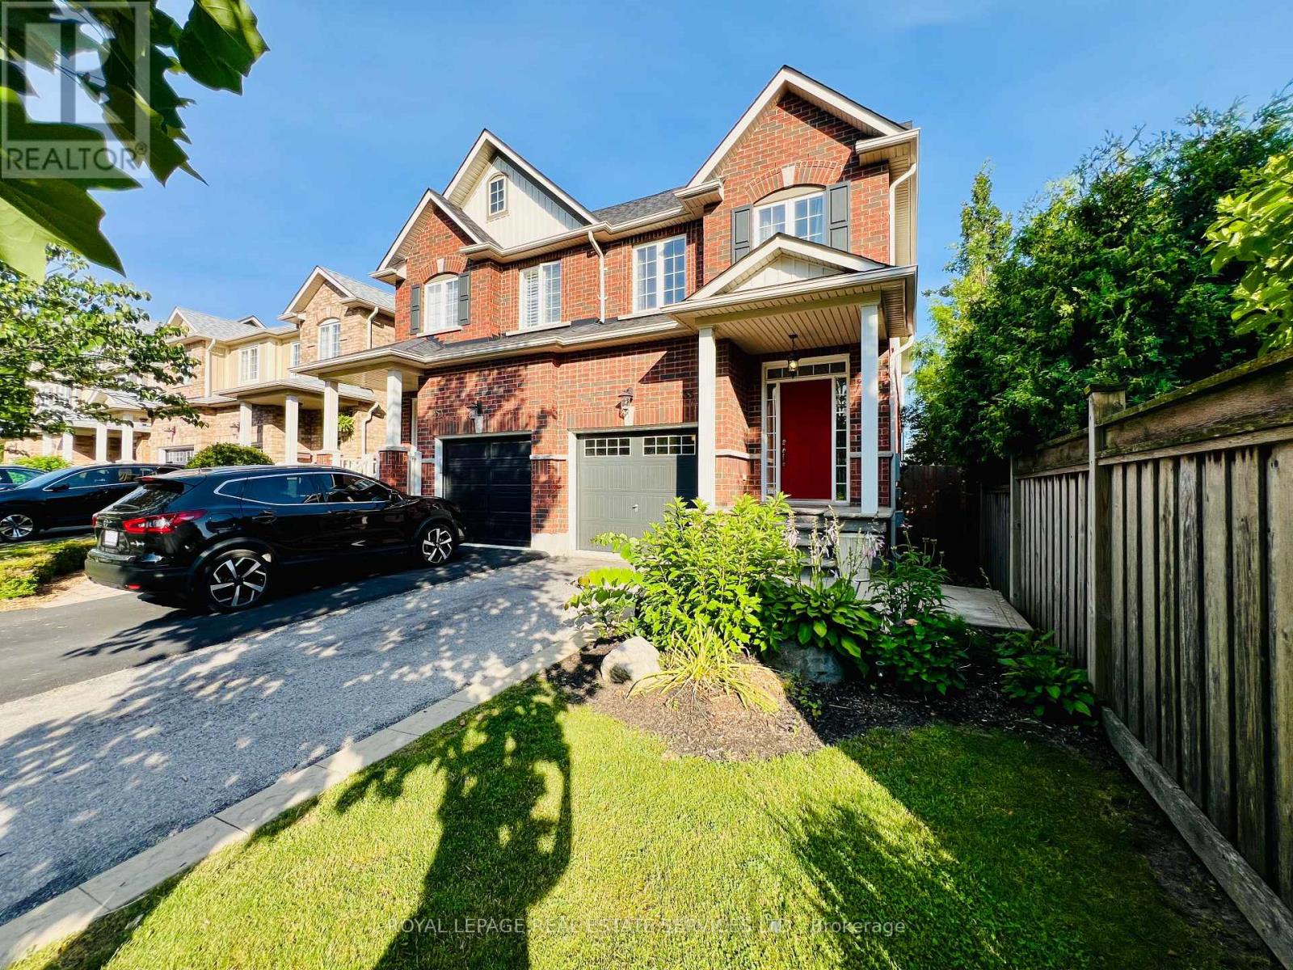
Beautiful freehold semi-detached home in the highly sought-after west end of Waterdown! This bright, open-concept home features dark hardwood flooring throughout the main level, stainless steel appliances, a stylish backsplash, crown moulding, and a walk-out to the deck-perfect for indoor-outdoor living. The hardwood staircase is accented with elegant wrought iron spindles, while large windows fill the home with an abundance of natural light. The spacious primary bedroom offers ensuite privilege, and the house has been freshly painted with new floors on the upstairs level. The finished basement includes a bedroom with its own ensuite bathroom, ideal for guests or extended family. (id:63050)Details
Details for 74 Cole Street, Hamilton Waterdown, Ontario- Property Type
- Single Family
- Building Type
- House
- Storeys
- 2
- Neighborhood
- Waterdown
- Land Size
- -
- Year Built
- -
- Annual Property Taxes
- -
- Parking Type
- Attached Garage, Garage
Inside
- Appliances
- -
- Rooms
- -
- Bedrooms
- 4
- Bathrooms
- 3
- Fireplace
- -
- Fireplace Total
- -
- Basement
- Finished, N/A
Building
- Architecture Style
- -
- Direction
- Cross Streets: Parkside Dr & Hamilton St. ** Directions: Parkside Dr to Cole st.
- Type of Dwelling
- house
- Roof
- -
- Exterior
- Brick, Vinyl siding
- Foundation
- Concrete
- Flooring
- -
Land
- Sewer
- Sanitary sewer
- Lot Size
- -
- Zoning
- -
- Zoning Description
- -
Parking
- Features
- Attached Garage, Garage
- Total Parking
- 2
Utilities
- Cooling
- Central air conditioning
- Heating
- Forced air, Natural gas
- Water
- Municipal water
Feature Highlights
- Community
- -
- Lot Features
- In suite Laundry
- Security
- -
- Pool
- -
- Waterfront
- -
Rooms
Rooms for 74 Cole Street, Hamilton Waterdown, OntarioMap

Listatto.comCopyright 2026