
Learie
Natasha
Mohamed
1185 Norman Court - $599,900
1185 Norman Court - $599,900
1185 Norman Court
$599,900
Donevan
Oshawa Donevan, OntarioL1H7X2
4 beds
1 baths
4 parking
MLS#: E13543882Listed: 5 days agoUpdated:about 14 hours ago
Description
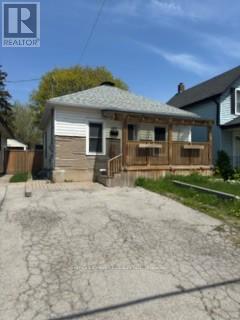
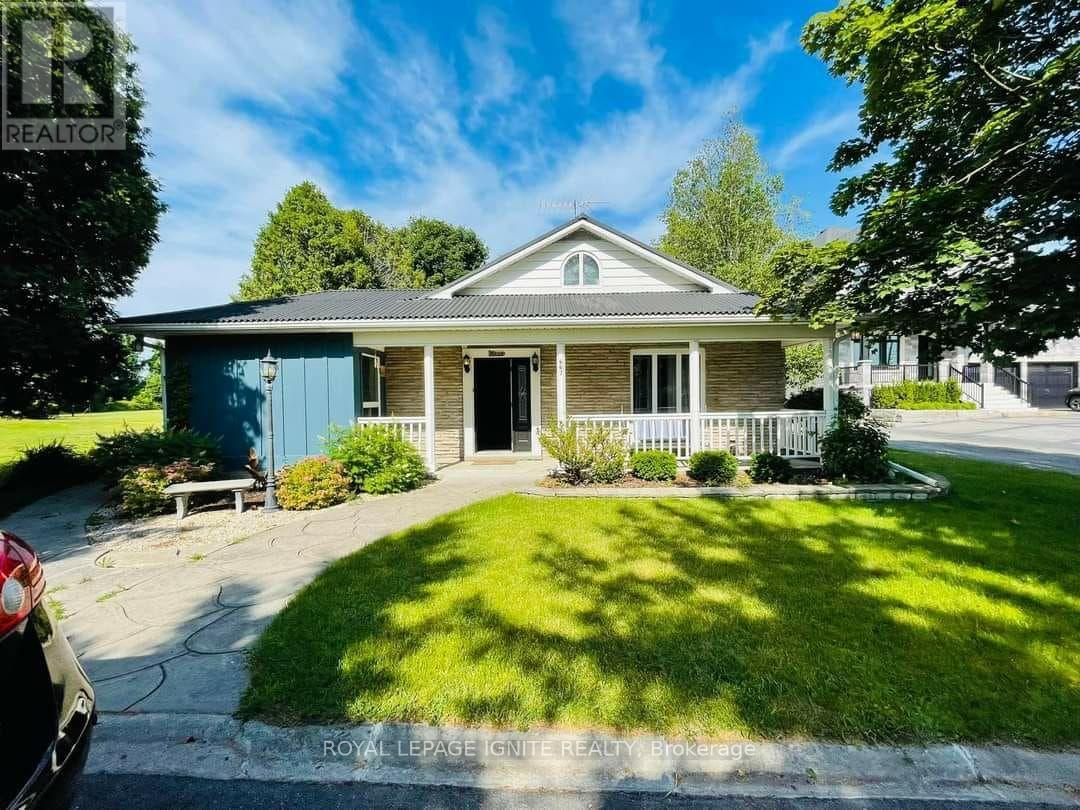
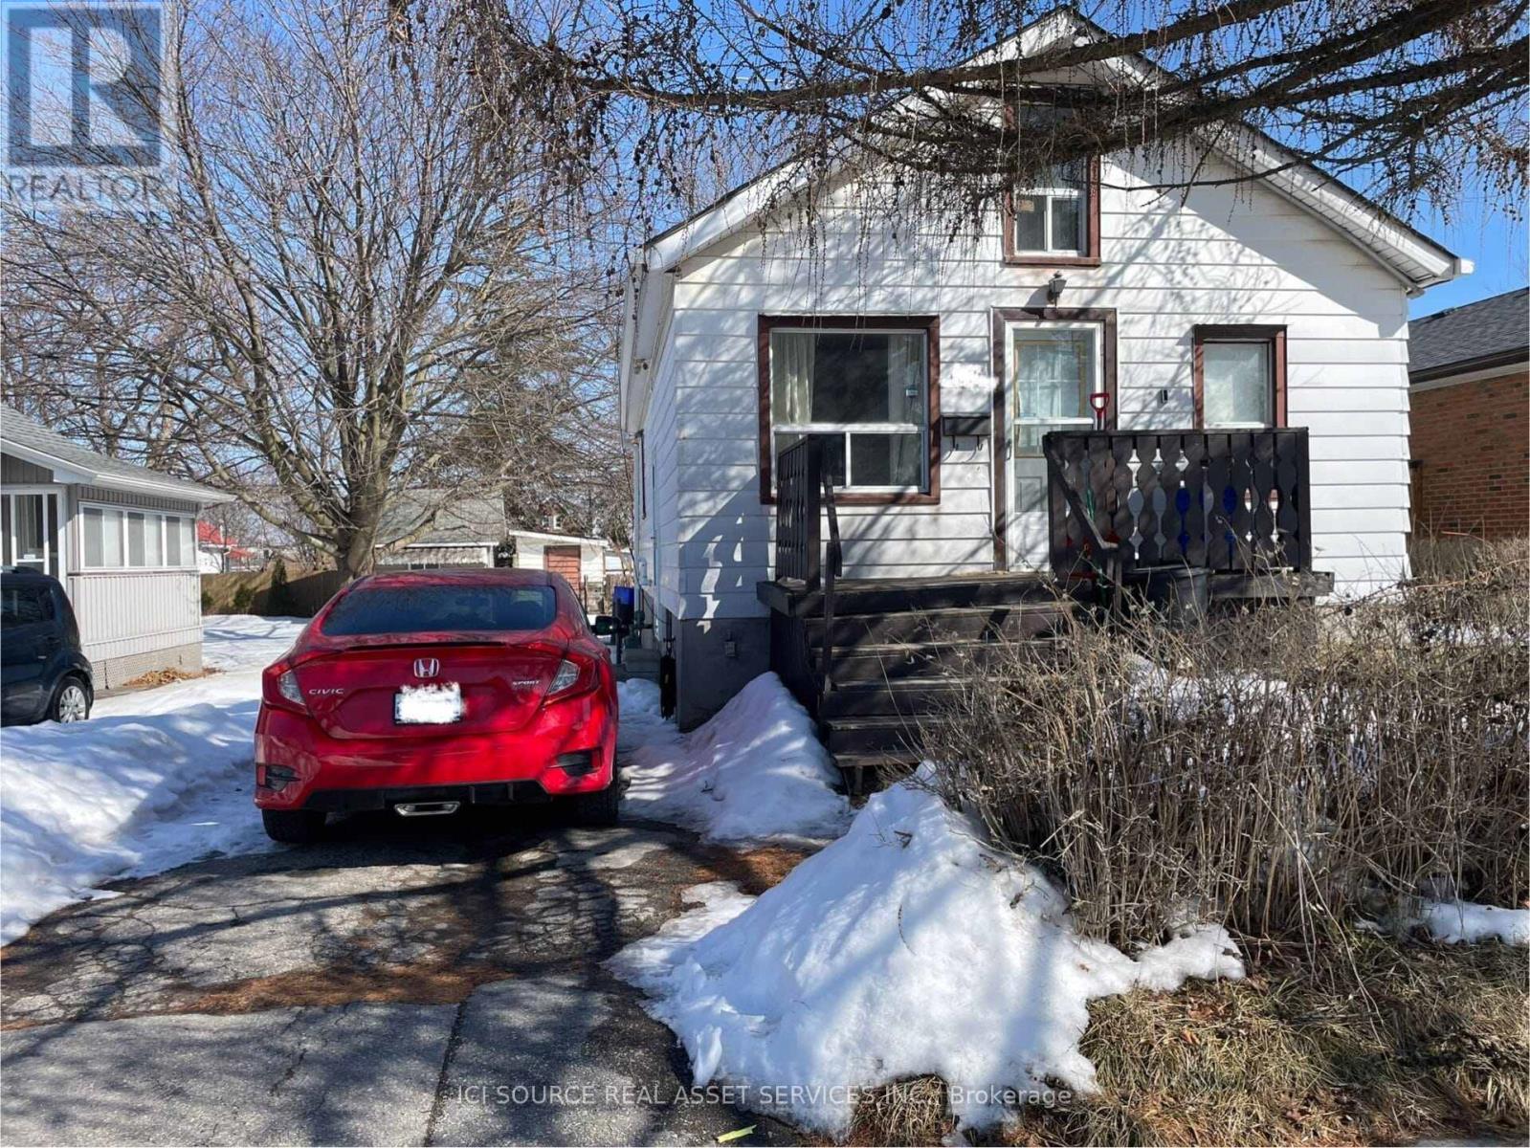
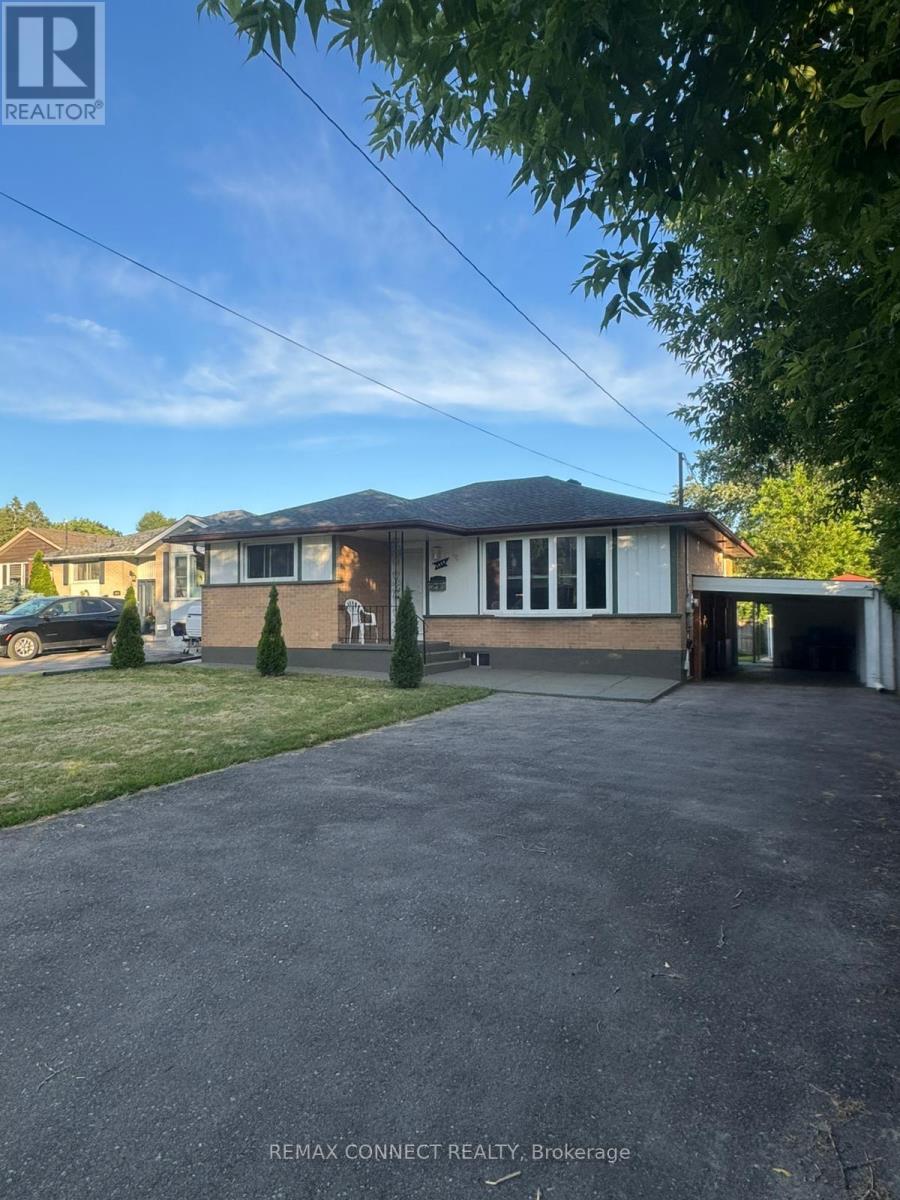
Welcome To This Great Bungalow, Perfect For First Time Buyers, Downsizers And Investors. The Main Floor Consists Of An Open Concept Living Room And Kitchen. The Kitchen Has A Ton Of Cupboard Space, Counter Space, Stainless Steel Appliances And Breakfast Bar. The Living Room Has High Quality Laminate Flooring And Pot Lights. The Massive Primary Bedroom Was Two Bedrooms And Has Been Combined Into One. The Second Bedroom Is A Great Size As Well. The Partially Finished Basement Has Been Drywalled And Ready For Your Finishing Touches. Complete With Rec Room And Additional Bedroom. Book Your Private Showing Today. (id:63050)Details
Details for 1185 Norman Court, Oshawa Donevan, Ontario- Property Type
- Single Family
- Building Type
- House
- Storeys
- 1
- Neighborhood
- Donevan
- Land Size
- 40 x 110 FT
- Year Built
- -
- Annual Property Taxes
- $4,269
- Parking Type
- No Garage
Inside
- Appliances
- Water Heater
- Rooms
- 6
- Bedrooms
- 4
- Bathrooms
- 1
- Fireplace
- -
- Fireplace Total
- -
- Basement
- Partially finished, N/A
Building
- Architecture Style
- Bungalow
- Direction
- Cross Streets: Grandview Dr / Southdown St. ** Directions: Grandview Dr, South on Southdown St, East on Norman Cres.
- Type of Dwelling
- house
- Roof
- -
- Exterior
- Aluminum siding
- Foundation
- Concrete
- Flooring
- Laminate
Land
- Sewer
- -
- Lot Size
- 40 x 110 FT
- Zoning
- -
- Zoning Description
- -
Parking
- Features
- No Garage
- Total Parking
- 4
Utilities
- Cooling
- Central air conditioning
- Heating
- Forced air, Natural gas
- Water
- Municipal water
Feature Highlights
- Community
- -
- Lot Features
- -
- Security
- -
- Pool
- -
- Waterfront
- -
Rooms
Rooms for 1185 Norman Court, Oshawa Donevan, OntarioMap

Listatto.comCopyright 2026