
Jolanda
Amy
Learie
8 Fidelia Crescent - $799,900
8 Fidelia Crescent - $799,900
8 Fidelia Crescent
$799,900
Southgate
Brampton Southgate, OntarioL6T3P8
5 beds
5 baths
7 parking
MLS#: W13544190Listed: about 9 hours agoUpdated:about 9 hours ago
Description
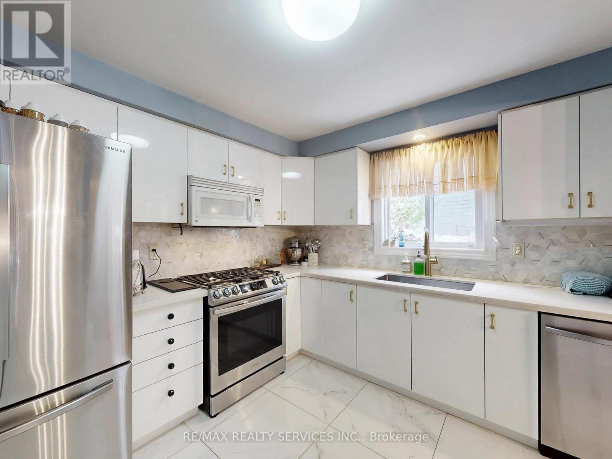
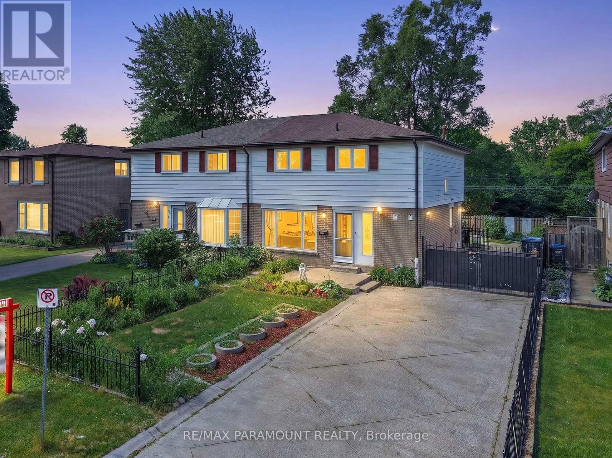
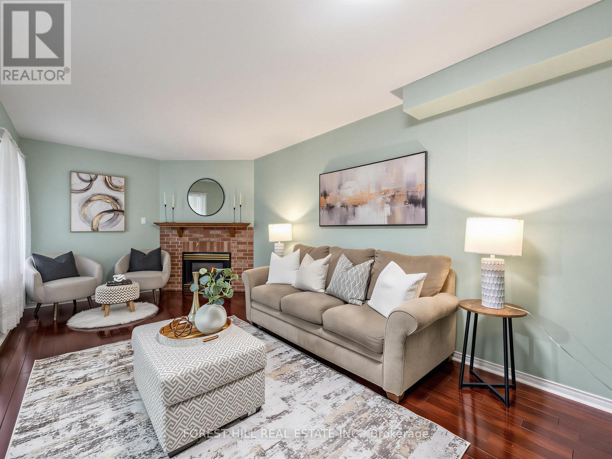
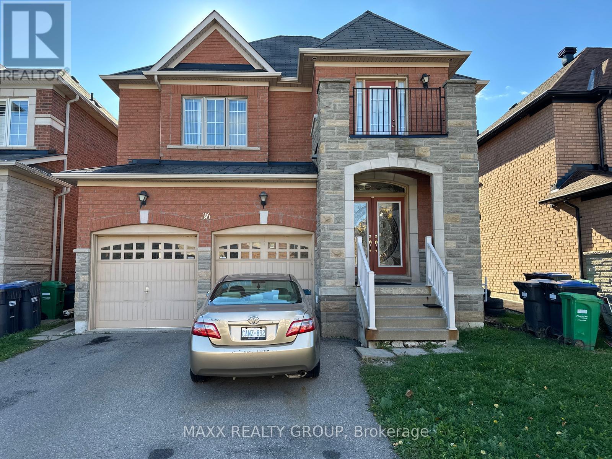
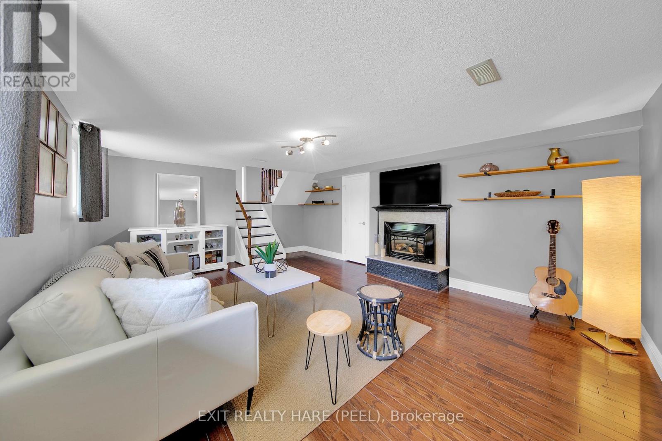
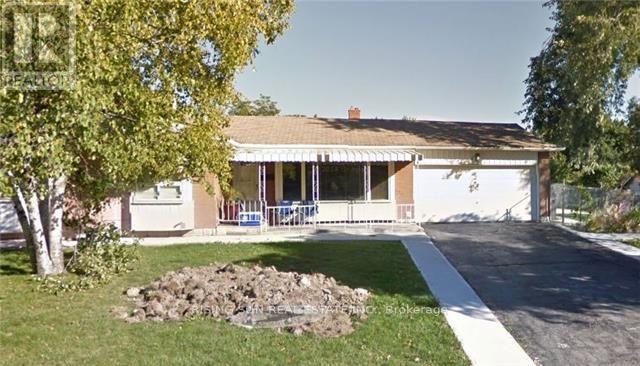
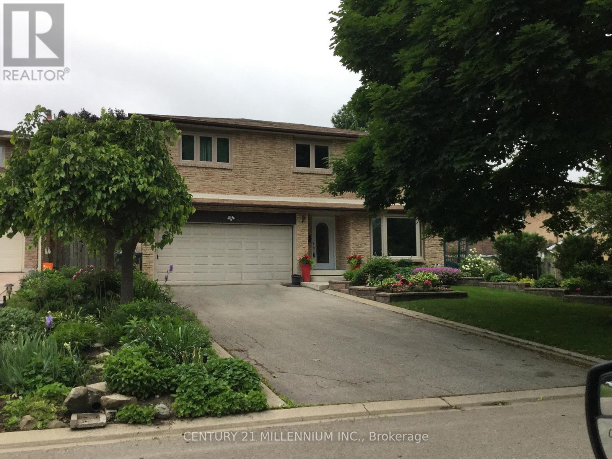
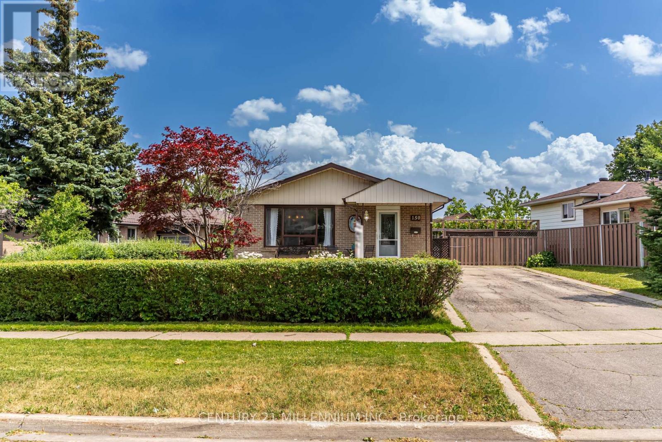
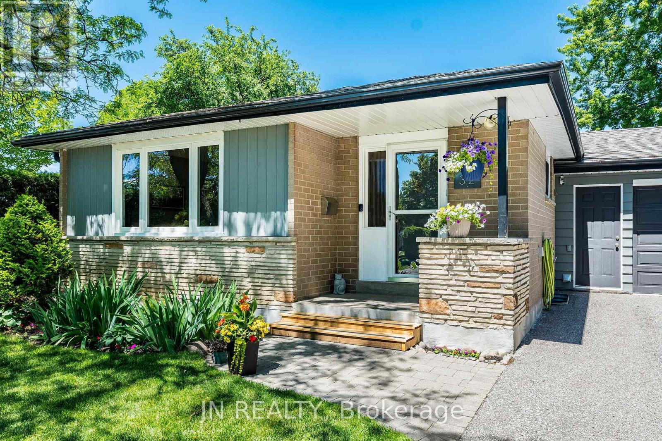
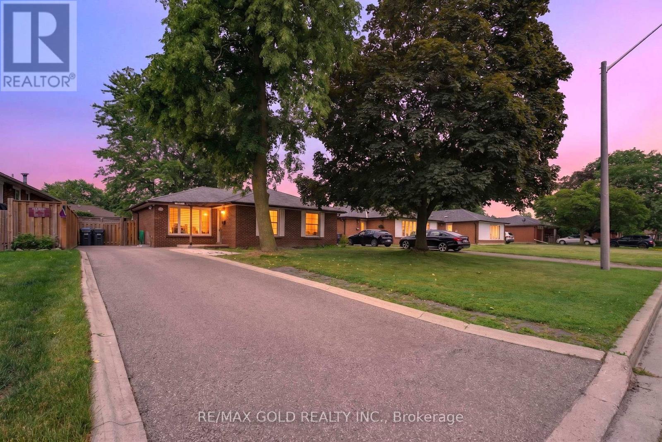
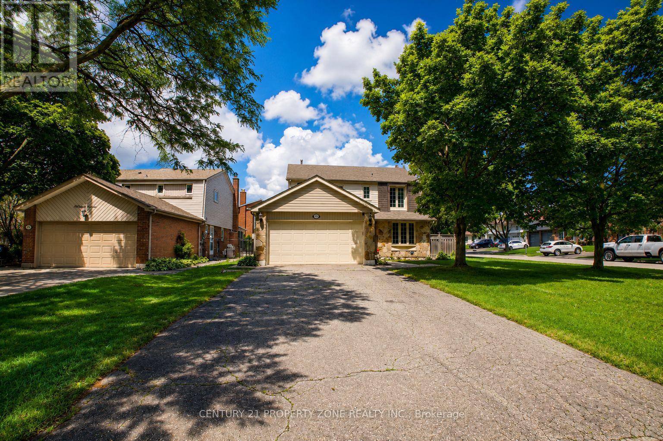
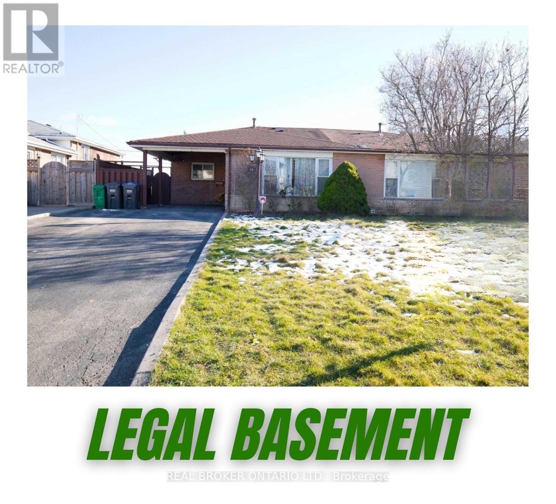
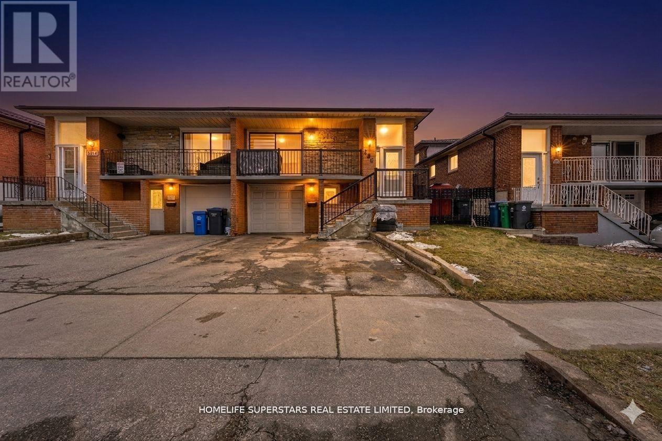
Welcome To 8 Fidelia Cres. A Rare Find Detached Bungalow On A Huge Pie Lot. Total 3 Dwellings In This Property. Main House With 3 Bedrooms & 3 Full Washrooms. Then 2 Bedroom LEGAL BASEMENT APARTMENT With Separate Side Entrance. Bonus Legal-Apartment In Garage With Full Washroom & Kitchenette. House Has Total 5 Full Washrooms . Fully Renovated Top To Bottom. New Floors. New Roof. New Furnace & AC Units. S/Steel Appliances. 200 AMP Panel. Huge Driveway Can take 5 Cars. Owners Live In Main House While Getting Rental Income From Basement & Garage Apartment. Must See Property With all Bells & Whistles. Lot Size Is 48.5ft Front, 87.7ft Back Sides Are 105 & 133ft Deep. Very Quiet Crescent Near Bramlea City Centr. Basement & Garage Apartment Both Are Registered With City Of Brampton. Garage Apartment Has Separate New A/C & Heating System. This Is A Total Carpet Free Sun-filled Home. (id:63050)Details
Details for 8 Fidelia Crescent, Brampton Southgate, Ontario- Property Type
- Single Family
- Building Type
- House
- Storeys
- 1
- Neighborhood
- Southgate
- Land Size
- 48.4 x 105.4 FT ; Irregular Pie
- Year Built
- -
- Annual Property Taxes
- $5,500
- Parking Type
- Attached Garage, Garage
Inside
- Appliances
- Washer, Refrigerator, Water meter, Dishwasher, Stove, Dryer
- Rooms
- 4
- Bedrooms
- 5
- Bathrooms
- 5
- Fireplace
- -
- Fireplace Total
- -
- Basement
- Apartment in basement, Separate entrance, N/A, N/A
Building
- Architecture Style
- Bungalow
- Direction
- Clark/ Folkstone
- Type of Dwelling
- house
- Roof
- -
- Exterior
- Brick, Stone
- Foundation
- -
- Flooring
- Vinyl
Land
- Sewer
- Sanitary sewer
- Lot Size
- 48.4 x 105.4 FT ; Irregular Pie
- Zoning
- -
- Zoning Description
- R5
Parking
- Features
- Attached Garage, Garage
- Total Parking
- 7
Utilities
- Cooling
- Central air conditioning
- Heating
- Forced air, Natural gas
- Water
- Municipal water
Feature Highlights
- Community
- -
- Lot Features
- Carpet Free
- Security
- -
- Pool
- -
- Waterfront
- -
Rooms
Rooms for 8 Fidelia Crescent, Brampton Southgate, OntarioMap

Listatto.comCopyright 2026