
Natasha
Amy
Learie
25 Priya Lane Unit 24 - $2,400
25 Priya Lane Unit 24 - $2,400
25 Priya Lane Unit 24
$2,400
Malvern
Toronto Malvern, OntarioM1B1E7
2 beds
2 baths
1 parking
MLS#: E13544346Listed: 12 days agoUpdated:7 days ago
Description
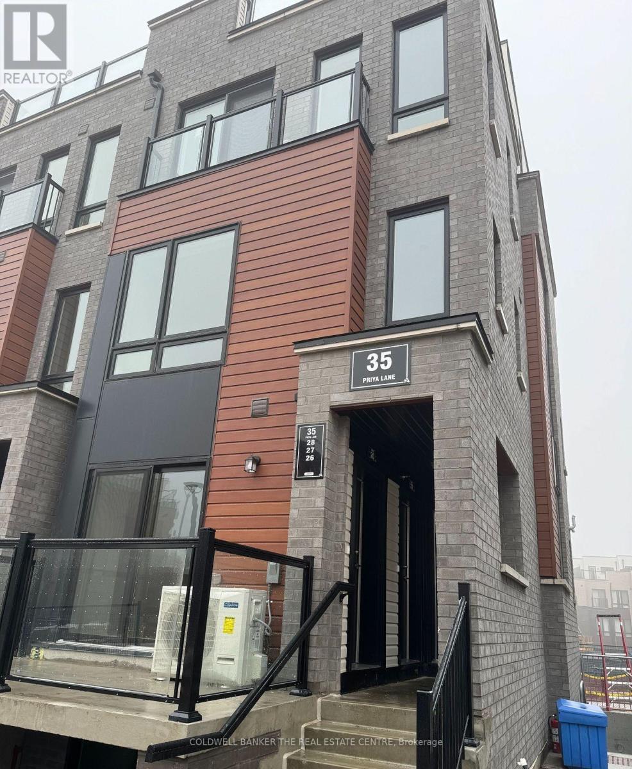
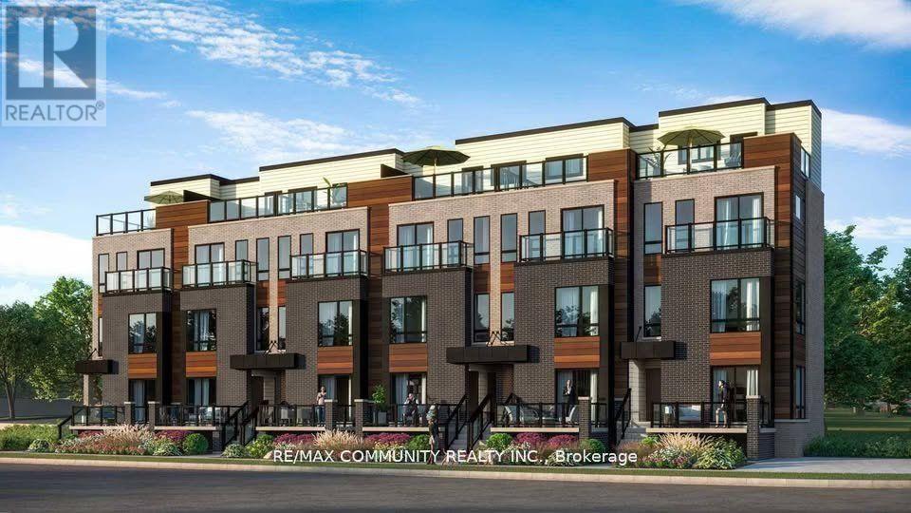
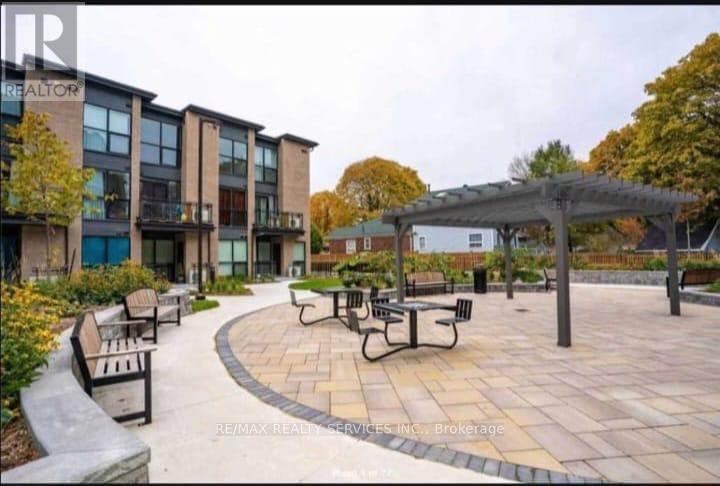
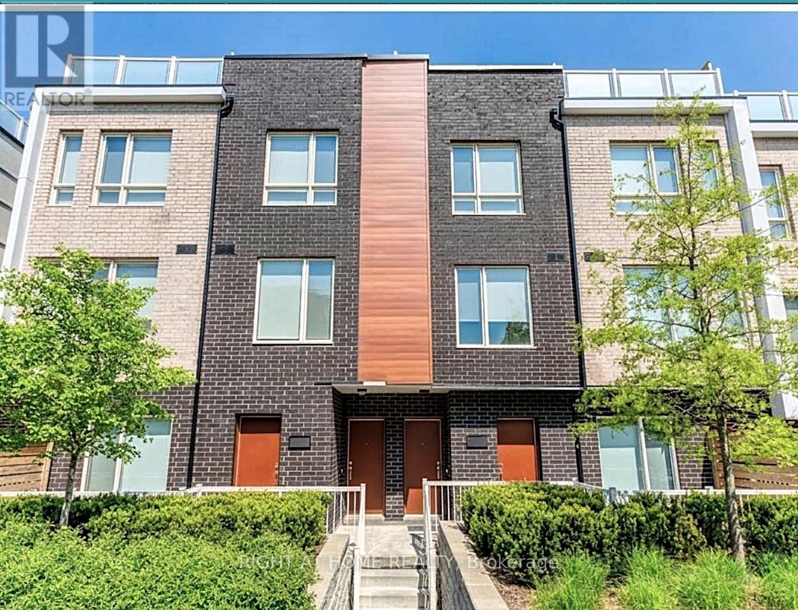
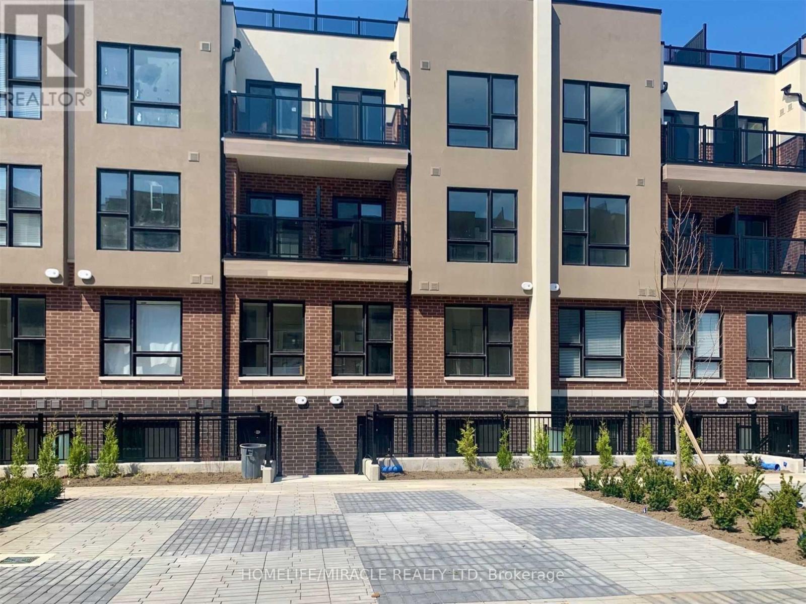
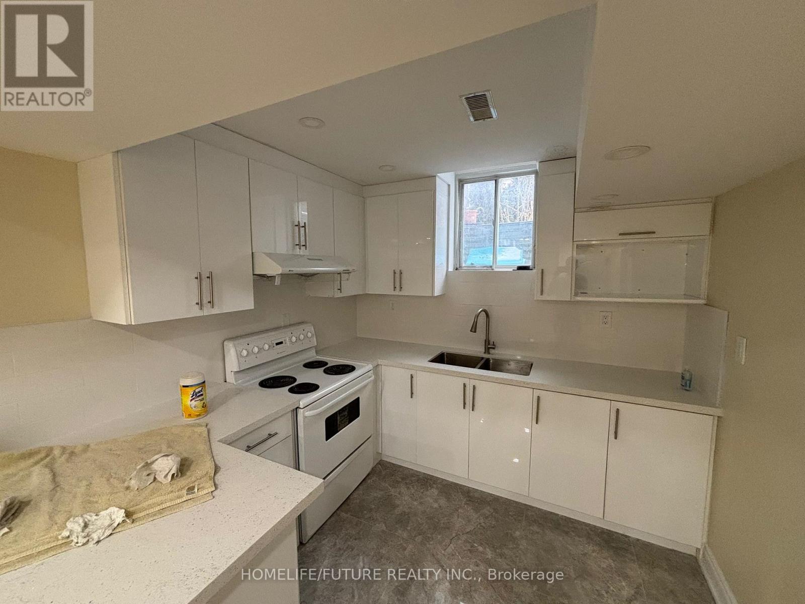
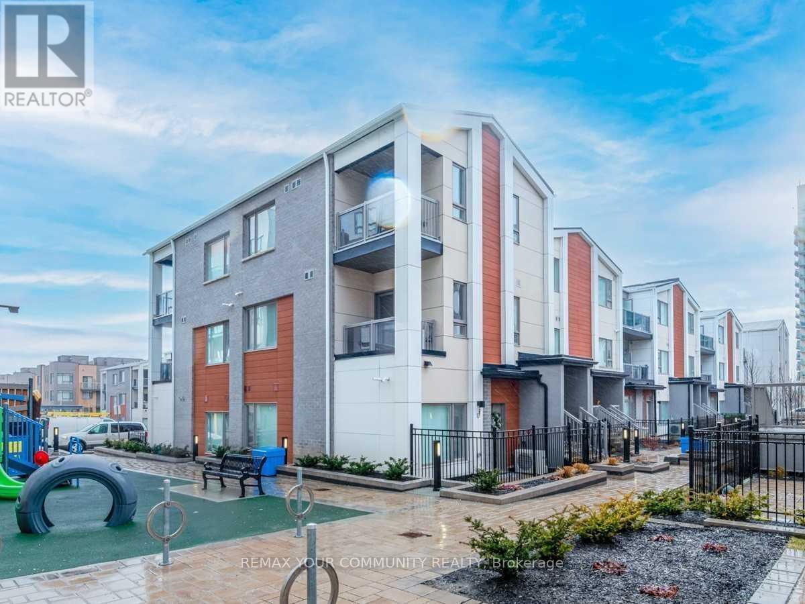
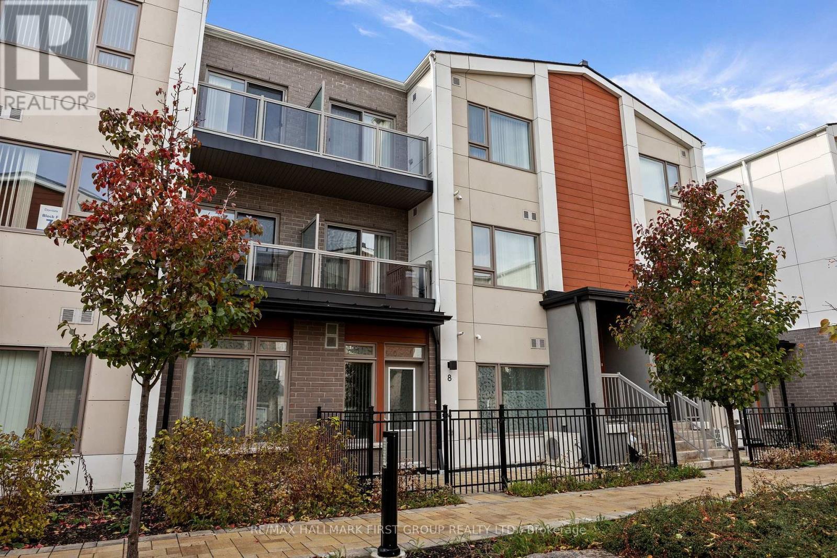
I year old, 2 bedroom and 2 Washroom Stacked Townhouse on upper level. Good size Terrace on the top having nice view!!! Premium & modern finishes w/ open concept design. Combined living/dining space w/ laminate flooring throughout. Upgraded kitchen with s/s appliances, backsplash and modern cabinetry. Bathroom features full-sized tub, ceramic flooring, large mirror and vanity. Close to Hwy 401, TCC, minutes to all major amenities including schools, mall, groceries, medical facilities. Close to Centennial College, U of T Scarborough Campus. 1 underground parking included and Locker included. **EXTRAS** UTILITIES TO BE PAID BY THE TENANTS * Paint touch ups will be done where required * (id:63050)Details
Details for 25 Priya Lane Unit 24, Toronto Malvern, Ontario- Property Type
- Single Family
- Building Type
- Row Townhouse
- Storeys
- -
- Neighborhood
- Malvern
- Land Size
- -
- Year Built
- -
- Annual Property Taxes
- -
- Parking Type
- Garage, Underground
Inside
- Appliances
- Oven - Built-In, Water Heater
- Rooms
- 4
- Bedrooms
- 2
- Bathrooms
- 2
- Fireplace
- -
- Fireplace Total
- -
- Basement
- None
Building
- Architecture Style
- -
- Direction
- Cross Streets: TAPSCOTT RD / MCLEVIN AVE. ** Directions: Google Maps.
- Type of Dwelling
- row_townhouse
- Roof
- -
- Exterior
- Brick
- Foundation
- Poured Concrete
- Flooring
- -
Land
- Sewer
- -
- Lot Size
- -
- Zoning
- -
- Zoning Description
- -
Parking
- Features
- Garage, Underground
- Total Parking
- 1
Utilities
- Cooling
- Central air conditioning
- Heating
- Forced air, Natural gas
- Water
- -
Feature Highlights
- Community
- Pets Allowed With Restrictions
- Lot Features
- In suite Laundry
- Security
- -
- Pool
- -
- Waterfront
- -
Rooms
Rooms for 25 Priya Lane Unit 24, Toronto Malvern, OntarioMap


Listatto.comCopyright 2026