
Travis
Amy
Mohamed
35 Victorway Drive - $650,000
35 Victorway Drive - $650,000
35 Victorway Drive
$650,000
Holly
Barrie Holly, OntarioL4N9L3
3 beds
3 baths
3 parking
MLS#: S13544366Listed: 1 day agoUpdated:about 4 hours ago
Description
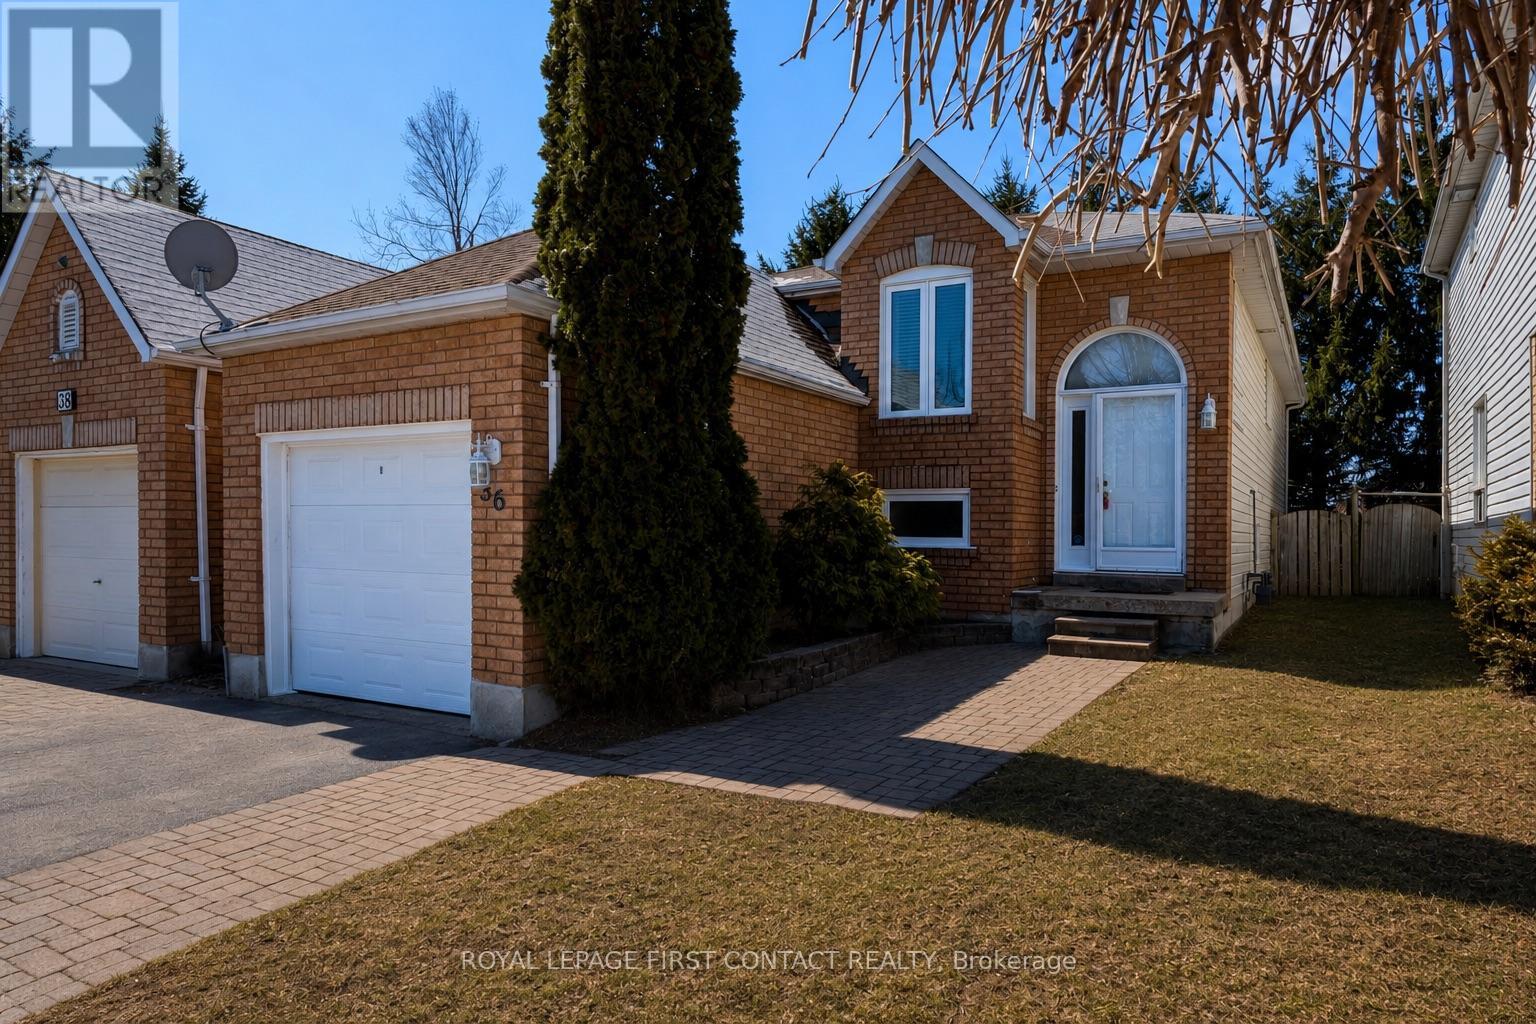
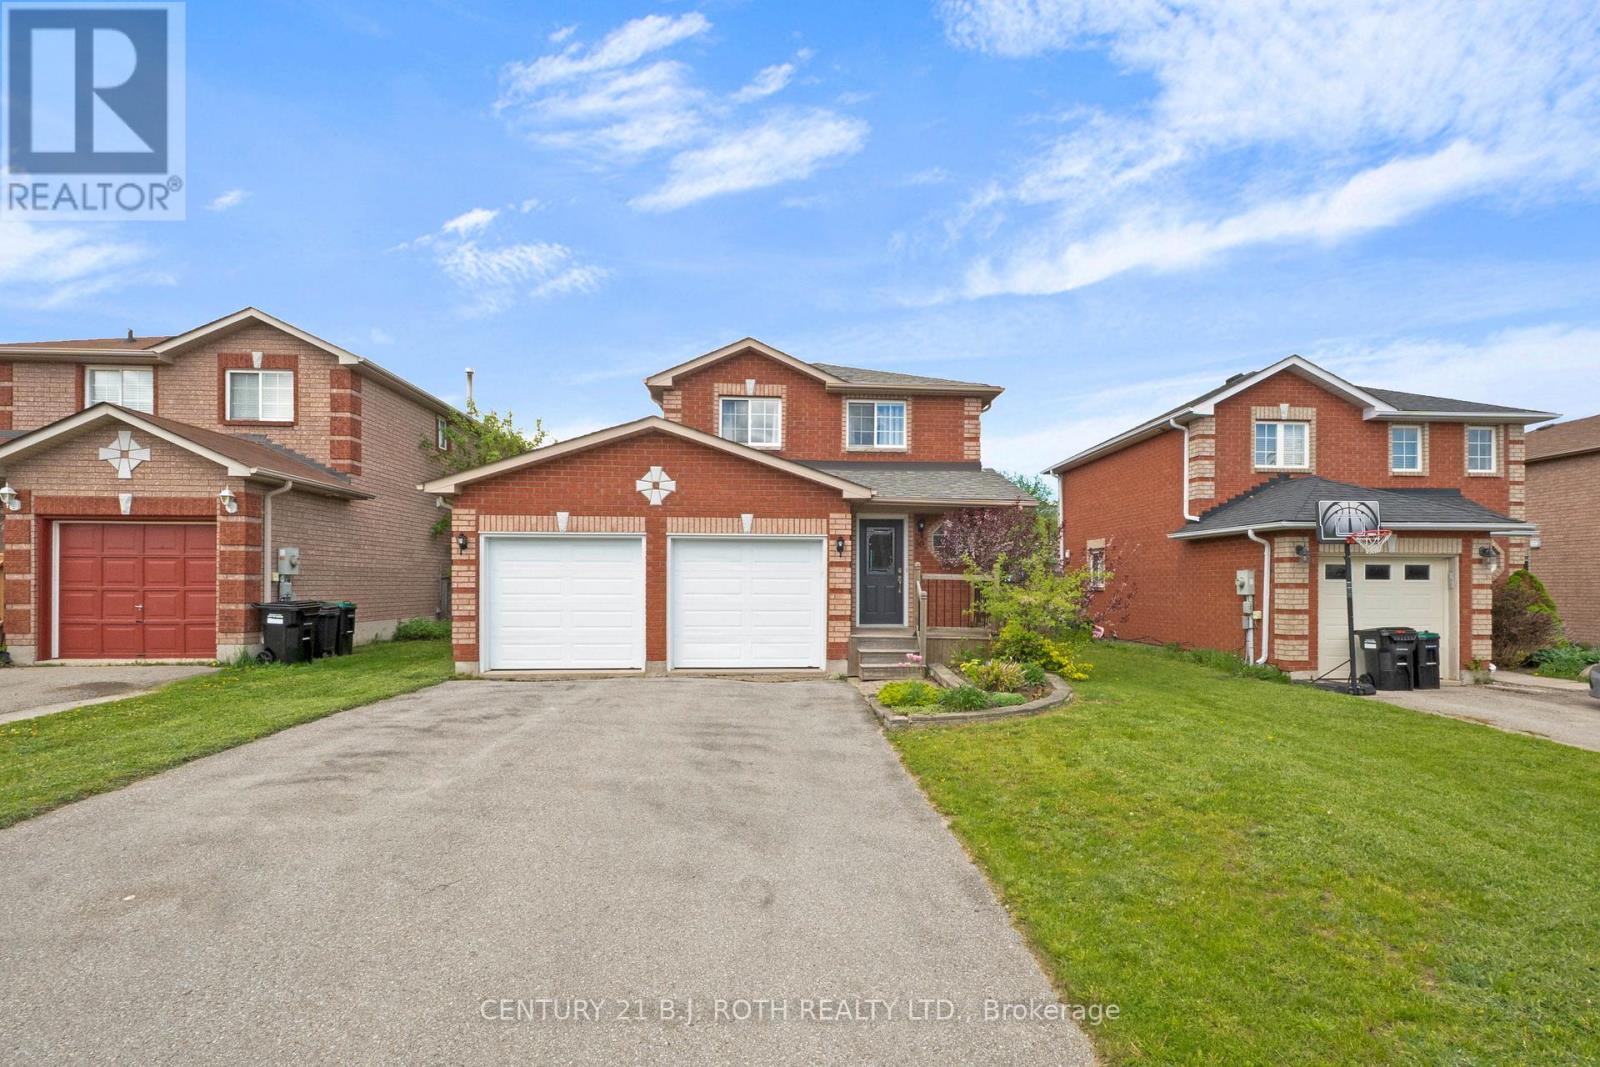
THE MISSING LINK TO YOUR HOME SEARCH: CORNER LOT, FENCED YARD & FINISHED BASEMENT! Set on a landscaped corner lot in Barrie's Holly neighbourhood, this beautifully maintained link home has the curb appeal that makes buyers slow down, with a classic brick exterior, tidy gardens, an interlock front walkway and an attached garage. The same sense of care carries through the main floor, where a large front window fills the living room with natural light, pot lights add an updated touch and durable flooring extends into the dining area. The kitchen is finished with creamy white cabinetry, granite countertops, stainless steel appliances, a tile backsplash and tile flooring, while the walkout to the back deck makes it easy to enjoy the beautifully kept backyard. Framed by mature landscaping, the fenced yard offers plenty of room to play or gather beneath the gazebo, with a garden shed providing convenient outdoor storage. Upstairs, three generously sized bedrooms are served by an updated 4-piece bathroom, creating a layout that works beautifully for families, guests or a home office. The finished basement extends your living space with a spacious recreation room and a full bathroom, giving everyone a place to enjoy movie nights, games, hobbies or a quiet escape. Every room reflects the pride that's been poured into this home over the years. Walk to schools, neighbourhood parks, scenic trails and the Peggy Hill Team Community Centre, with shopping, restaurants and commuter routes only minutes away. (id:63050)Details
Details for 35 Victorway Drive, Barrie Holly, Ontario- Property Type
- Single Family
- Building Type
- House
- Storeys
- 2
- Neighborhood
- Holly
- Land Size
- 36.4 x 109.4 FT
- Year Built
- -
- Annual Property Taxes
- $4,197
- Parking Type
- Attached Garage, Garage
Inside
- Appliances
- Washer, Refrigerator, Dishwasher, Stove, Dryer, Alarm System, Garage door opener remote(s)
- Rooms
- 8
- Bedrooms
- 3
- Bathrooms
- 3
- Fireplace
- -
- Fireplace Total
- -
- Basement
- Finished, Full
Building
- Architecture Style
- -
- Direction
- Cross Streets: Mapleview Dr W/Marsellus Dr. ** Directions: Mapleview Dr W/Marsellus Dr/Downing Cres/Victorway Dr.
- Type of Dwelling
- house
- Roof
- -
- Exterior
- Brick
- Foundation
- Poured Concrete
- Flooring
- -
Land
- Sewer
- Sanitary sewer
- Lot Size
- 36.4 x 109.4 FT
- Zoning
- -
- Zoning Description
- RM1
Parking
- Features
- Attached Garage, Garage
- Total Parking
- 3
Utilities
- Cooling
- Central air conditioning
- Heating
- Forced air, Natural gas
- Water
- Municipal water
Feature Highlights
- Community
- School Bus
- Lot Features
- -
- Security
- -
- Pool
- -
- Waterfront
- -
Rooms
Rooms for 35 Victorway Drive, Barrie Holly, OntarioMap

Listatto.comCopyright 2026