
Travis
Natasha
Amy
674 Netherton Crescent Unit Lower - $2,900
674 Netherton Crescent Unit Lower - $2,900
674 Netherton Crescent Unit Lower
$2,900
Applewood
Mississauga Applewood, OntarioL4Y2M4
3 beds
2 baths
1 parking
MLS#: W13544454Listed: 12 days agoUpdated:12 days ago
Description
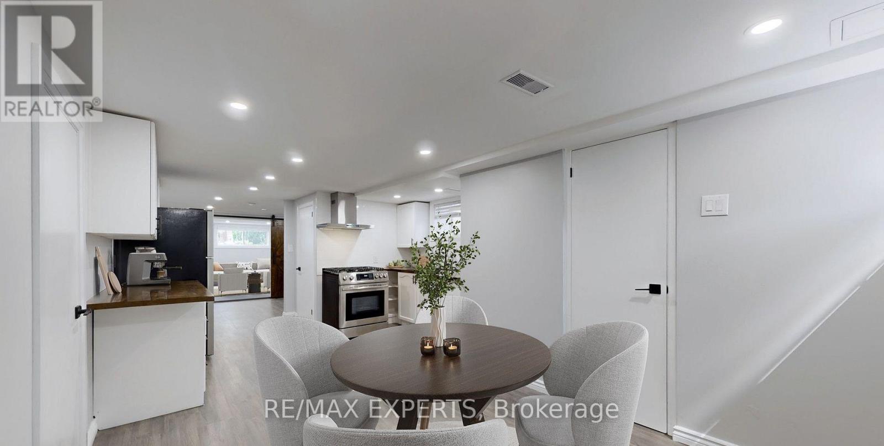
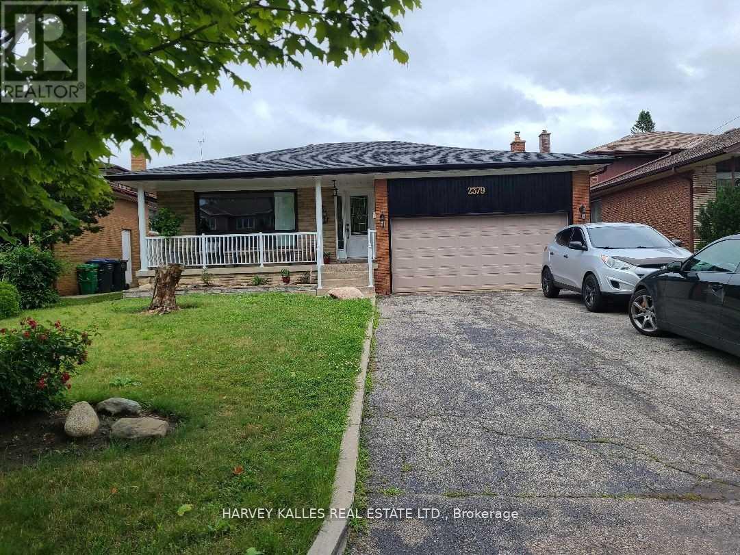
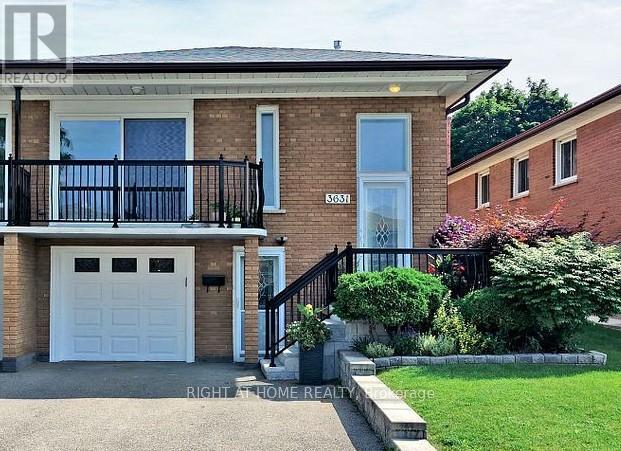
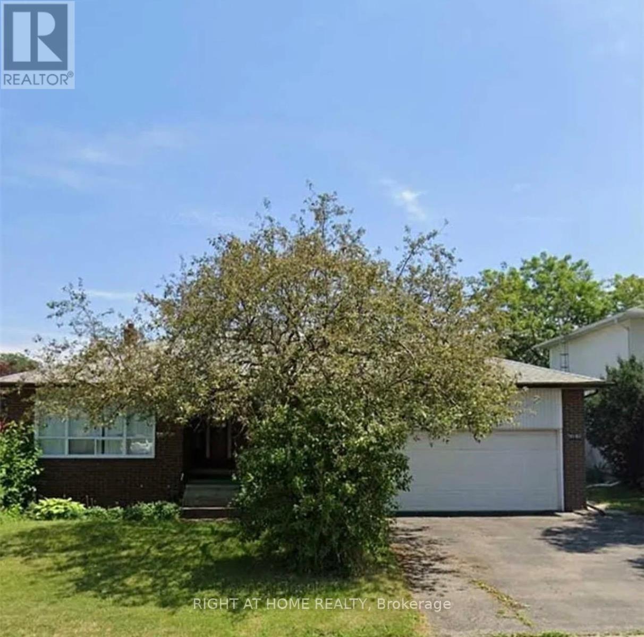
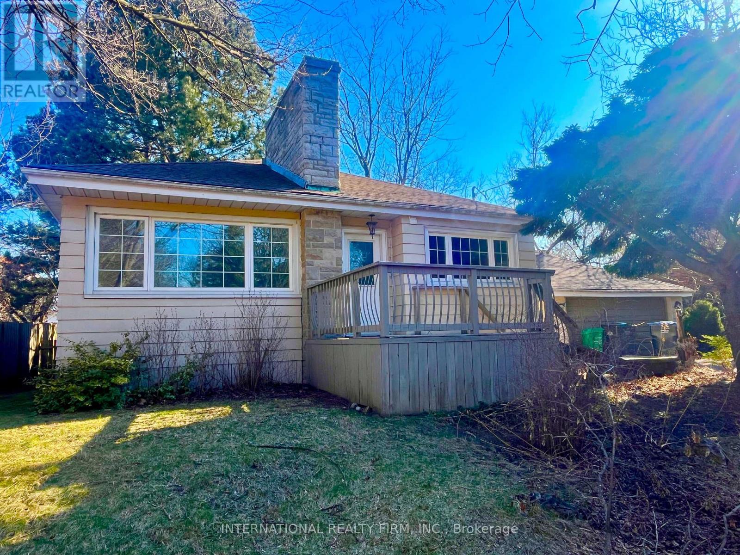
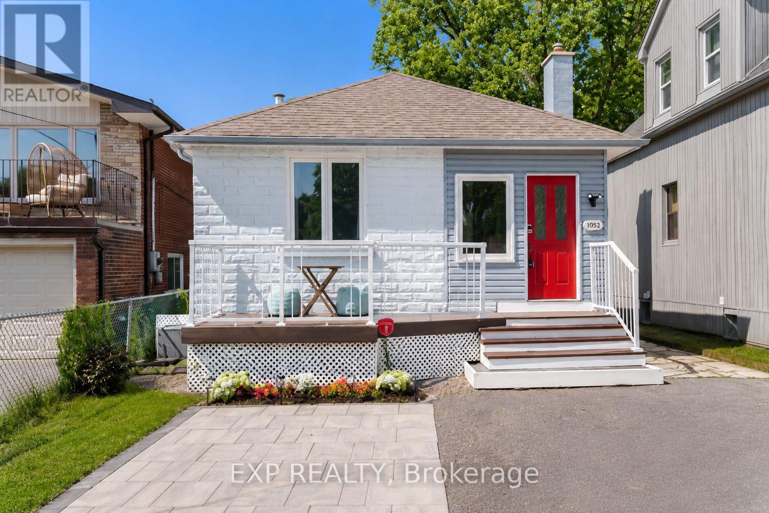
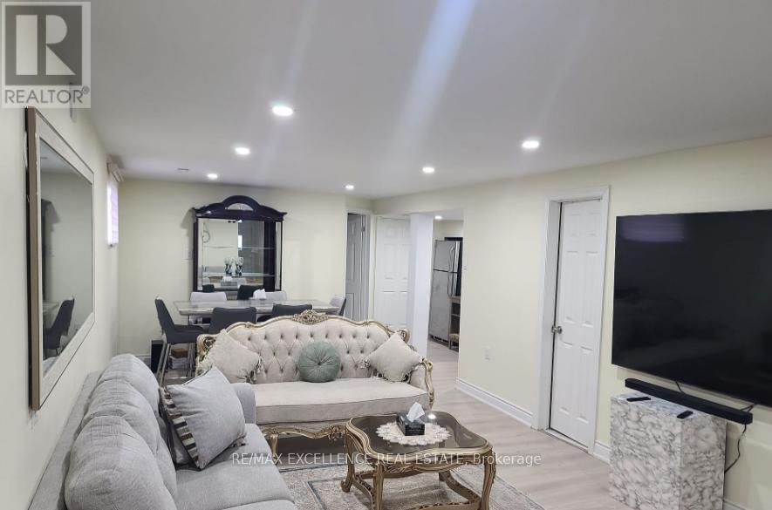
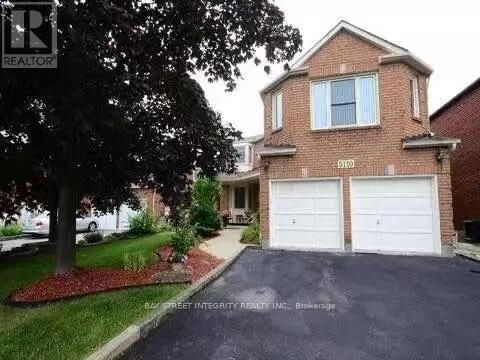
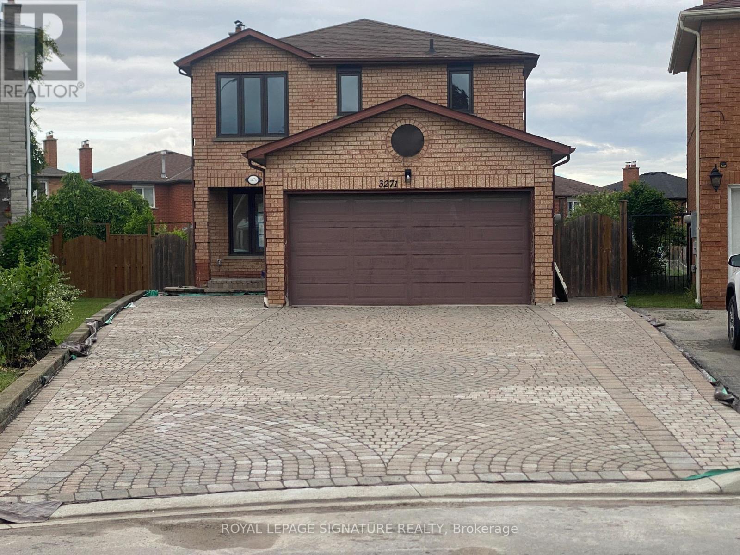
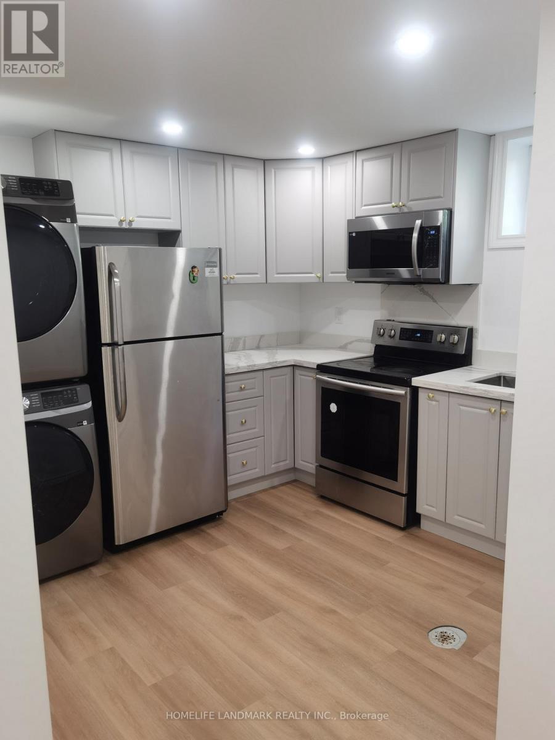
Absolutely stunning and completely renovated above ground-lower floor 3-Bedroom 2-Bathroom that has been expertly updated throughout. Bright and airy Living/Dining room with hardwood floors and walk-out to patio. Modern and spacious Kitchen with Quartz countertops, white cabinetry, and newer appliances. Three spacious bedrooms including a Primary Bedroom with walk-in closet. 3-Piece Bathroom with heated floors. Den/Laundry with exclusive use Washer and Dryer. Also comes with one Parking Spot. Amazing family neighbourhood and situated on a quiet crescent. Close to parks, schools, shopping, public transit. This gorgeous rental has to be seen! (id:63050)Details
Details for 674 Netherton Crescent Unit Lower, Mississauga Applewood, Ontario- Property Type
- Single Family
- Building Type
- House
- Storeys
- -
- Neighborhood
- Applewood
- Land Size
- 50.5 x 119 FT
- Year Built
- -
- Annual Property Taxes
- -
- Parking Type
- Attached Garage, Garage
Inside
- Appliances
- Washer, Refrigerator, Dishwasher, Stove, Dryer, Microwave, Window Coverings
- Rooms
- 7
- Bedrooms
- 3
- Bathrooms
- 2
- Fireplace
- -
- Fireplace Total
- -
- Basement
- Finished, Separate entrance, N/A, N/A
Building
- Architecture Style
- -
- Direction
- Cross Streets: Bloor and Cawthra. ** Directions: Enter through side door.
- Type of Dwelling
- house
- Roof
- -
- Exterior
- Brick
- Foundation
- Unknown
- Flooring
- Hardwood, Vinyl
Land
- Sewer
- Sanitary sewer
- Lot Size
- 50.5 x 119 FT
- Zoning
- -
- Zoning Description
- -
Parking
- Features
- Attached Garage, Garage
- Total Parking
- 1
Utilities
- Cooling
- Central air conditioning
- Heating
- Forced air, Natural gas
- Water
- Municipal water
Feature Highlights
- Community
- -
- Lot Features
- Carpet Free
- Security
- -
- Pool
- -
- Waterfront
- -
Rooms
Rooms for 674 Netherton Crescent Unit Lower, Mississauga Applewood, OntarioMap

Listatto.comCopyright 2026