
Learie
Amy
Jolanda
105 Via Carmine Avenue - $1,399,000
105 Via Carmine Avenue - $1,399,000
105 Via Carmine Avenue
$1,399,000
Sonoma Heights
Vaughan Sonoma Heights, OntarioL4H1Z9
3 beds
4 baths
4 parking
MLS#: N13544546Listed: 5 days agoUpdated:5 days ago
Description
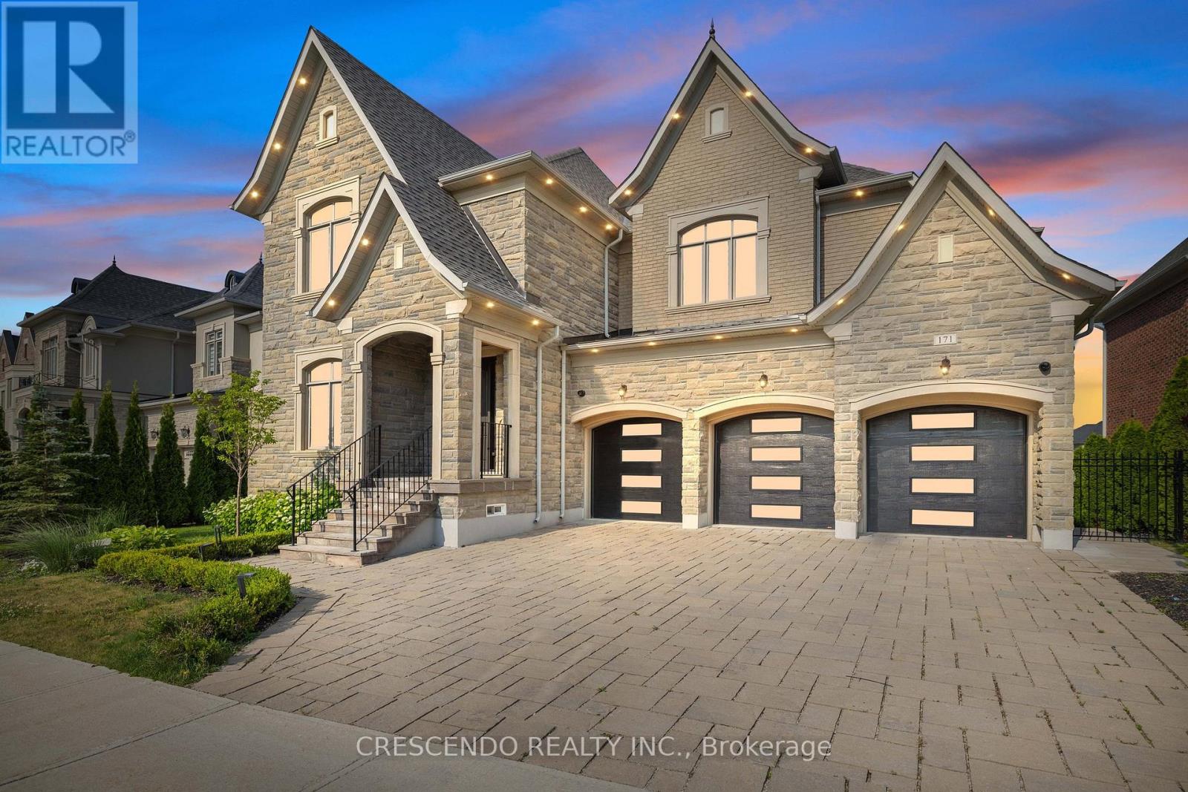
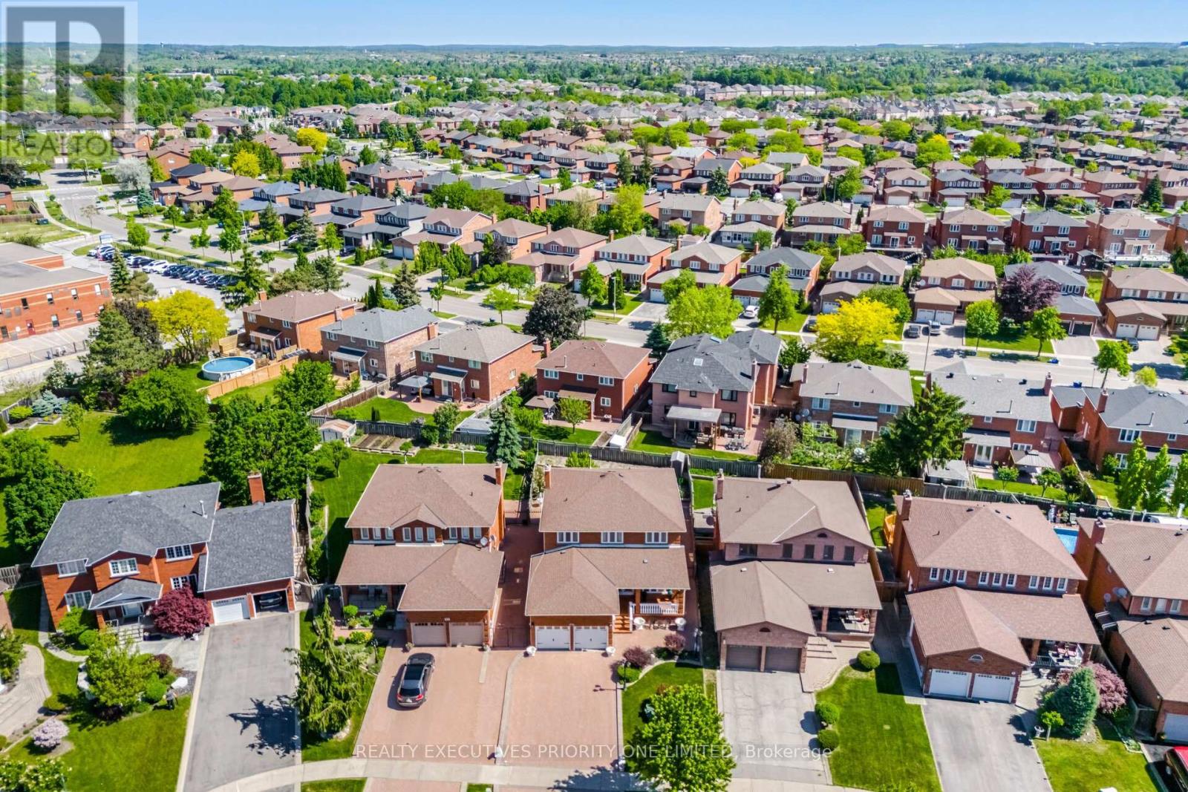
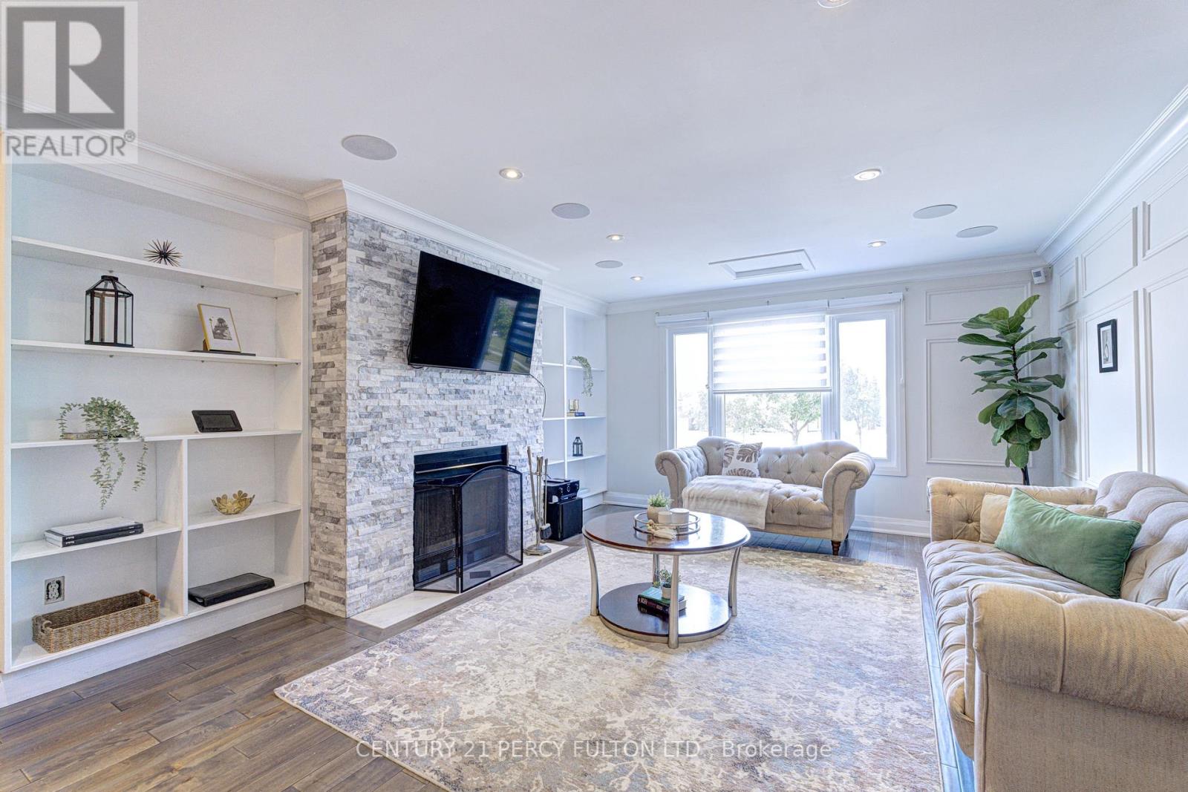
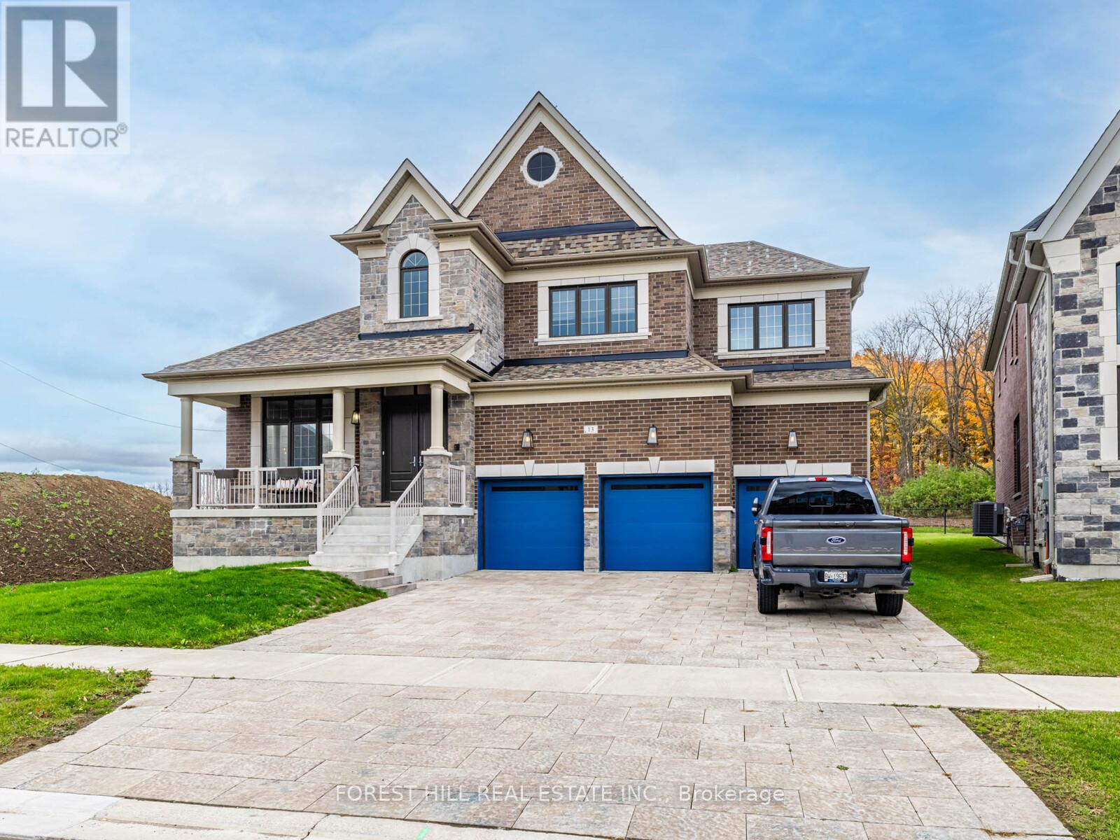
Welcome to 105 Via Carmine Ave., situated on one of the most quaint treelined streets that Sonoma Heights has to offer. This 3 bedroom, four bath home boasts a spacious open concept that features large principal rooms, 2nd floor family room, two car garage, large kitchen, fully renovated !! Steps to schools, parks, public transit, highways, churches, retail and much more. (id:63050)Details
Details for 105 Via Carmine Avenue, Vaughan Sonoma Heights, Ontario- Property Type
- Single Family
- Building Type
- House
- Storeys
- 2
- Neighborhood
- Sonoma Heights
- Land Size
- 35 x 109.7 FT
- Year Built
- -
- Annual Property Taxes
- $5,583
- Parking Type
- Attached Garage, Garage
Inside
- Appliances
- Washer, Refrigerator, Central Vacuum, Dishwasher, Range, Dryer, Hood Fan, Window Coverings, Garage door opener, Garage door opener remote(s)
- Rooms
- 7
- Bedrooms
- 3
- Bathrooms
- 4
- Fireplace
- -
- Fireplace Total
- -
- Basement
- Full
Building
- Architecture Style
- -
- Direction
- Rutherford Rd. & Islington
- Type of Dwelling
- house
- Roof
- -
- Exterior
- Brick
- Foundation
- Concrete
- Flooring
- Hardwood
Land
- Sewer
- Sanitary sewer
- Lot Size
- 35 x 109.7 FT
- Zoning
- -
- Zoning Description
- -
Parking
- Features
- Attached Garage, Garage
- Total Parking
- 4
Utilities
- Cooling
- Central air conditioning
- Heating
- Forced air, Natural gas
- Water
- Municipal water
Feature Highlights
- Community
- -
- Lot Features
- -
- Security
- -
- Pool
- -
- Waterfront
- -
Rooms
Rooms for 105 Via Carmine Avenue, Vaughan Sonoma Heights, OntarioMap

Listatto.comCopyright 2026