
Natasha
Amy
Mohamed
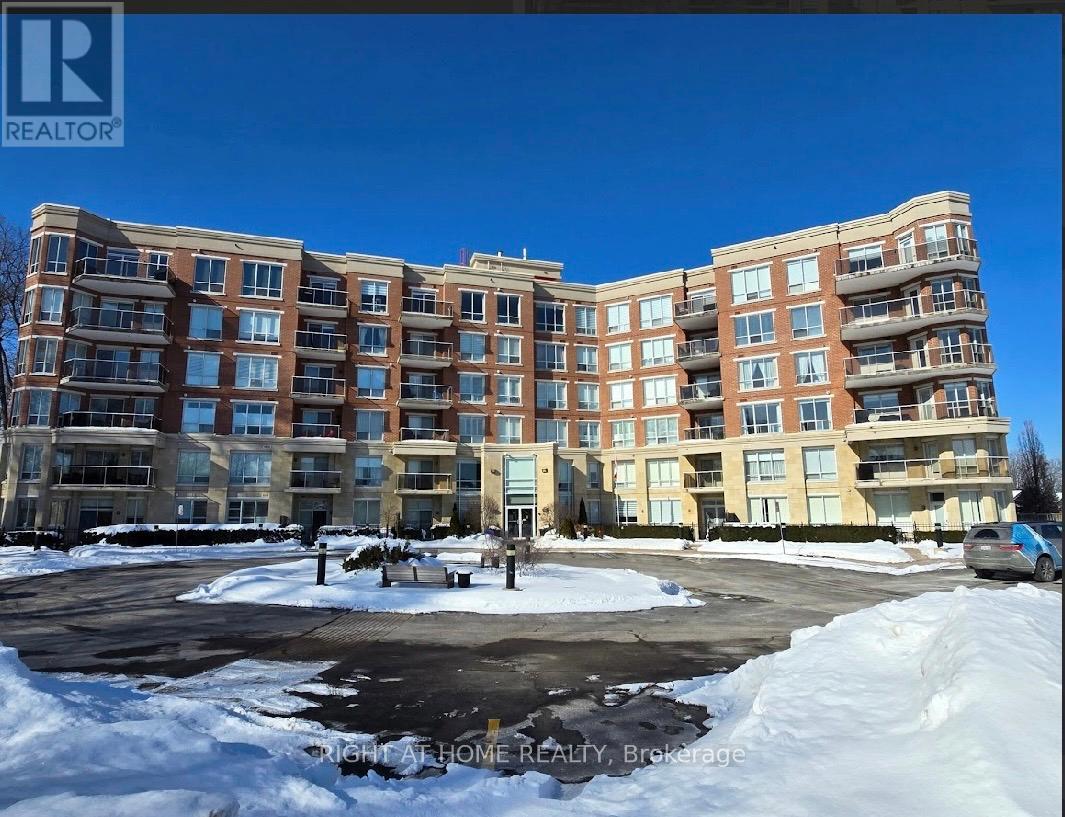
4055 Parkside Village Drive Unit 617 - $399,990
4055 Parkside Village Drive Unit 617 - $399,990
4055 Parkside Village Drive Unit 617
$399,990
Creditview
Mississauga Creditview, OntarioL5B0K8
2 beds
1 baths
1 parking
MLS#: W13544534Listed: about 3 hours agoUpdated:about 3 hours ago
Description
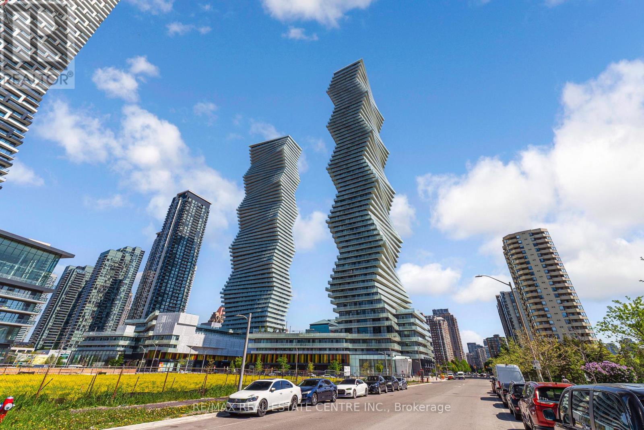
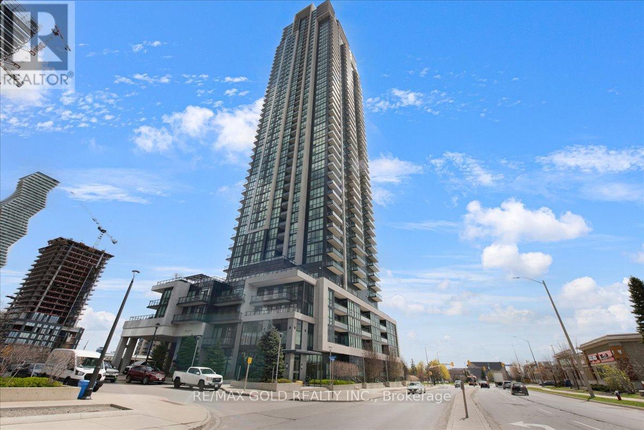
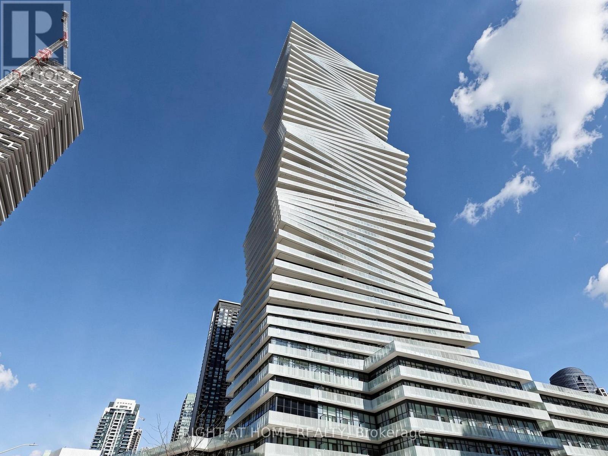
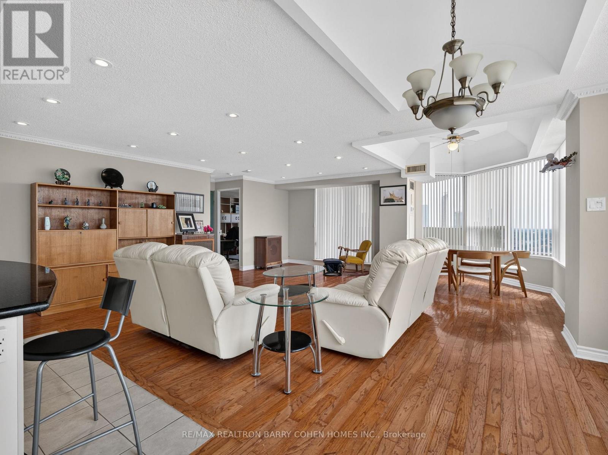
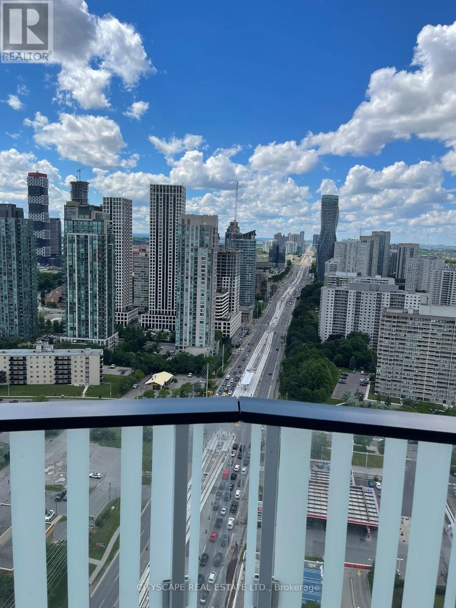
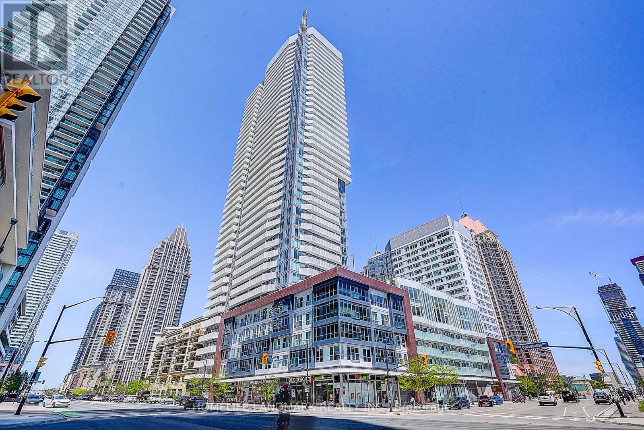
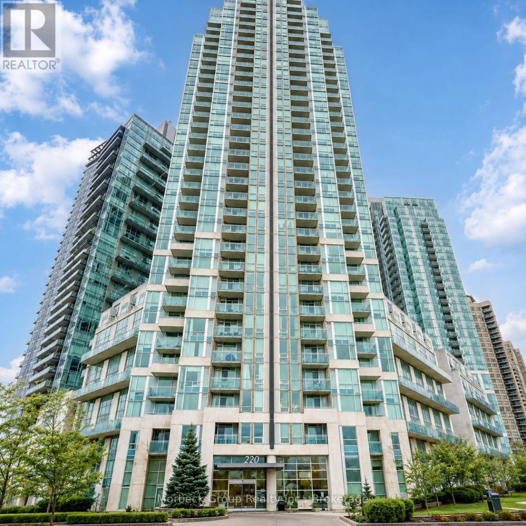
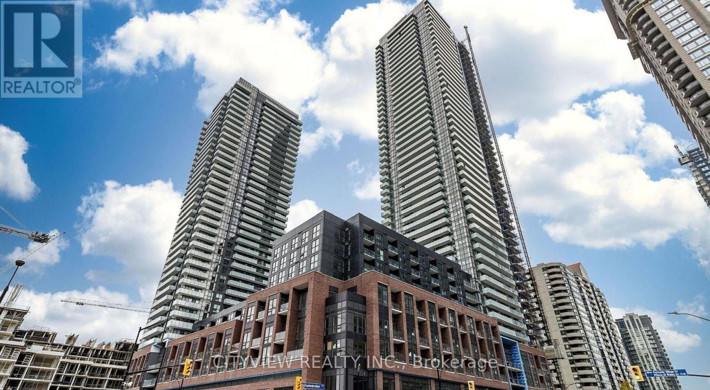
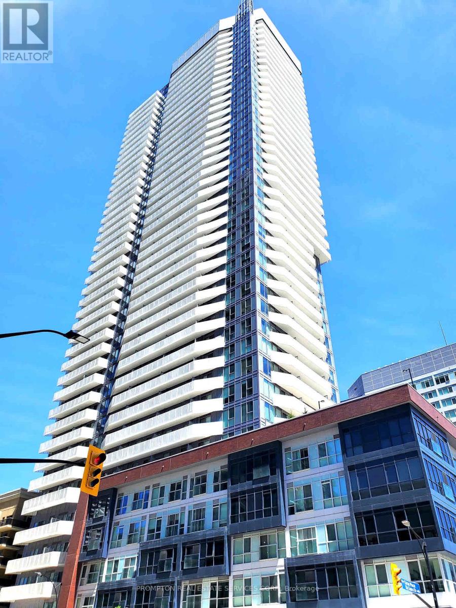
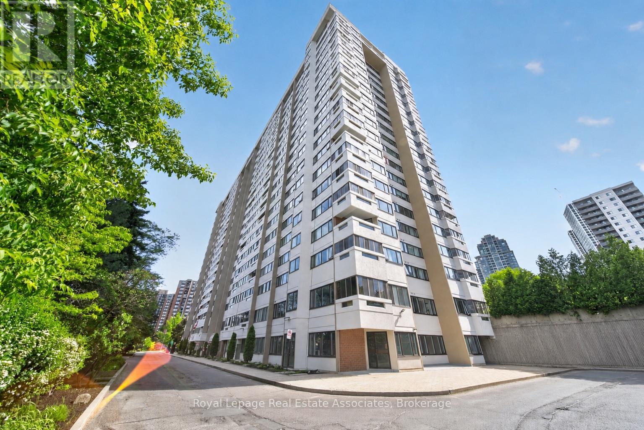
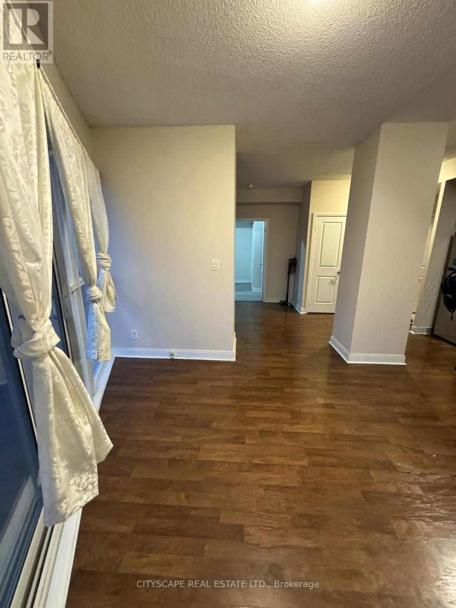
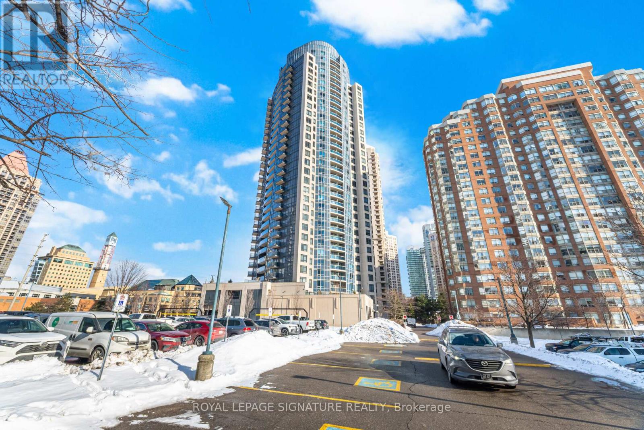
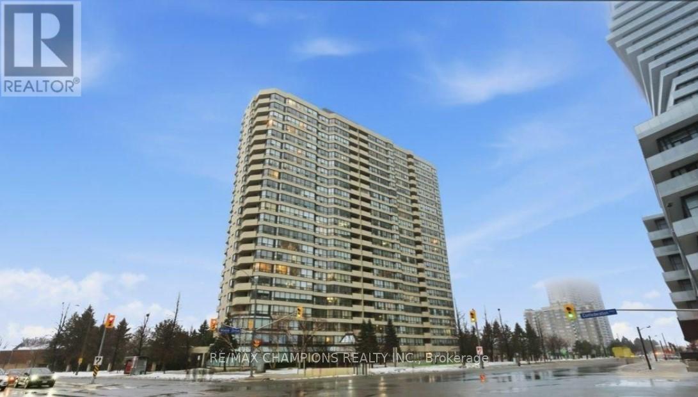
Experience the pinnacle of Mississauga condo living at The Residence of Block Nine. This beautifully appointed 1+1 suite offers a rare oversized private terrace, open-concept living and dining, a modern kitchen with stainless steel appliances and a flexible den that functions as a true second bedroom. Enjoy resort-calibre amenities including a fitness centre, sauna, games room, BBQ terrace and 24/7 concierge - all within steps of Square One, the Living Arts Centre, GO Transit, Celebration Square and major highways. Ensuite laundry, 1 owned parking and 1 locker included. Vacant and available immediately. Do not miss this exceptional offering in the heart of downtown Mississauga. (id:63050)Details
Details for 4055 Parkside Village Drive Unit 617, Mississauga Creditview, Ontario- Property Type
- Single Family
- Building Type
- Apartment
- Storeys
- -
- Neighborhood
- Creditview
- Land Size
- -
- Year Built
- -
- Annual Property Taxes
- $1,319
- Parking Type
- Garage, Underground
Inside
- Appliances
- Washer, Refrigerator, Stove, Range, Dryer, Hood Fan, Window Coverings
- Rooms
- 5
- Bedrooms
- 2
- Bathrooms
- 1
- Fireplace
- -
- Fireplace Total
- -
- Basement
- None
Building
- Architecture Style
- -
- Direction
- Burnhamthorpe/Confederation
- Type of Dwelling
- apartment
- Roof
- -
- Exterior
- Concrete
- Foundation
- -
- Flooring
- Laminate
Land
- Sewer
- -
- Lot Size
- -
- Zoning
- -
- Zoning Description
- -
Parking
- Features
- Garage, Underground
- Total Parking
- 1
Utilities
- Cooling
- Central air conditioning
- Heating
- Forced air, Natural gas
- Water
- -
Feature Highlights
- Community
- Pets Allowed With Restrictions
- Lot Features
- Wheelchair access, Carpet Free, In suite Laundry
- Security
- -
- Pool
- -
- Waterfront
- -
Rooms
Rooms for 4055 Parkside Village Drive Unit 617, Mississauga Creditview, OntarioMap





Listatto.comCopyright 2026