
Learie
Jolanda
Mohamed
57 Meadowlark Drive - $849,900
57 Meadowlark Drive - $849,900
57 Meadowlark Drive
$849,900
Fletcher's Creek South
Brampton Fletchers Creek South, OntarioL6Y4A3
4 beds
3 baths
4 parking
MLS#: W13544554Listed: about 3 hours agoUpdated:about 1 hour ago
Description
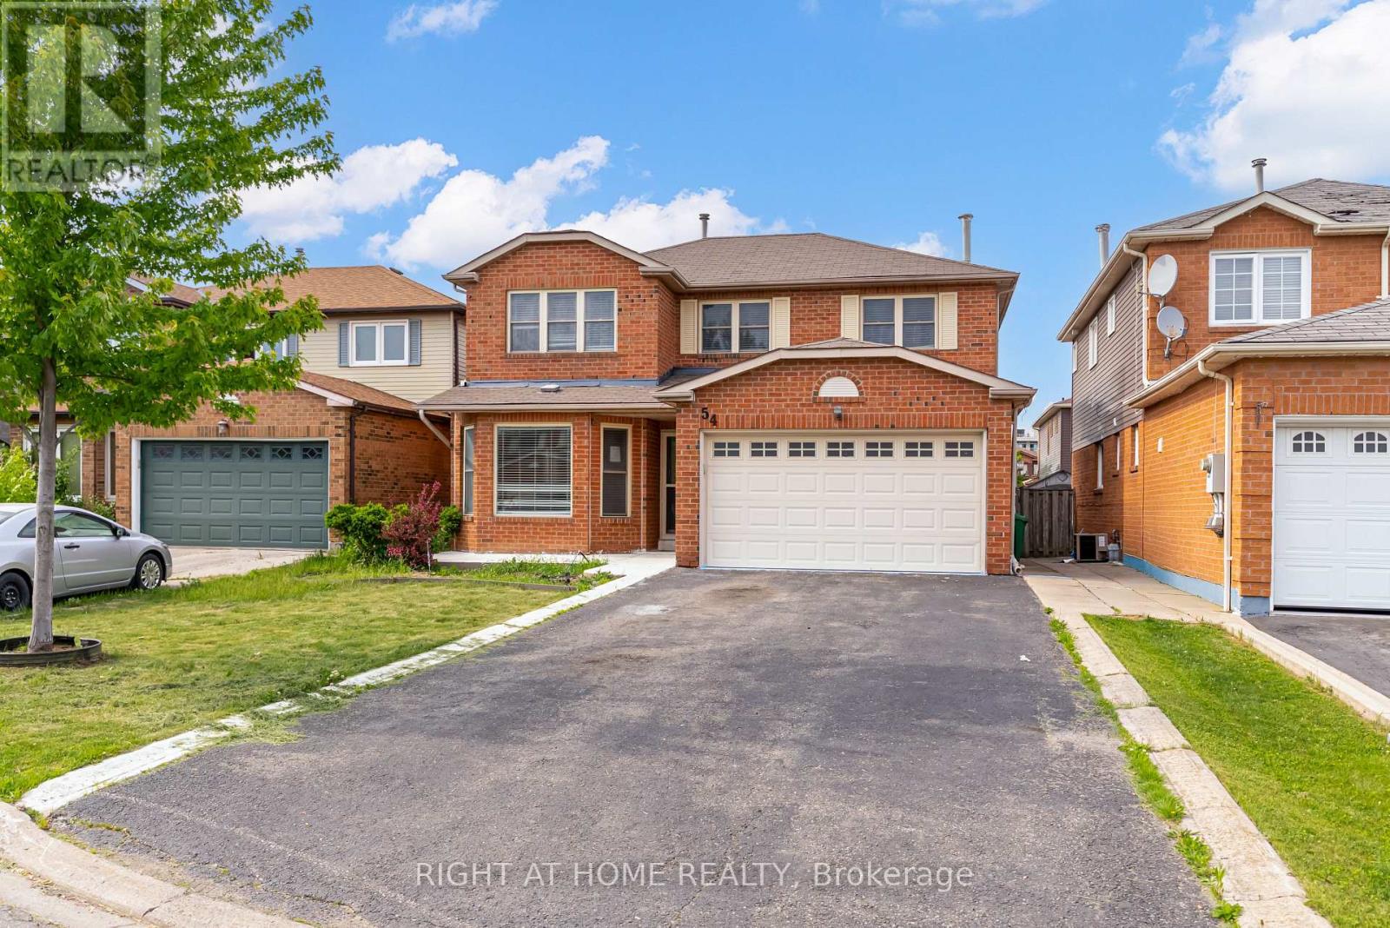
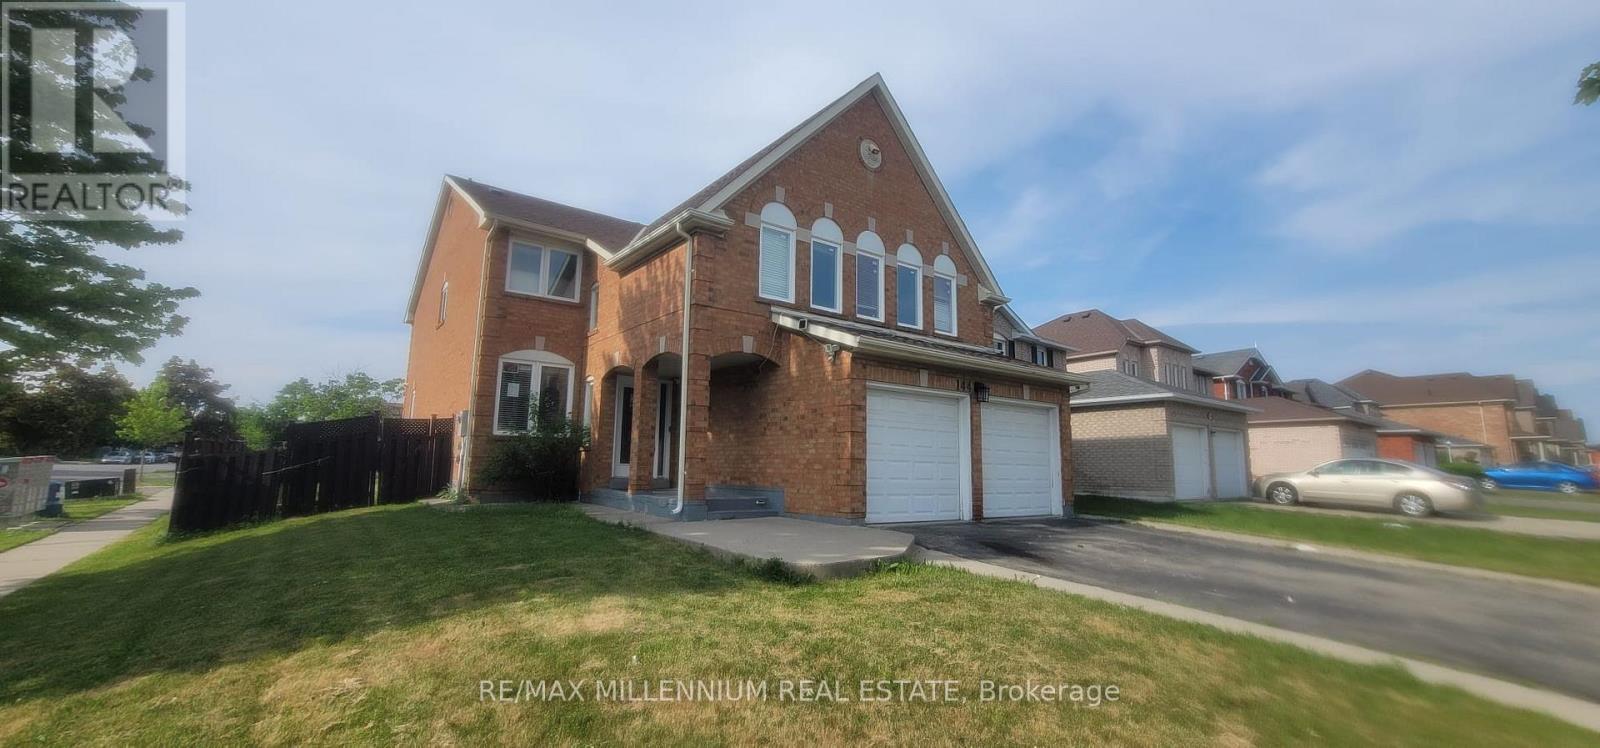
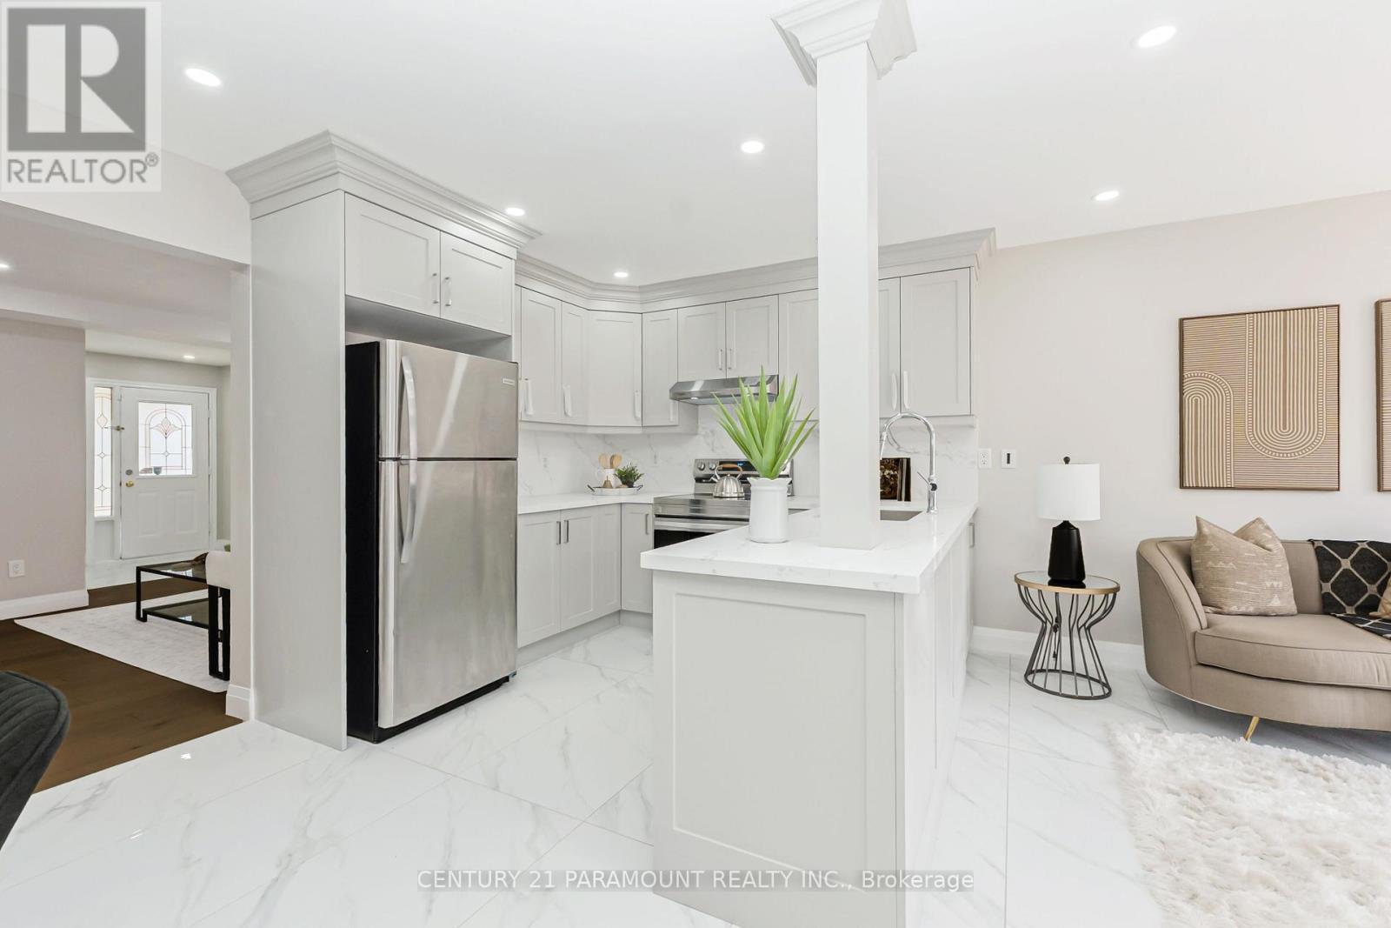
Spacious home with double car garage and double front entry. Living & Dining rooms with pot lights, Kitchen has been updated and has large light coloured ceramic floor, w/o to deck. Kitchen/Family Rm is open concept, No carpet in house and wood stairs to 2nd floor. Updated washrooms and replaced windows. There is a separate side door entry leading to basement, one bedroom, in-law suite. Popular location next to Sheridan College and Sikh Temple, on a quiet street and premium lot backing onto green belt. (id:63050)Details
Details for 57 Meadowlark Drive, Brampton Fletchers Creek South, Ontario- Property Type
- Single Family
- Building Type
- House
- Storeys
- 2
- Neighborhood
- Fletcher's Creek South
- Land Size
- 30 x 150 FT
- Year Built
- -
- Annual Property Taxes
- $5,753
- Parking Type
- Attached Garage, Garage
Inside
- Appliances
- Water meter, Water Heater
- Rooms
- 10
- Bedrooms
- 4
- Bathrooms
- 3
- Fireplace
- -
- Fireplace Total
- -
- Basement
- Finished, Apartment in basement, N/A, N/A
Building
- Architecture Style
- -
- Direction
- Cross Streets: Raylawson & Timberlane. ** Directions: Google Maps.
- Type of Dwelling
- house
- Roof
- -
- Exterior
- Brick
- Foundation
- Concrete
- Flooring
- Laminate, Ceramic
Land
- Sewer
- Sanitary sewer
- Lot Size
- 30 x 150 FT
- Zoning
- -
- Zoning Description
- -
Parking
- Features
- Attached Garage, Garage
- Total Parking
- 4
Utilities
- Cooling
- Central air conditioning
- Heating
- Forced air, Natural gas
- Water
- Municipal water
Feature Highlights
- Community
- -
- Lot Features
- Level lot, Backs on greenbelt, Conservation/green belt, Carpet Free, In-Law Suite
- Security
- -
- Pool
- -
- Waterfront
- -
Rooms
Rooms for 57 Meadowlark Drive, Brampton Fletchers Creek South, OntarioMap


Listatto.comCopyright 2026