
Amy
Travis
Natasha
3948 Deepwood Heights - $1,125,000
3948 Deepwood Heights - $1,125,000
3948 Deepwood Heights
$1,125,000
Churchill Meadows
Mississauga Churchill Meadows, OntarioL5M6L9
4 beds
4 baths
3 parking
MLS#: W13544910Listed: 2 days agoUpdated:1 day ago
Description
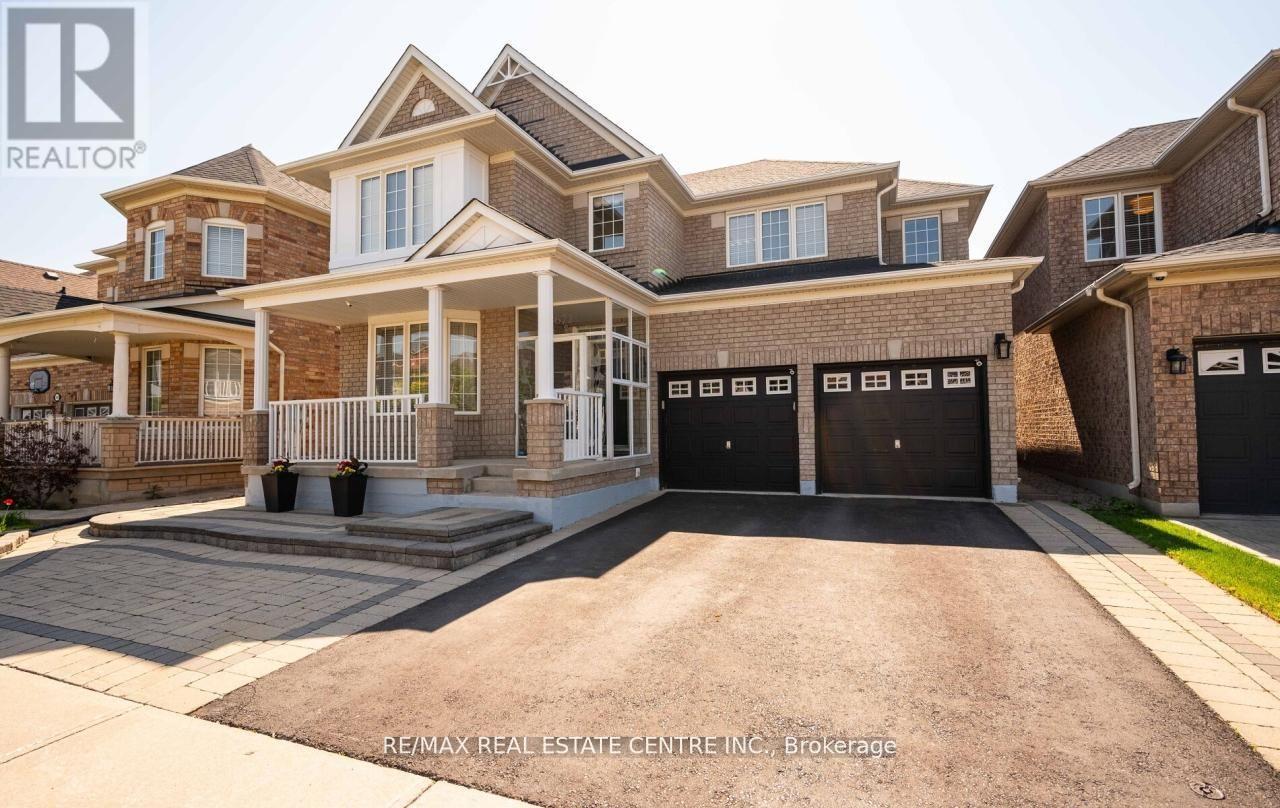
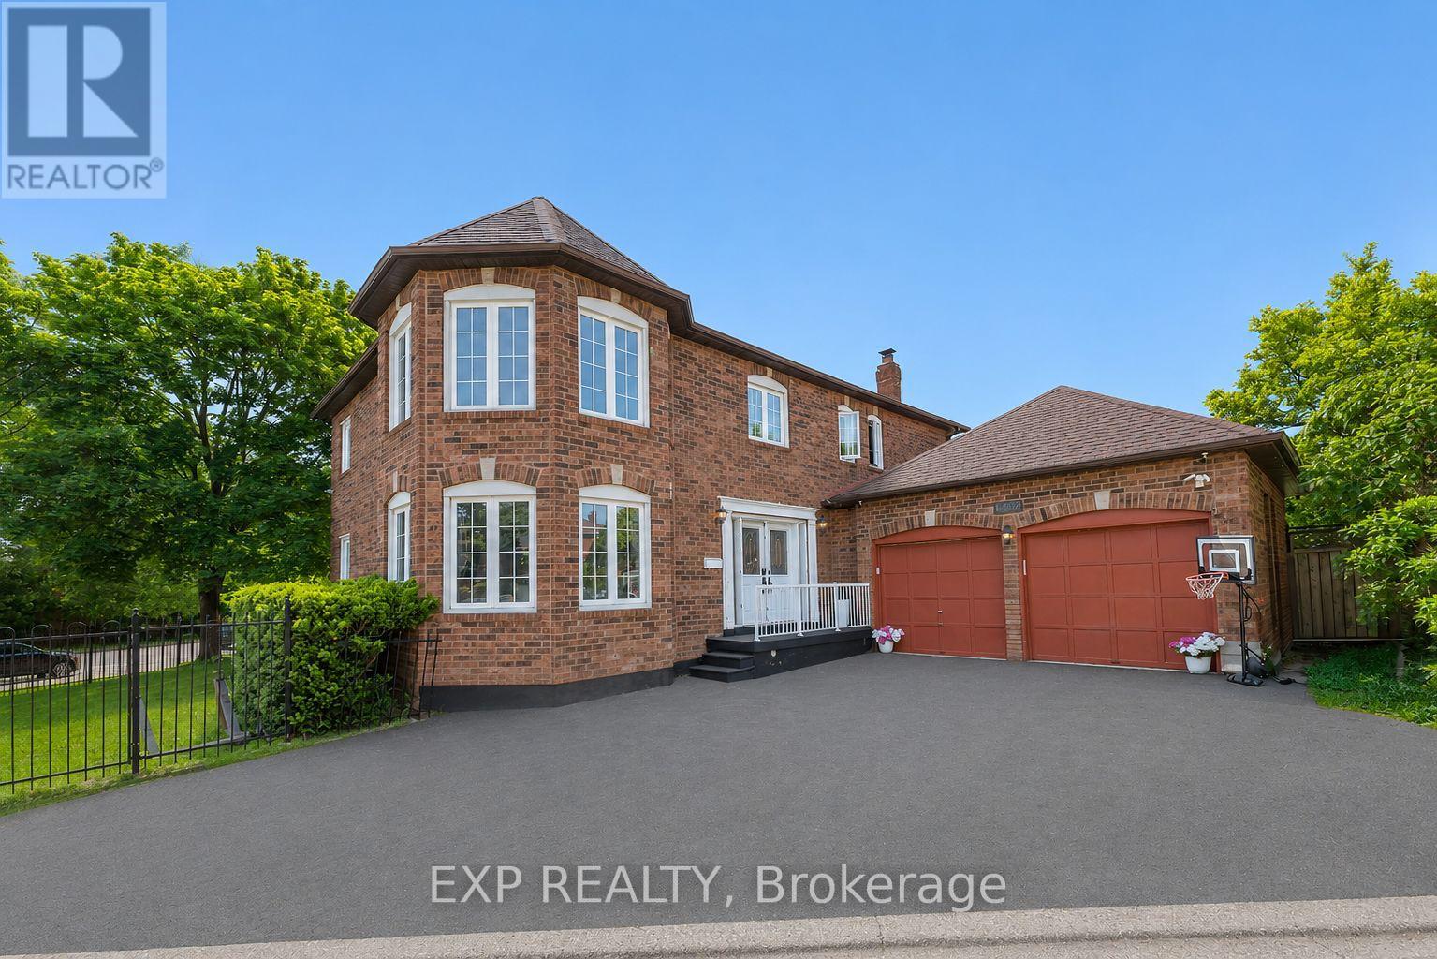
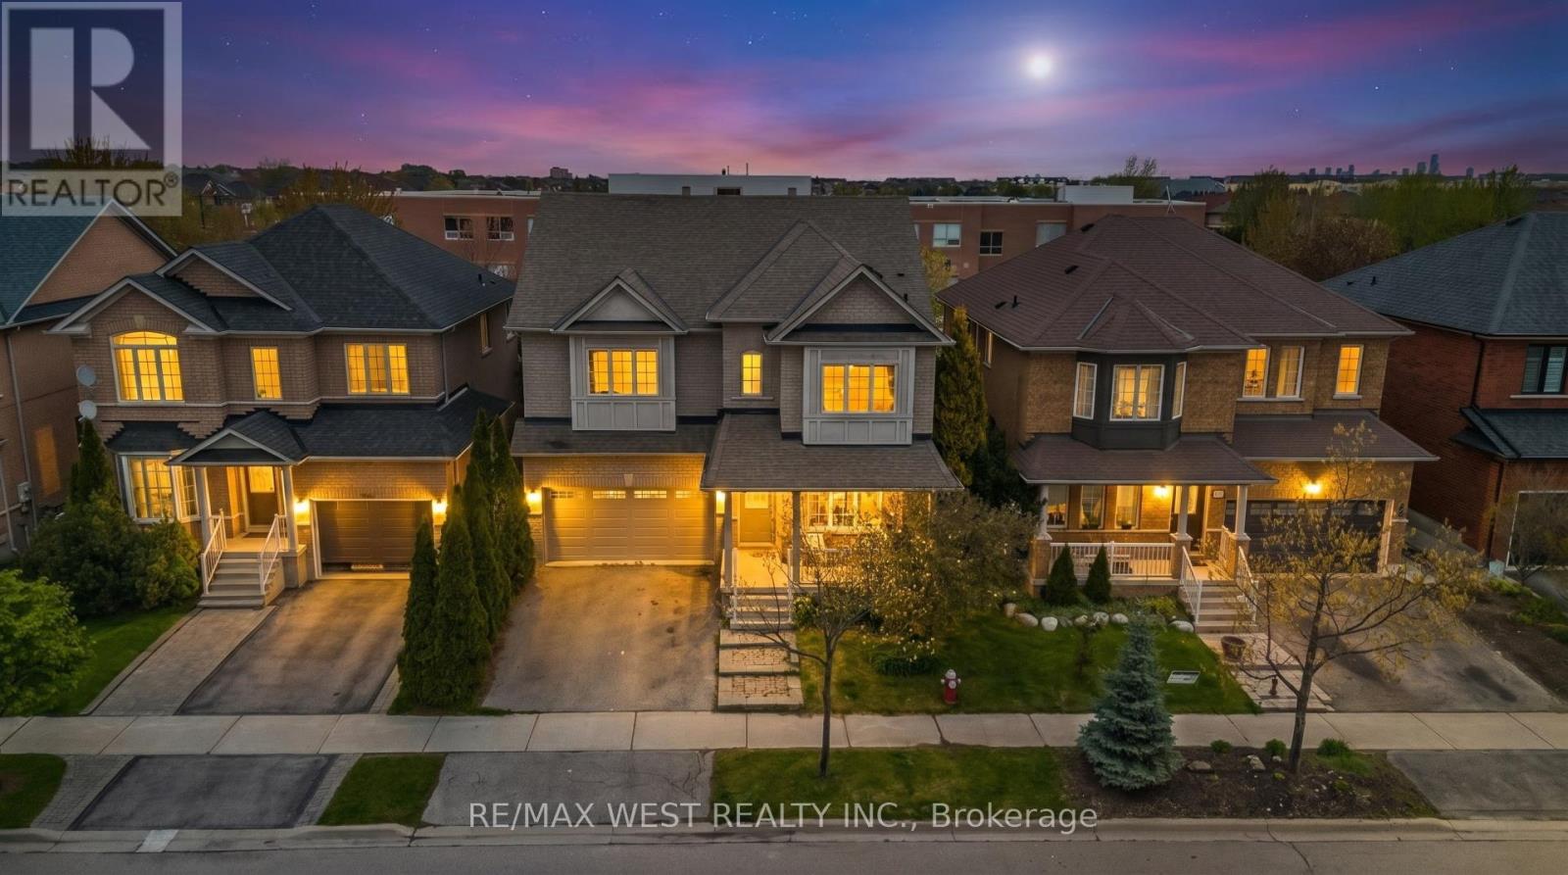
Home in the highly sought-after Churchill Meadows community, Ideally located across from a park. Featuring an open-concept layout, this home offers tile flooring throughout the main level, with hardwood flooring in the living room. The family room is highlighted by a cozy gas fireplace and a walkout to a private wooden deck, creating the perfect setting for entertaining or relaxing. A fully finished in-law suite with a separate entrance, complete with its own kitchen and bathroom, offers exceptional flexibility for extended family, multi-generational living, guests, or potential rental income. Ideally situated close to schools, parks, shopping, public transit, and major highways, this exceptional home combines space, functionality, and an unbeatable location. (id:63050)Details
Details for 3948 Deepwood Heights, Mississauga Churchill Meadows, Ontario- Property Type
- Single Family
- Building Type
- House
- Storeys
- 2
- Neighborhood
- Churchill Meadows
- Land Size
- 36.1 x 85.4 FT ; No Survey Available
- Year Built
- -
- Annual Property Taxes
- $6,730
- Parking Type
- Attached Garage, Garage
Inside
- Appliances
- Refrigerator, Dishwasher, Stove, Window Coverings, Garage door opener remote(s)
- Rooms
- -
- Bedrooms
- 4
- Bathrooms
- 4
- Fireplace
- -
- Fireplace Total
- -
- Basement
- Apartment in basement, Separate entrance, N/A, N/A
Building
- Architecture Style
- -
- Direction
- Thomas/Ninth Line/Tacc
- Type of Dwelling
- house
- Roof
- -
- Exterior
- Brick
- Foundation
- Concrete
- Flooring
- -
Land
- Sewer
- Sanitary sewer
- Lot Size
- 36.1 x 85.4 FT ; No Survey Available
- Zoning
- -
- Zoning Description
- R4
Parking
- Features
- Attached Garage, Garage
- Total Parking
- 3
Utilities
- Cooling
- Central air conditioning
- Heating
- Forced air, Natural gas
- Water
- Municipal water
Feature Highlights
- Community
- Community Centre
- Lot Features
- In-Law Suite
- Security
- Smoke Detectors
- Pool
- -
- Waterfront
- -
Rooms
Rooms for 3948 Deepwood Heights, Mississauga Churchill Meadows, OntarioMap

Listatto.comCopyright 2026