
Jolanda
Natasha
Mohamed
320 Plains Road Unit 212 - $630,000
320 Plains Road Unit 212 - $630,000
320 Plains Road Unit 212
$630,000
Burlington, OntarioL7T2C8
2 beds
2 baths
2 parking
MLS#: 40846833Listed: 6 days agoUpdated:6 days ago
Description
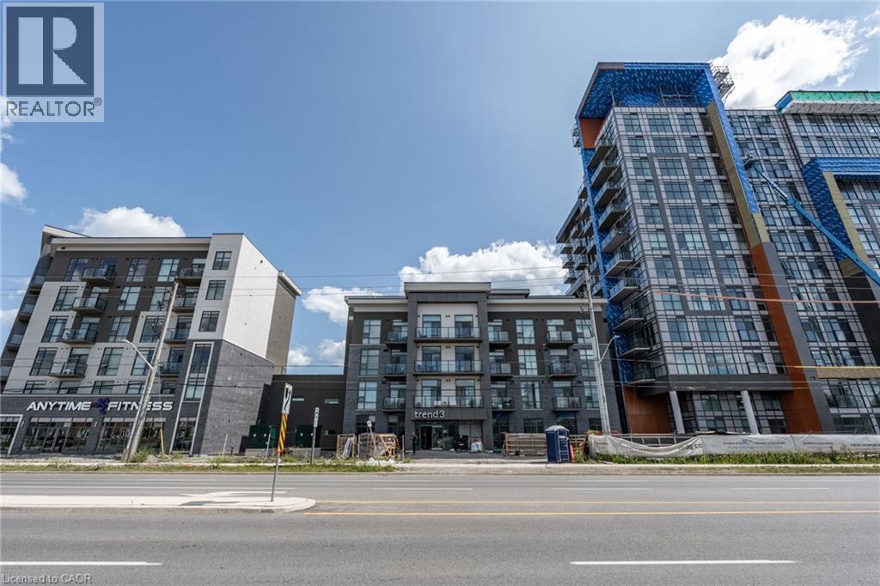
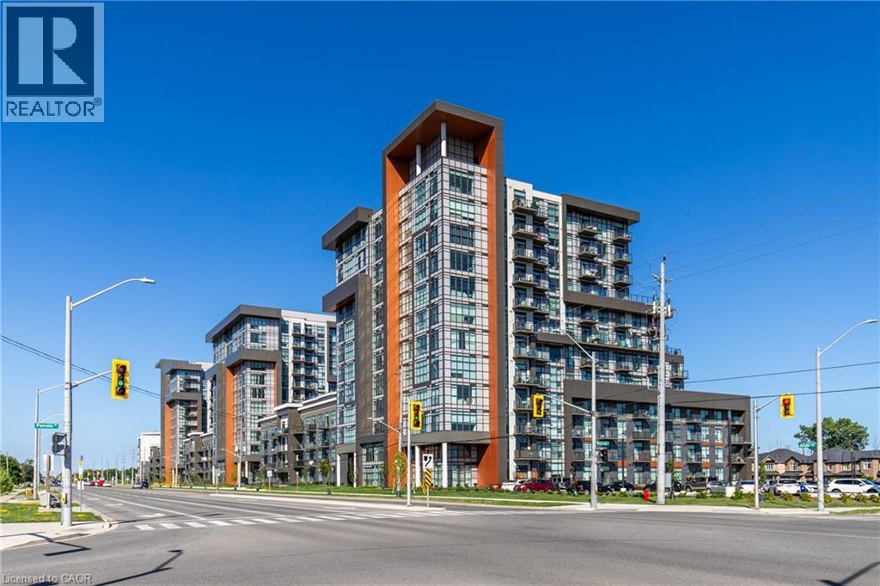
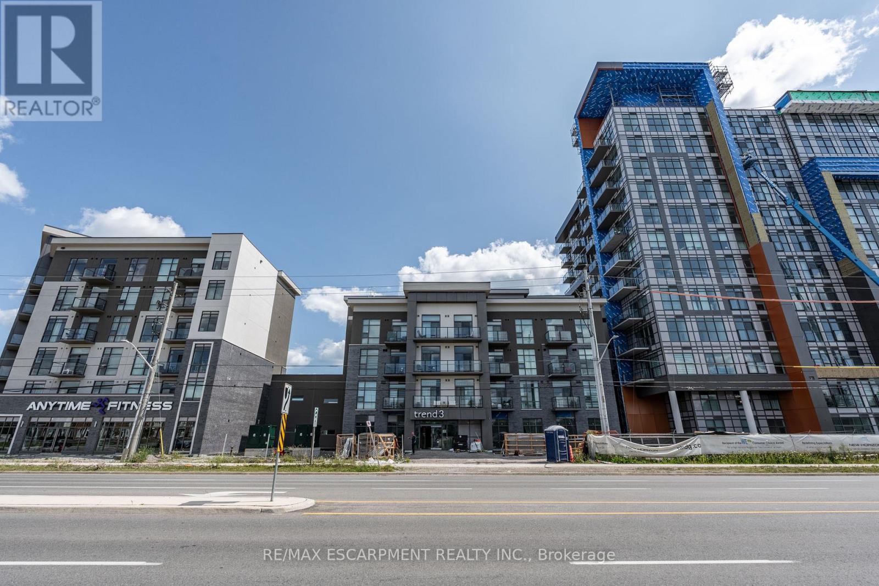
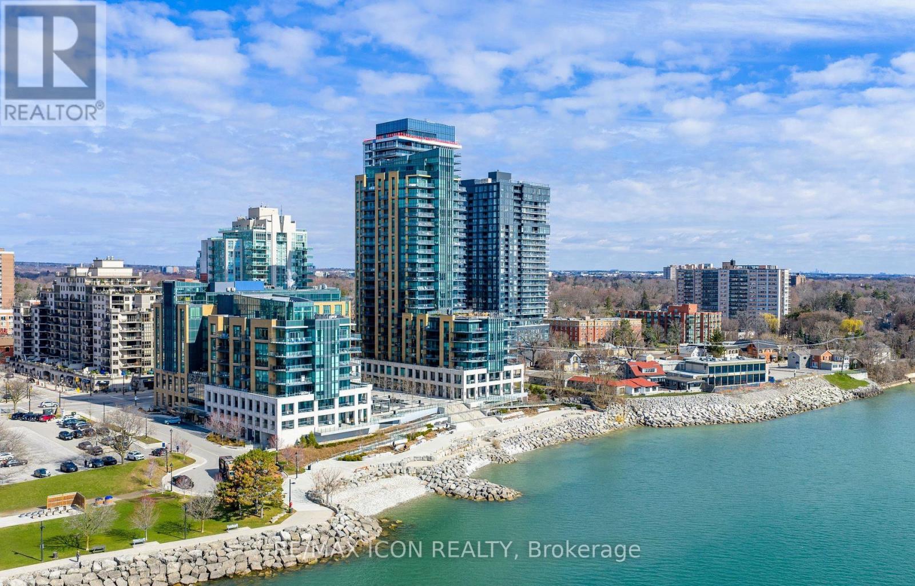
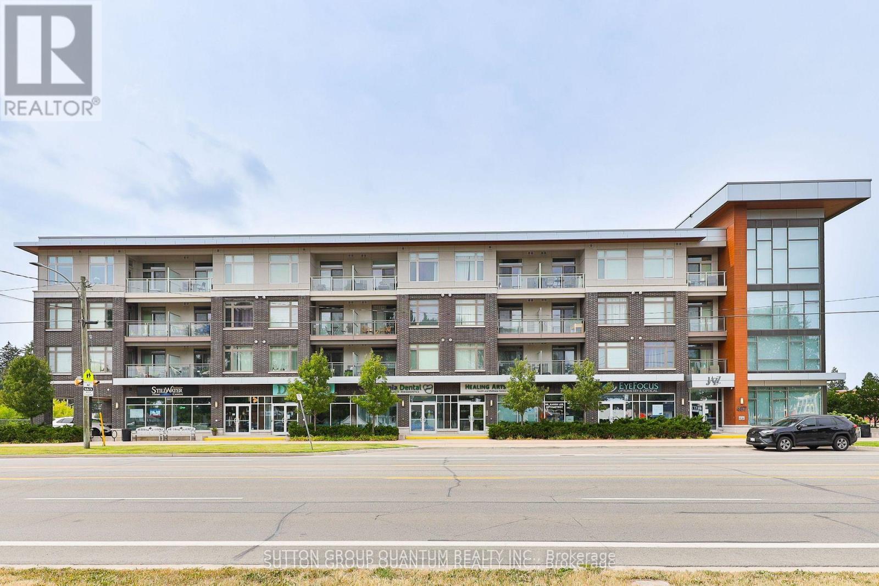
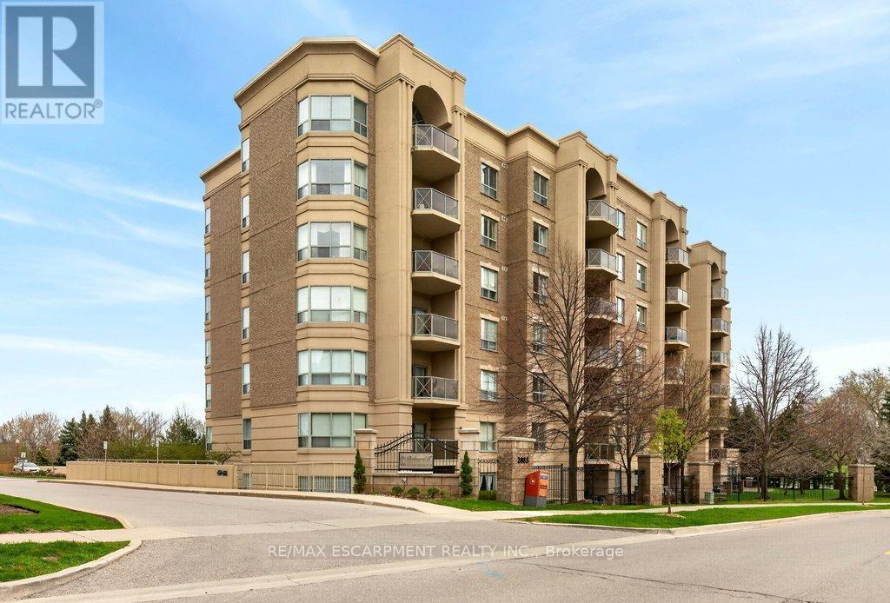
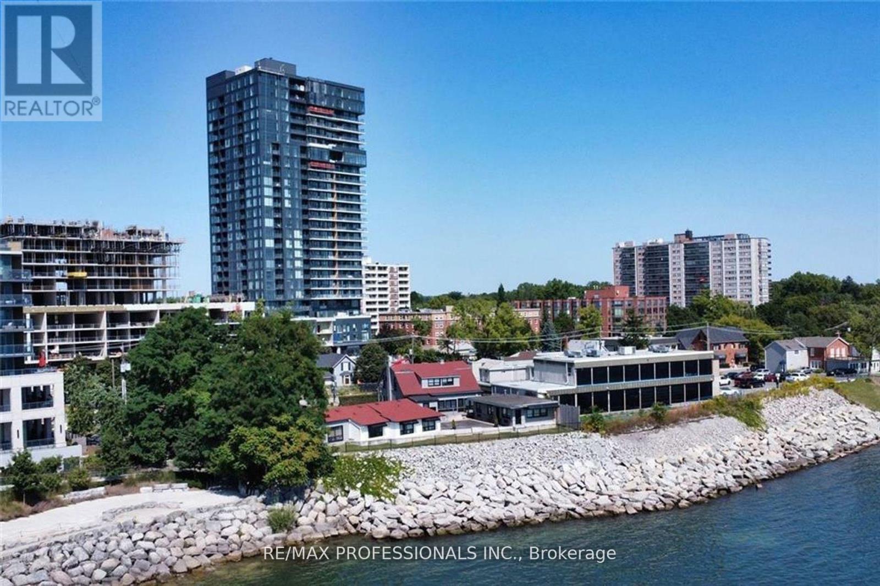
Beautiful condo unit for sale in great family friendly area. This 2 Bedroom, carpet free unit features an open concept main floor area with a cozy living room and walk-out to open balcony. Nice eat-in kitchen with quartz countertops, extended cabinets, stainless steel appliances & breakfast bar. Primary bedroom has a walk-in closet & 3pc ensuite with walk-in shower. In-suite laundry & 4pc main bathroom. This solid unit comes FULLY FURNISHED, along with two owned parking spots and a locker. Close to schools, parks, transit, highway & all major amenities. Property amenities include; gym, party & media rooms, bike storage, EV charging station, concierge & roof-top terrace with BBQs. A definite must see! (id:63050)Details
Details for 320 Plains Road Unit 212, Burlington, Ontario- Property Type
- Single Family
- Building Type
- Apartment
- Storeys
- 1
- Neighborhood
- 303 - Aldershot South
- Land Size
- -
- Year Built
- 2020
- Annual Property Taxes
- $3,449
- Parking Type
- Underground, Open
Inside
- Appliances
- Washer, Refrigerator, Dishwasher, Stove, Dryer, Window Coverings
- Rooms
- 6
- Bedrooms
- 2
- Bathrooms
- 2
- Fireplace
- -
- Fireplace Total
- -
- Basement
- None
Building
- Architecture Style
- -
- Direction
- KING & PLAINS
- Type of Dwelling
- apartment
- Roof
- -
- Exterior
- Concrete, Brick, Stone, Stucco
- Foundation
- Poured Concrete
- Flooring
- -
Land
- Sewer
- Municipal sewage system
- Lot Size
- -
- Zoning
- -
- Zoning Description
- MXG
Parking
- Features
- Underground, Open
- Total Parking
- 2
Utilities
- Cooling
- Central air conditioning
- Heating
- Heat Pump, Natural gas
- Water
- Municipal water
Feature Highlights
- Community
- -
- Lot Features
- Balcony, Paved driveway, Country residential
- Security
- -
- Pool
- -
- Waterfront
- -
Rooms
Rooms for 320 Plains Road Unit 212, Burlington, OntarioMap

Listatto.comCopyright 2026