
Mohamed
Jolanda
Travis
3333 New Street Unit 67 - $649,900
3333 New Street Unit 67 - $649,900
3333 New Street Unit 67
$649,900
Burlington, OntarioL7N1N1
2 beds
2 baths
1 parking
MLS#: 40846406Listed: 1 day agoUpdated:about 19 hours ago
Description
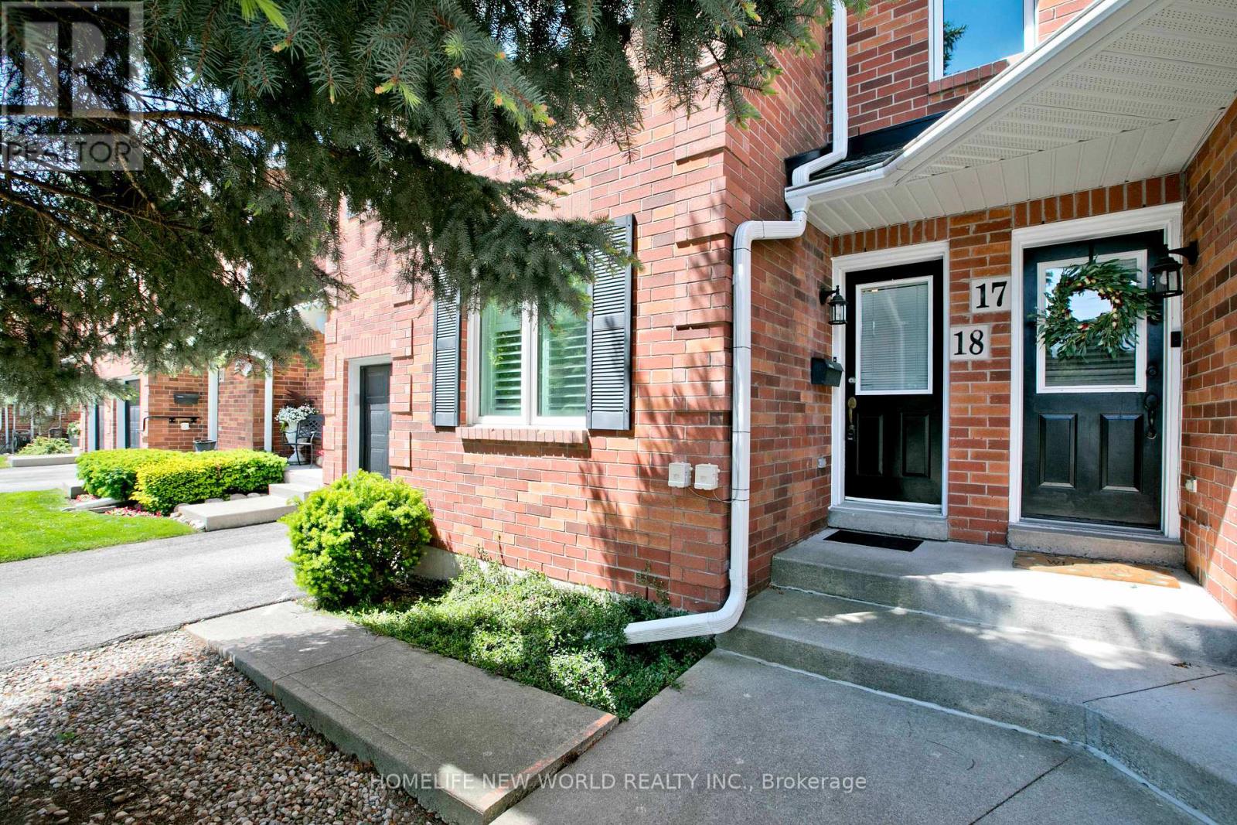
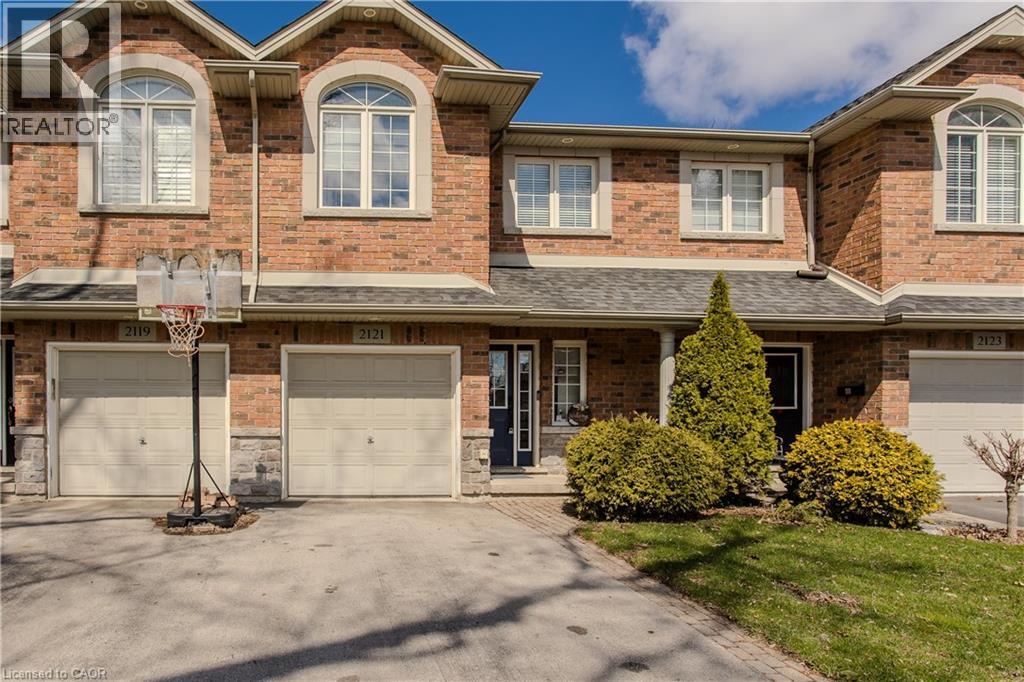
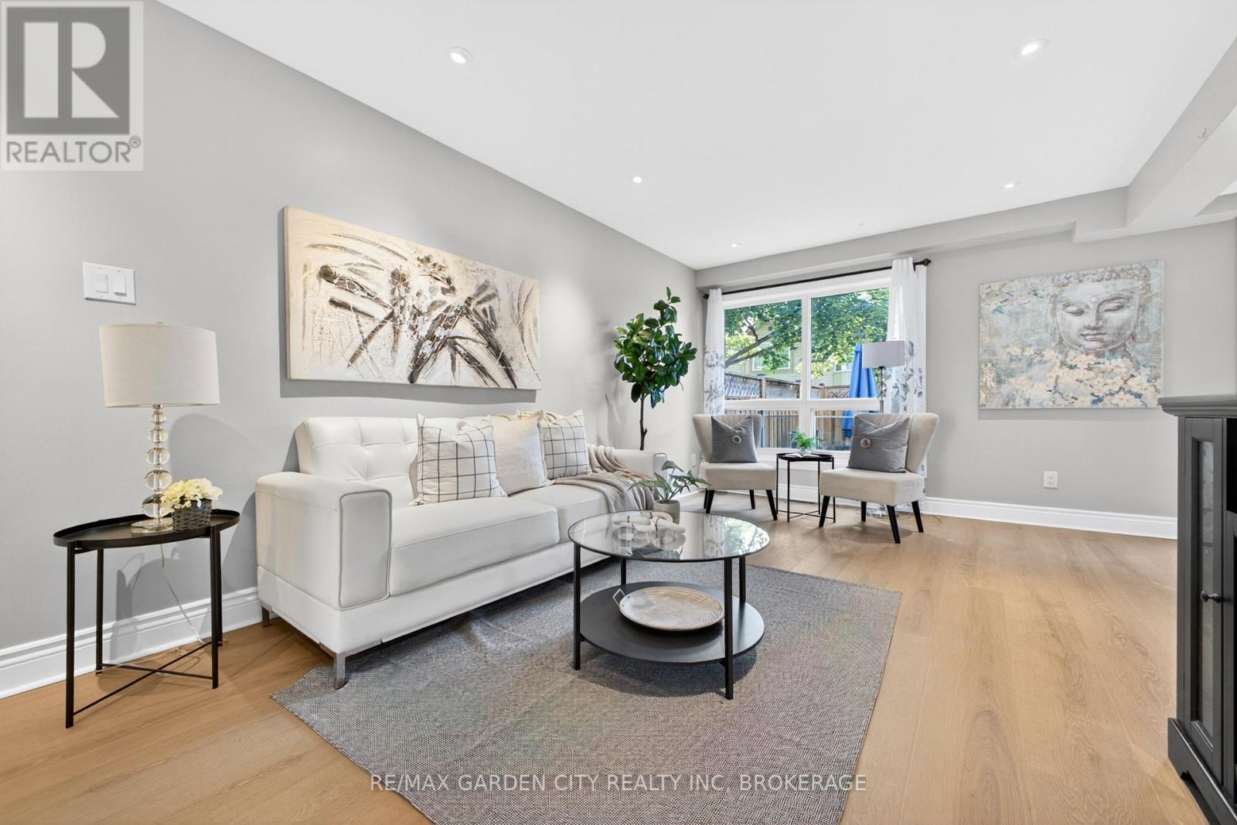
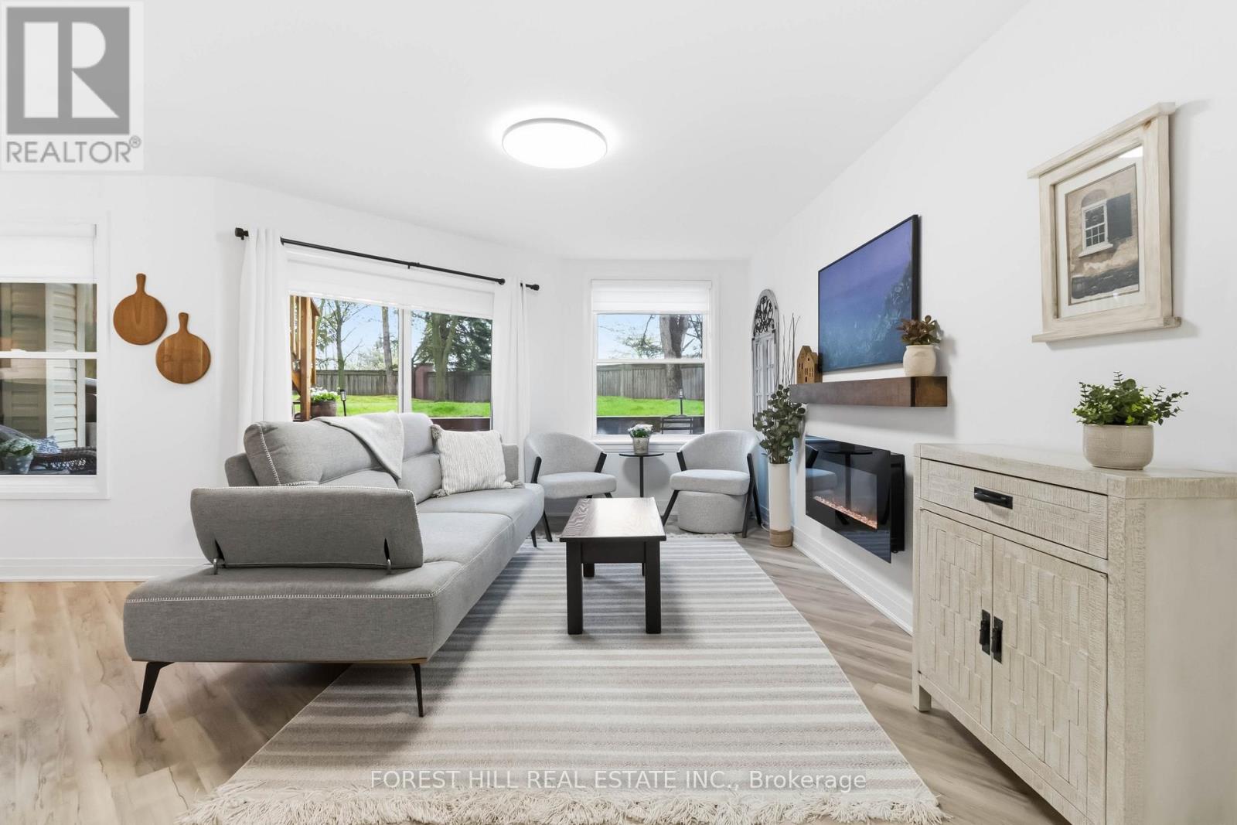
Welcome to the highly sought-after Roseland Green condominium community. Don’t miss this incredible opportunity to own in one of Burlington’s most desirable neighbourhoods. This immaculate, move-in ready home is ideal for first-time buyers, downsizers, or busy professionals seeking a low-maintenance lifestyle. The main floor offers everything you need, including a spacious primary bedroom, a bright and inviting living room, an eat-in kitchen, and a full bathroom. The finished basement adds exceptional versatility, featuring an additional bedroom, a full bathroom, and a comfortable family room—perfect for guests, extended family, or extra living space. Enjoy the ease of condo living with no grass cutting or snow shovelling required. Simply move in and relax in your own private oasis while enjoying all that the Roseland Green community has to offer! (id:63050)Details
Details for 3333 New Street Unit 67, Burlington, Ontario- Property Type
- Single Family
- Building Type
- Row Townhouse
- Storeys
- 1
- Neighborhood
- 320 - Dynes
- Land Size
- -
- Year Built
- -
- Annual Property Taxes
- $3,411
- Parking Type
- None
Inside
- Appliances
- Refrigerator, Water purifier, Dishwasher, Stove, Dryer, Hood Fan
- Rooms
- 8
- Bedrooms
- 2
- Bathrooms
- 2
- Fireplace
- -
- Fireplace Total
- -
- Basement
- Finished, Full
Building
- Architecture Style
- Bungalow
- Direction
- -
- Type of Dwelling
- row_townhouse
- Roof
- -
- Exterior
- Brick, Vinyl siding
- Foundation
- -
- Flooring
- -
Land
- Sewer
- Municipal sewage system
- Lot Size
- -
- Zoning
- -
- Zoning Description
- R1
Parking
- Features
- None
- Total Parking
- 1
Utilities
- Cooling
- Central air conditioning
- Heating
- Forced air
- Water
- Municipal water
Feature Highlights
- Community
- Quiet Area
- Lot Features
- -
- Security
- -
- Pool
- -
- Waterfront
- -
Rooms
Rooms for 3333 New Street Unit 67, Burlington, OntarioMap

Listatto.comCopyright 2026