
Jolanda
Natasha
Mohamed
50 Upper Mall Way Unit 2009 - $2,500
50 Upper Mall Way Unit 2009 - $2,500
50 Upper Mall Way Unit 2009
$2,500
Brownridge
Vaughan Brownridge, OntarioL4J0L8
2 beds
2 baths
1 parking
MLS#: N13545100Listed: 13 days agoUpdated:10 days ago
Description
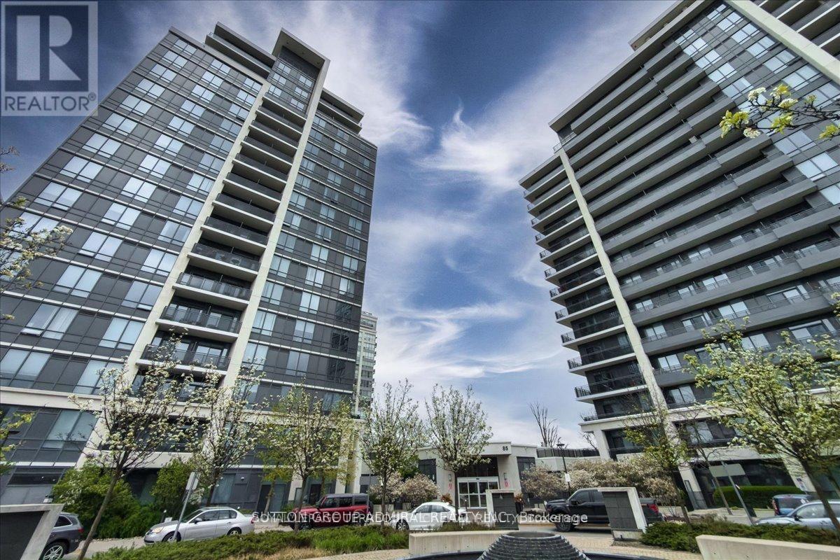
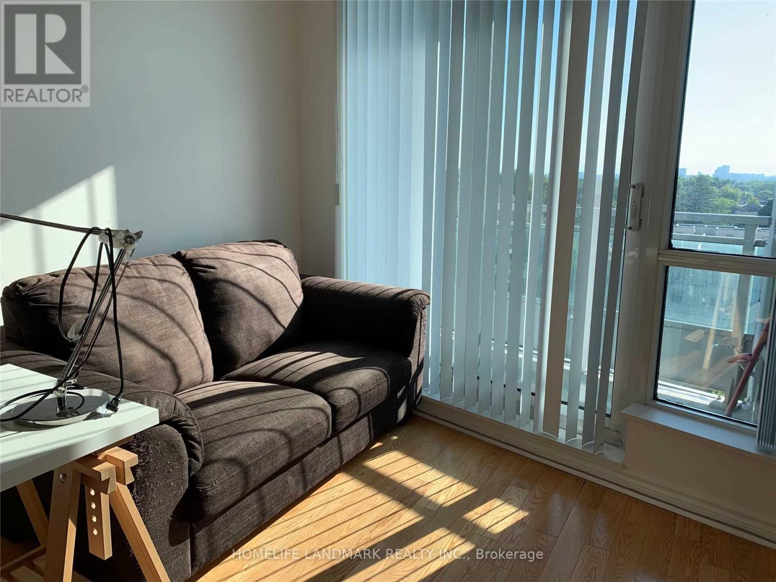
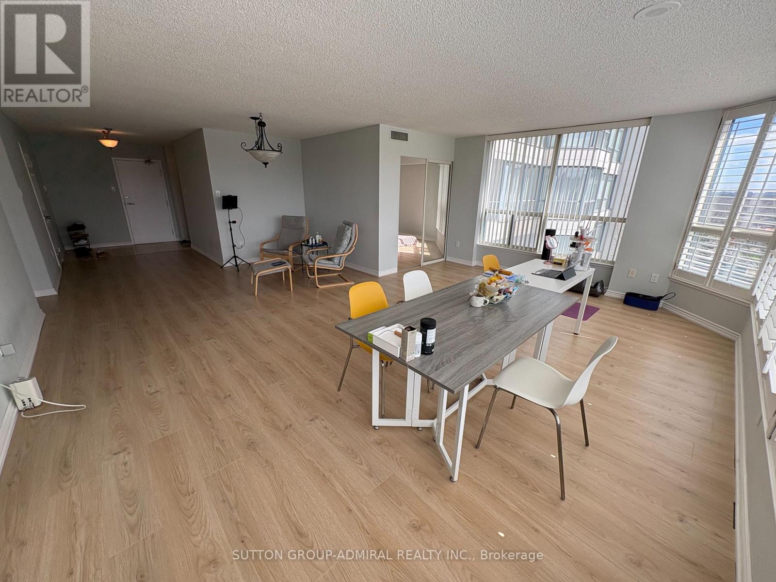
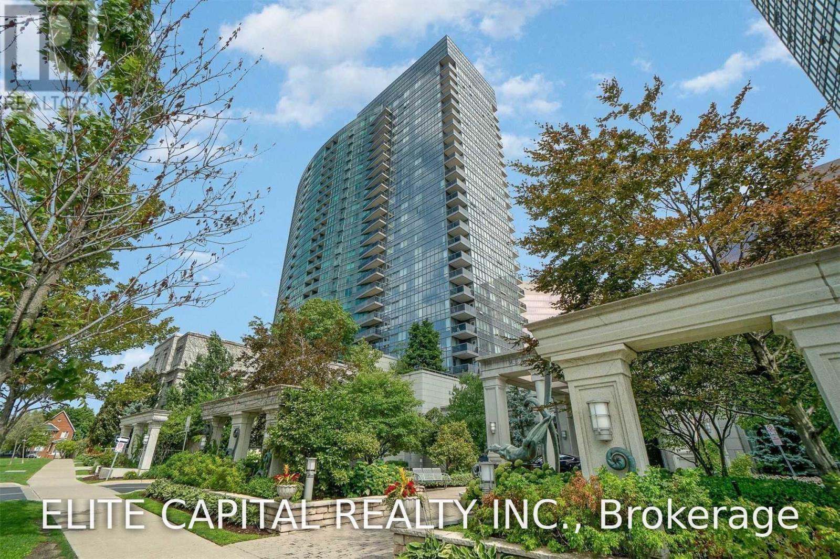
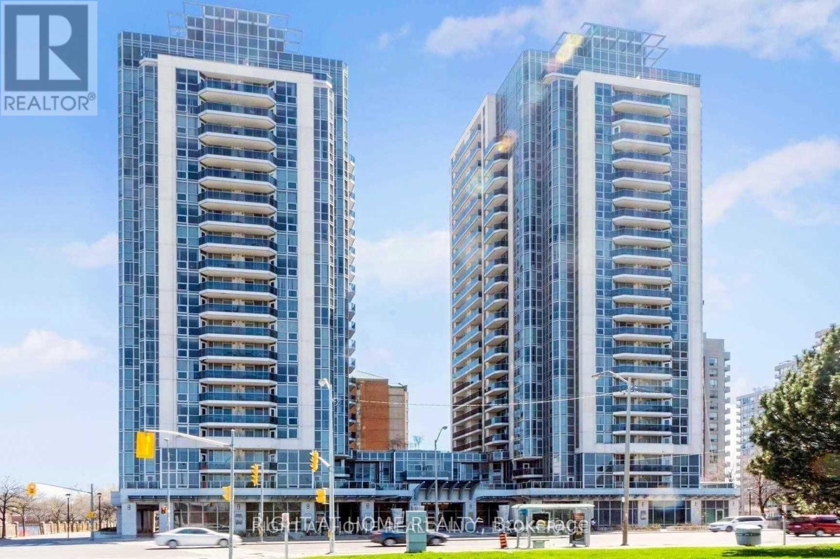
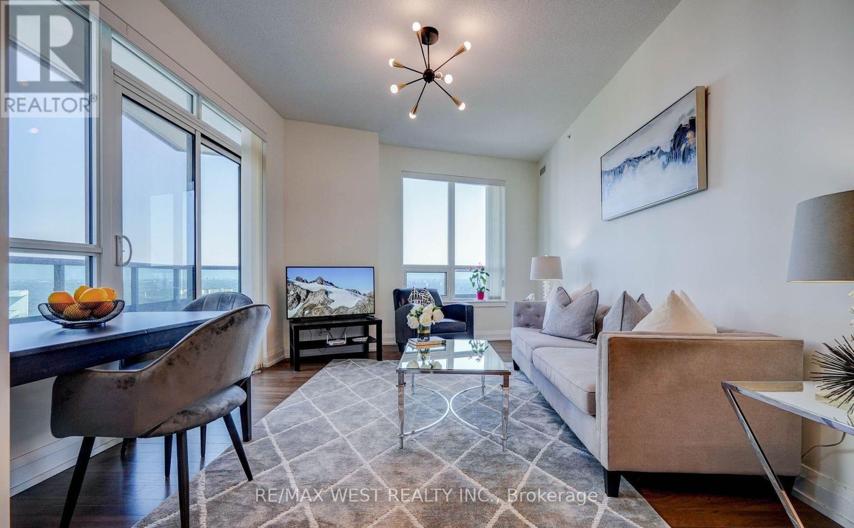
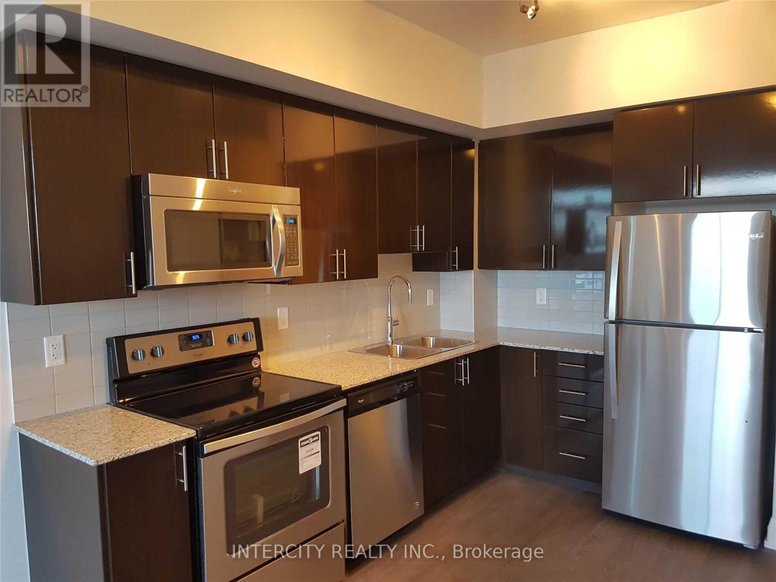
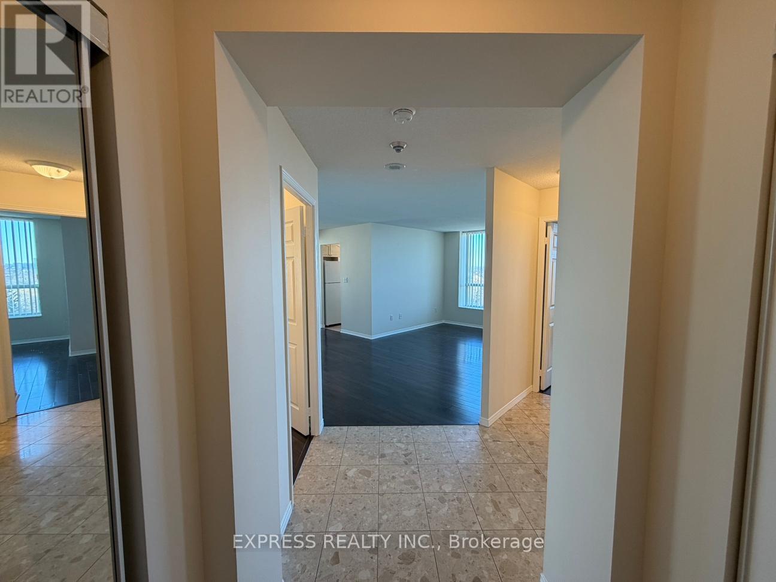
**1+1 Bed 2 Bath** Experience Luxury in This Stunning Sun Filled 1+1 Bed 2 Bath Northeast Facing Corner Unit at Promenade Park Towers In Thornhill & Enjoy Breathtaking Unobstructed Views. This Unit Boasts Approx 700 Sqft of Thoughtfully Designed Living Space with a Very Practical Layout. The LARGE Den Can Easily Be Used as a 2nd Bdrm. Contemporary Kitchen Features an Open Concept Design w/ Stainless Steel Appliances, Centre Island, & More. Just Steps From The Promenade Shopping Centre, T&T Supermarket, Variety Of Restaurants, & Much More. Extremely Convenient Access To Public Transit & Major Highways. Top-Tier Amenities Including: Fitness Center, Yoga Studio, Golf Simulator, Movie Theatre, Half Acre Green Roof Terrace, Entertainment Lounges, Pet-Friendly Facilities. Don't Miss This Opportunity to Live In a Brand New Unit w/ Breathtaking Views! (id:63050)Details
Details for 50 Upper Mall Way Unit 2009, Vaughan Brownridge, Ontario- Property Type
- Single Family
- Building Type
- Apartment
- Storeys
- -
- Neighborhood
- Brownridge
- Land Size
- -
- Year Built
- -
- Annual Property Taxes
- -
- Parking Type
- Garage, Underground
Inside
- Appliances
- Refrigerator, Dishwasher, Stove, Microwave
- Rooms
- 4
- Bedrooms
- 2
- Bathrooms
- 2
- Fireplace
- -
- Fireplace Total
- -
- Basement
- None
Building
- Architecture Style
- -
- Direction
- Bathurst/Centre
- Type of Dwelling
- apartment
- Roof
- -
- Exterior
- Concrete
- Foundation
- Unknown
- Flooring
- Laminate
Land
- Sewer
- -
- Lot Size
- -
- Zoning
- -
- Zoning Description
- -
Parking
- Features
- Garage, Underground
- Total Parking
- 1
Utilities
- Cooling
- Central air conditioning
- Heating
- Forced air, Natural gas
- Water
- -
Feature Highlights
- Community
- Pets Allowed With Restrictions
- Lot Features
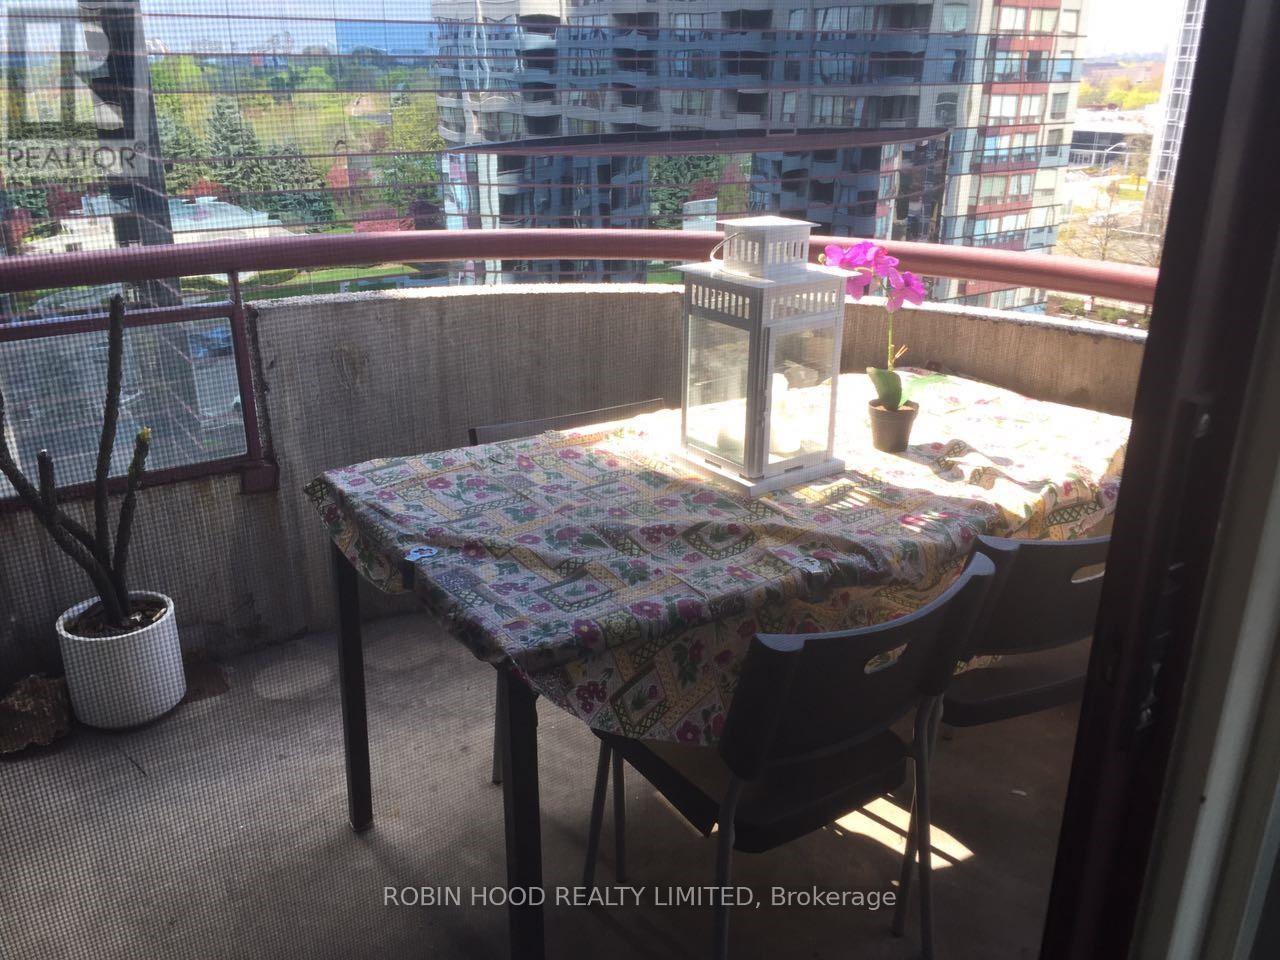
- Balcony
- Security
- -
- Pool
- -
- Waterfront
- -
Rooms
Rooms for 50 Upper Mall Way Unit 2009, Vaughan Brownridge, Ontario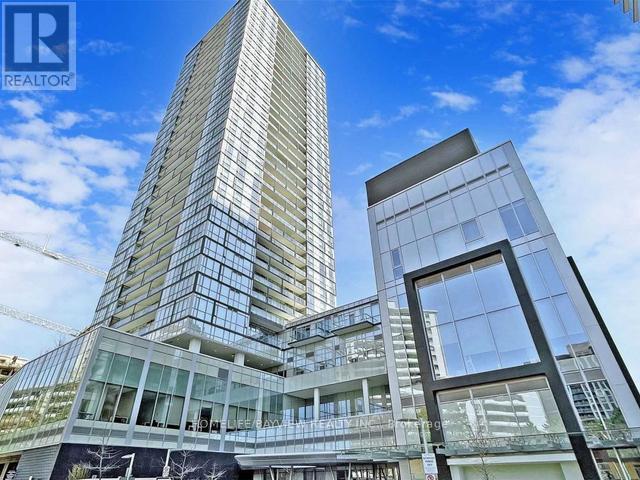

Listatto.comCopyright 2026