
Mohamed
Amy
Learie
98 Sahara Trail - $769,000
98 Sahara Trail - $769,000
98 Sahara Trail
$769,000
Sandringham-Wellington
Brampton Sandringham Wellington, OntarioL6R1P4
3 beds
3 baths
5 parking
MLS#: W13545020Listed: 2 days agoUpdated:2 days ago
Description
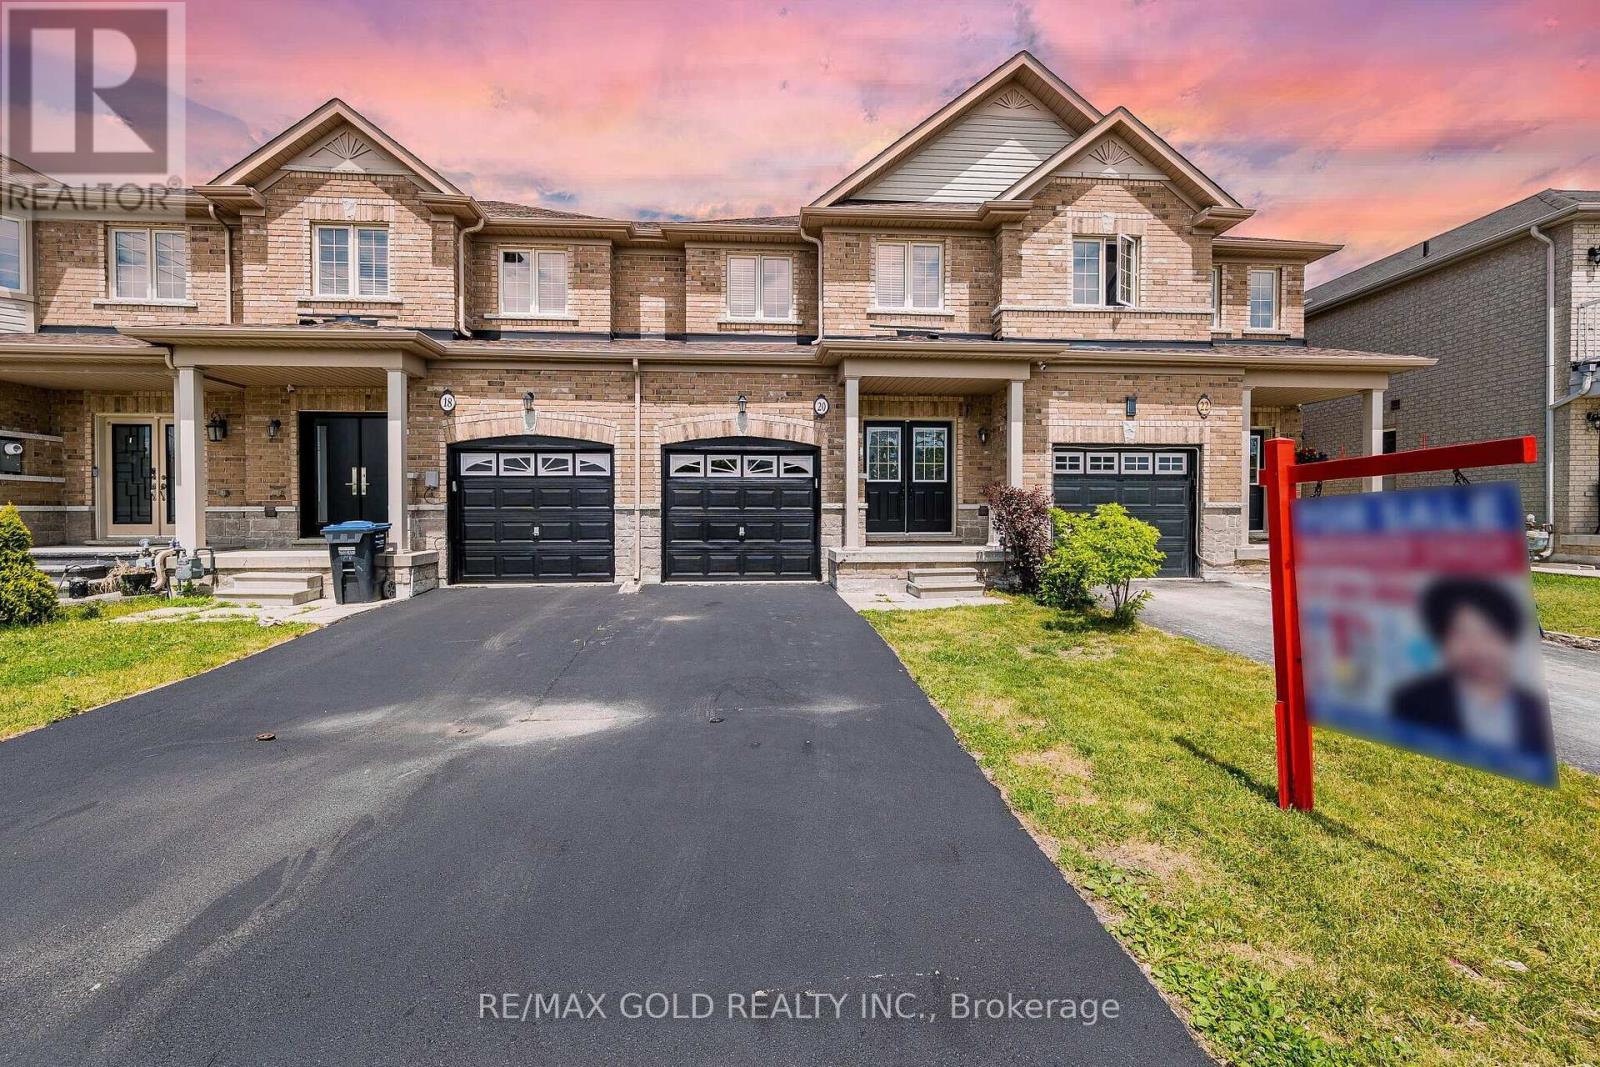
!!Excellent Location!! ** A Must See House** Welcome to the perfect starter home in the sought-after Springdale district! This immaculate Freehold Townhouse offers the ideal blend of comfort and convenience for first-time buyers and small families. Boasting tons of natural sunlight, All Brick, Bright & Well-Maintained In High Demand Area With 3 Bedrooms, 3 Washrooms , More Spacious Than a Semi.1776 Sq Ft MPAC * BIG FAMILY ROOM ON THE GARAGE WITH FIRE PLACE* And A separate living room, family room, and formal dining room-perfect for both everyday living and entertaining., Close To All Amenities Hwy 410,Transit, And Plazas, Schools, Parks And Brampton Soccer Centre, ***** Don't Miss This Amazing Opportunity***** Watch virtual Tour. (id:63050)Details
Details for 98 Sahara Trail, Brampton Sandringham Wellington, Ontario- Property Type
- Single Family
- Building Type
- Row Townhouse
- Storeys
- 2
- Neighborhood
- Sandringham-Wellington
- Land Size
- 24.6 x 110.5 FT
- Year Built
- -
- Annual Property Taxes
- $5,103
- Parking Type
- Attached Garage, Garage
Inside
- Appliances
- Washer, Refrigerator, Water meter, Central Vacuum, Dishwasher, Stove, Dryer, Window Coverings
- Rooms
- 8
- Bedrooms
- 3
- Bathrooms
- 3
- Fireplace
- -
- Fireplace Total
- 1
- Basement
- Unfinished, N/A
Building
- Architecture Style
- -
- Direction
- Cross Streets: Fernforest / Sandalwood Pkwy. ** Directions: Satellite.
- Type of Dwelling
- row_townhouse
- Roof
- -
- Exterior
- Brick
- Foundation
- Concrete
- Flooring
- Vinyl
Land
- Sewer
- Sanitary sewer
- Lot Size
- 24.6 x 110.5 FT
- Zoning
- -
- Zoning Description
- Residential
Parking
- Features
- Attached Garage, Garage
- Total Parking
- 5
Utilities
- Cooling
- Central air conditioning
- Heating
- Forced air, Natural gas
- Water
- Municipal water
Feature Highlights
- Community
- -
- Lot Features
- -
- Security
- -
- Pool
- -
- Waterfront
- -
Rooms
Rooms for 98 Sahara Trail, Brampton Sandringham Wellington, OntarioMap


Listatto.comCopyright 2026