
Jolanda
Learie
Mohamed
8111 Yonge Street Unit 206 - $649,900
8111 Yonge Street Unit 206 - $649,900
8111 Yonge Street Unit 206
$649,900
Royal Orchard
Markham Royal Orchard, OntarioL3T4V9
3 beds
2 baths
1 parking
MLS#: N13545220Listed: 1 day agoUpdated:about 13 hours ago
Description
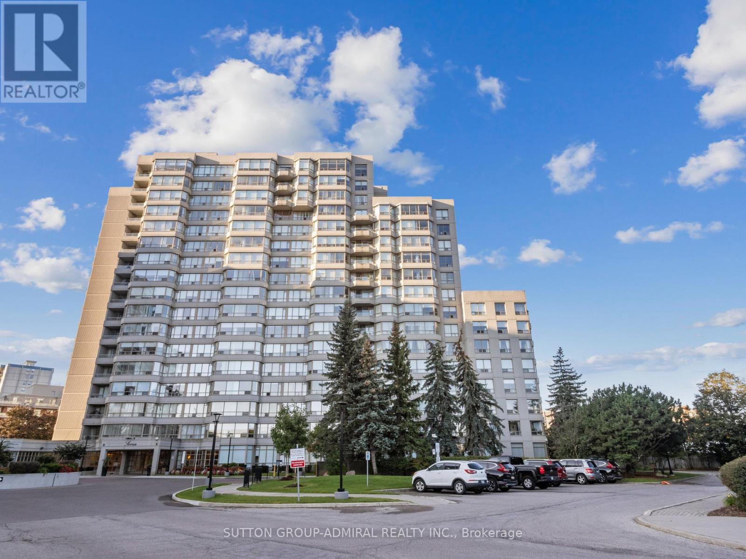
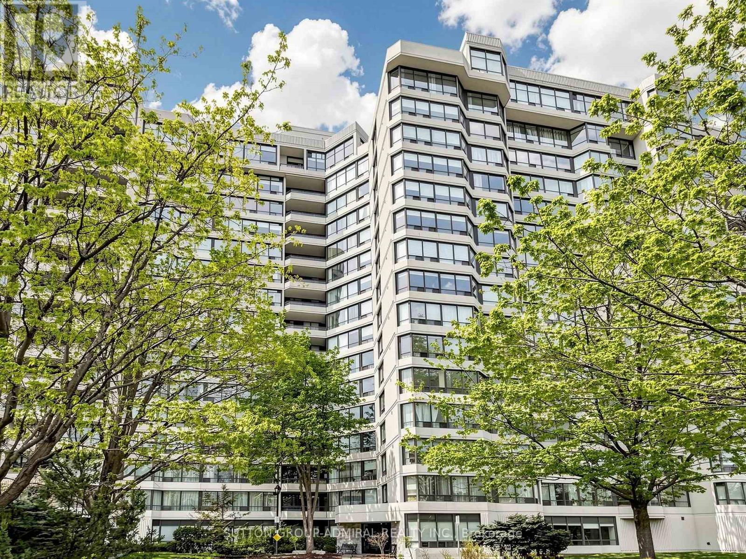
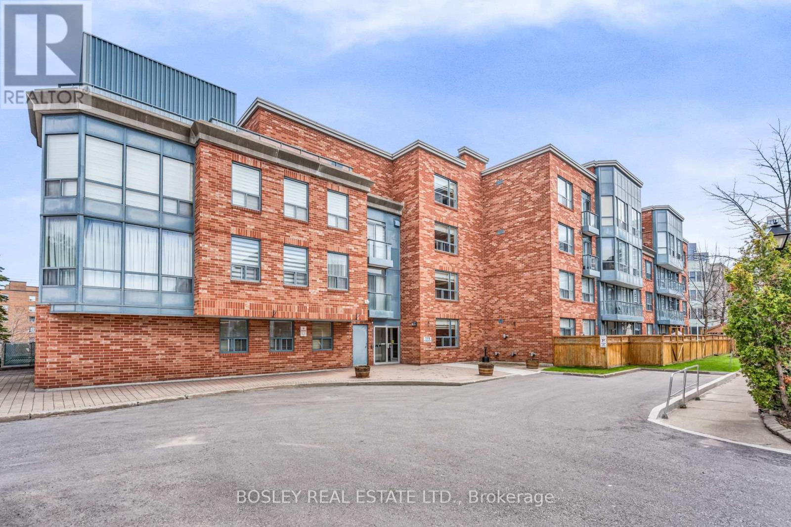
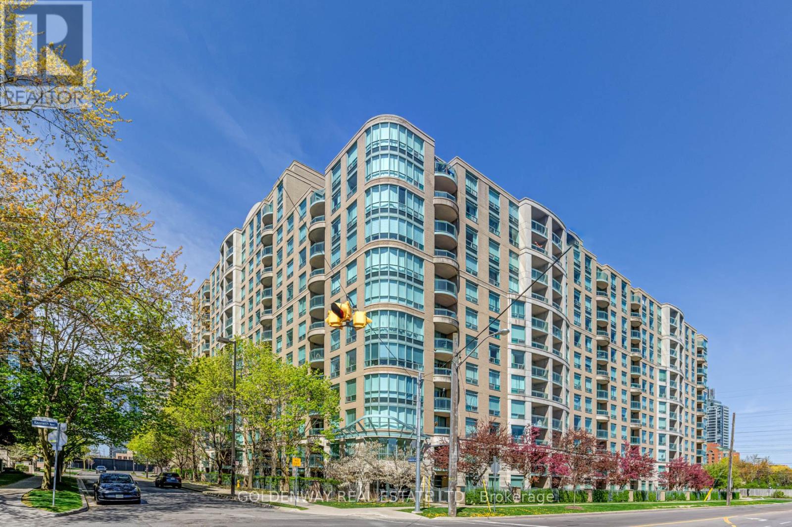
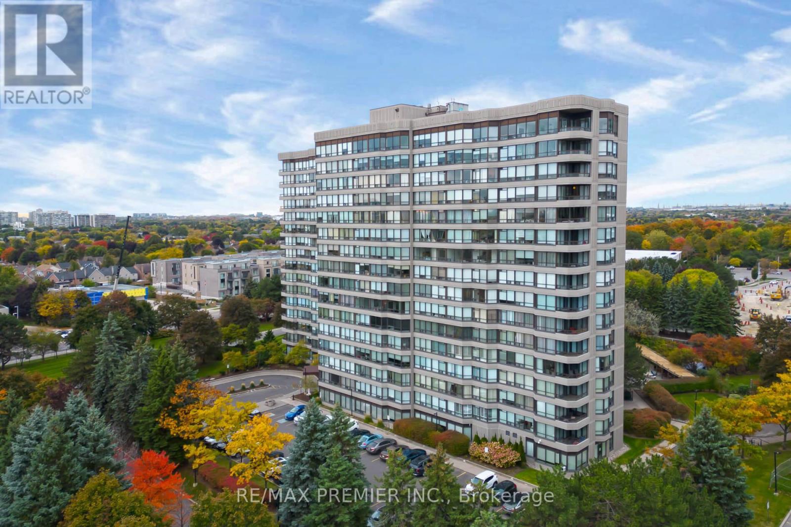
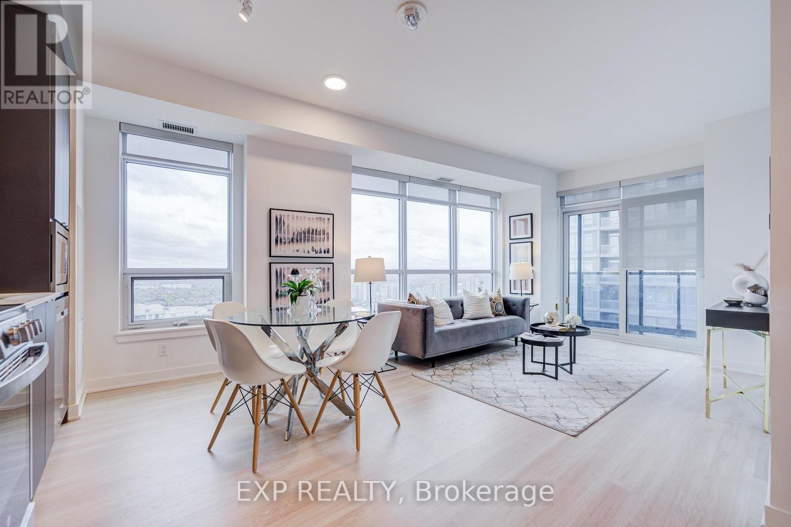
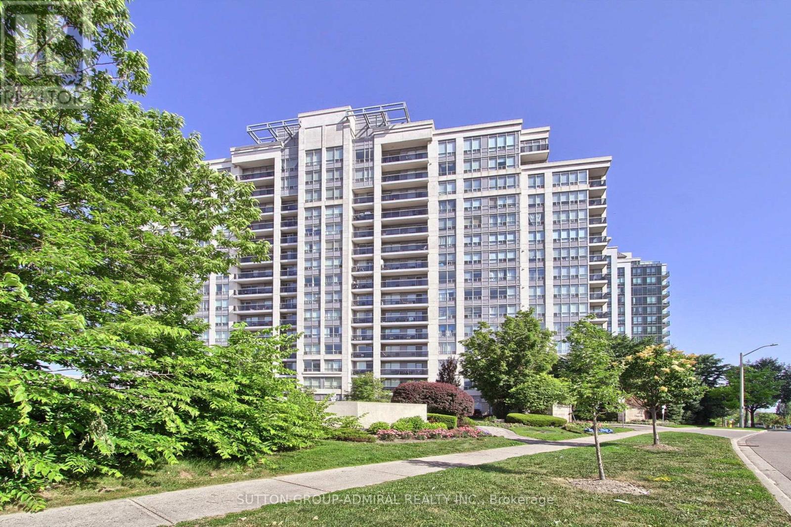
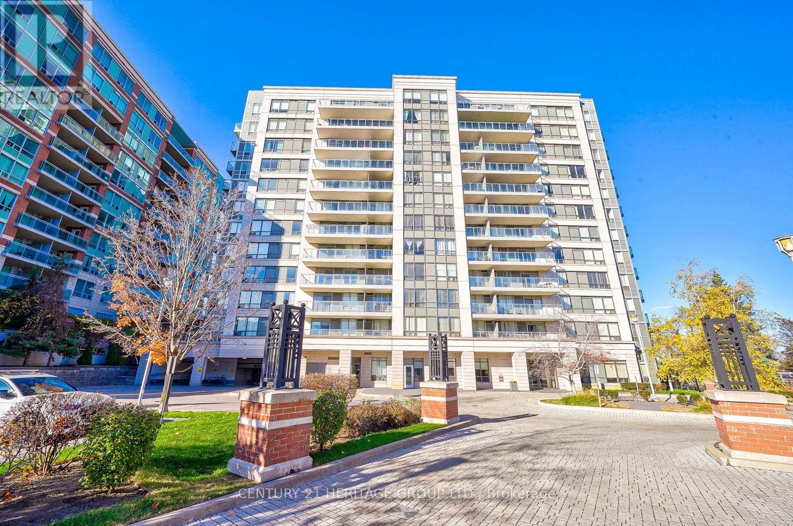
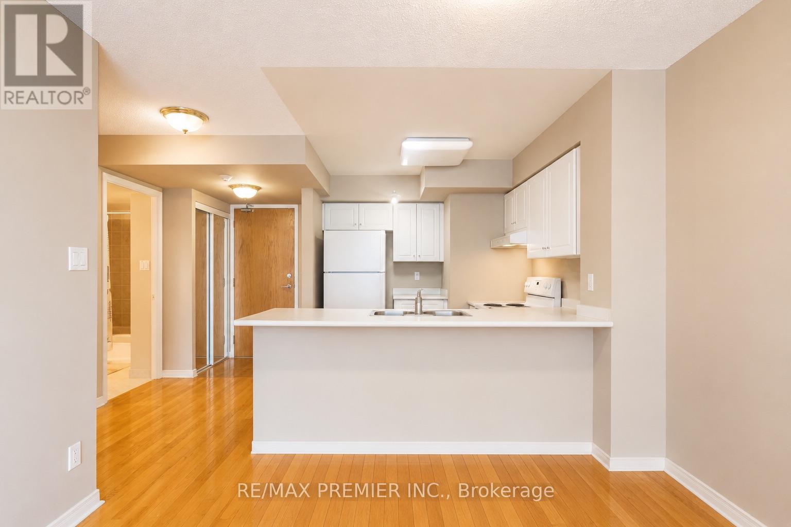
You Must See Spacious 1,404 Sq Ft North Facing Hawthorn Suite Located On The Second (2nd) Floor In The Gazebo Of Thornhill. The Master Bedroom Has A Large Walk-In Closet And 4 Piece Ensuite. Building Amenities Include An Indoor Pool, Tennis Courts, Billiards Room, Wood Working Shop, Beautiful Grounds, Exercise Room. Conveniently Located On Yonge Street, Steps To Shopping, Parks, Transit (Viva, Go Bus). Mins To Hwy 407 Or 404. 1 Parking Spot & 1 Locker Included. Additional Underground Parking Is Available. Ask Listing Brokerage For Details. (id:63050)Details
Details for 8111 Yonge Street Unit 206, Markham Royal Orchard, Ontario- Property Type
- Single Family
- Building Type
- Apartment
- Storeys
- -
- Neighborhood
- Royal Orchard
- Land Size
- -
- Year Built
- -
- Annual Property Taxes
- $3,114
- Parking Type
- Garage, Underground
Inside
- Appliances
- Washer, Refrigerator, Dishwasher, Stove, Dryer, Hood Fan, Window Coverings
- Rooms
- 9
- Bedrooms
- 3
- Bathrooms
- 2
- Fireplace
- -
- Fireplace Total
- -
- Basement
- None
Building
- Architecture Style
- -
- Direction
- Cross Streets: Royal Orchard Plaza. ** Directions: First street north of Royal Orchard off of Yonge. Turn right on Bay Thorn Drive, Right on the 1st driveway.
- Type of Dwelling
- apartment
- Roof
- -
- Exterior
- Brick
- Foundation
- -
- Flooring
- Tile, Carpeted, Ceramic
Land
- Sewer
- -
- Lot Size
- -
- Zoning
- -
- Zoning Description
- -
Parking
- Features
- Garage, Underground
- Total Parking
- 1
Utilities
- Cooling
- Central air conditioning
- Heating
- Forced air, Natural gas, Other
- Water
- -
Feature Highlights
- Community
- Community Centre, Pets Allowed With Restrictions
- Lot Features
- Balcony, In suite Laundry
- Security
- Smoke Detectors
- Pool
- Indoor pool
- Waterfront
- -
Rooms
Rooms for 8111 Yonge Street Unit 206, Markham Royal Orchard, OntarioMap

Listatto.comCopyright 2026