
Learie
Amy
Mohamed
12 Waterstone Way - $740,000
12 Waterstone Way - $740,000
12 Waterstone Way
$740,000
Williamsburg
Whitby Williamsburg, OntarioL1N0M3
3 beds
4 baths
2 parking
MLS#: E13545578Listed: 5 days agoUpdated:3 days ago
Description
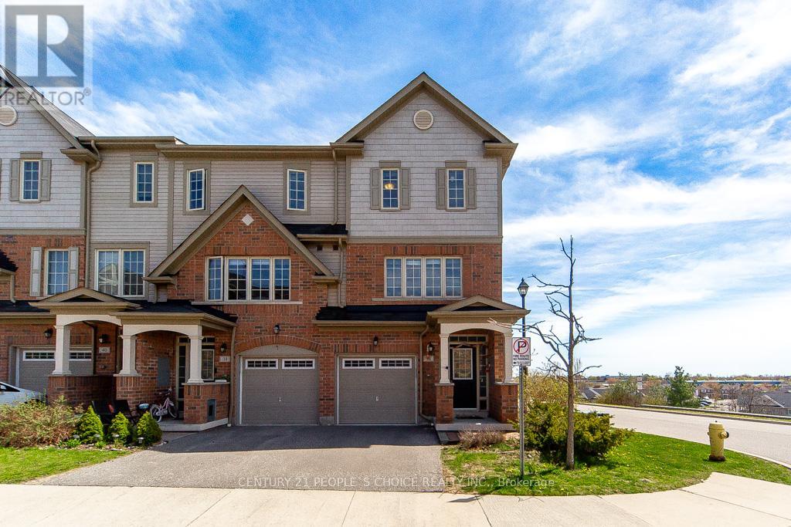
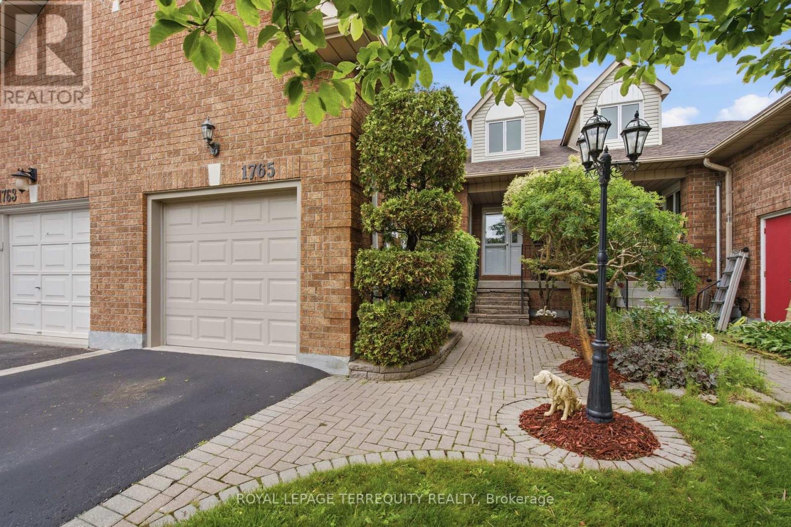
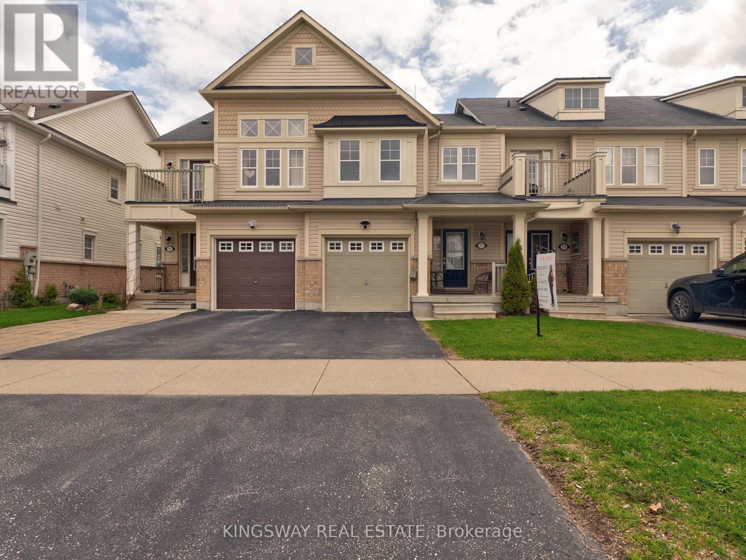
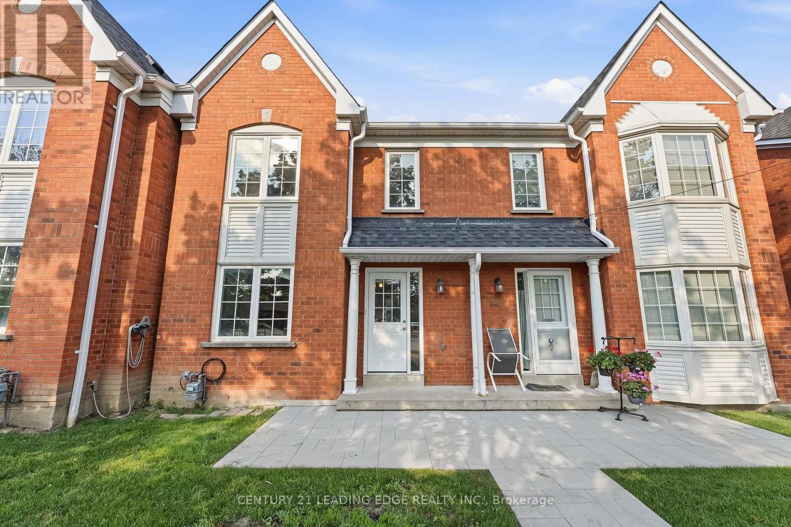
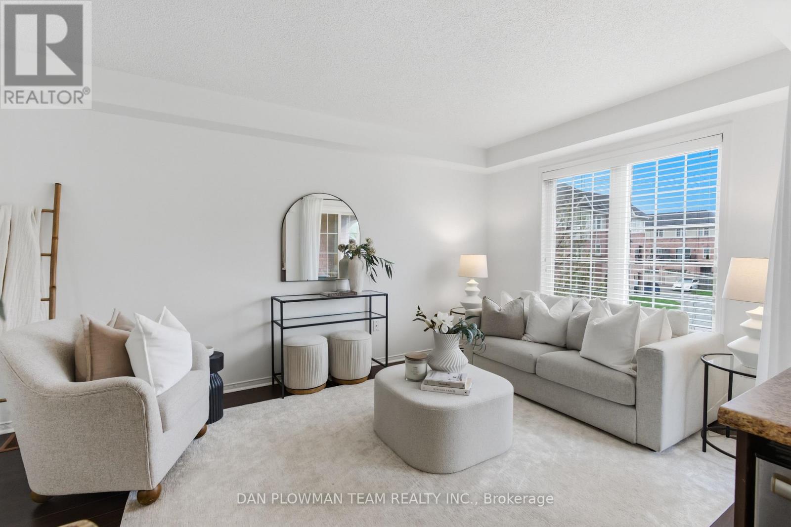
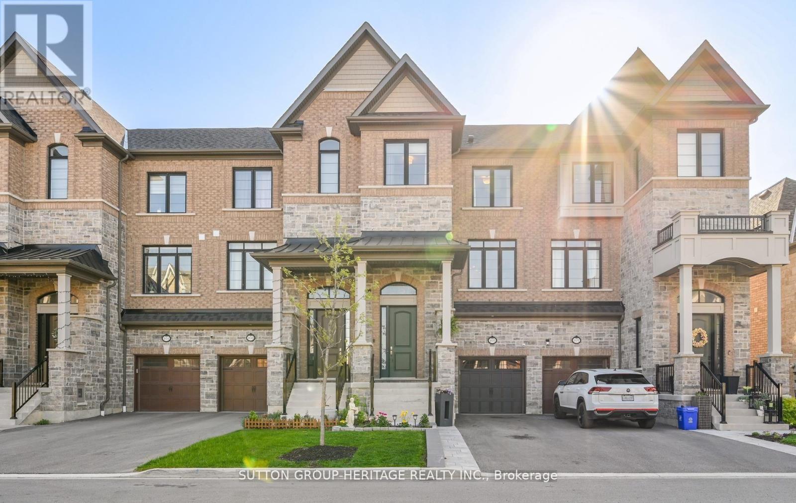
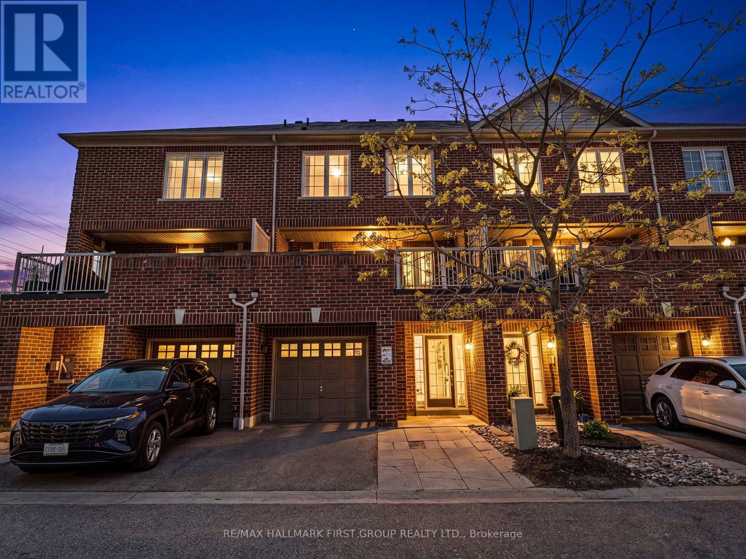
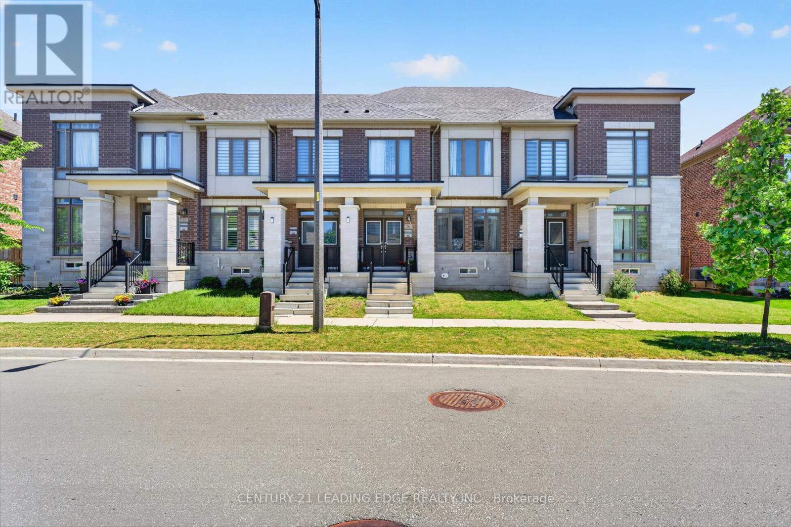
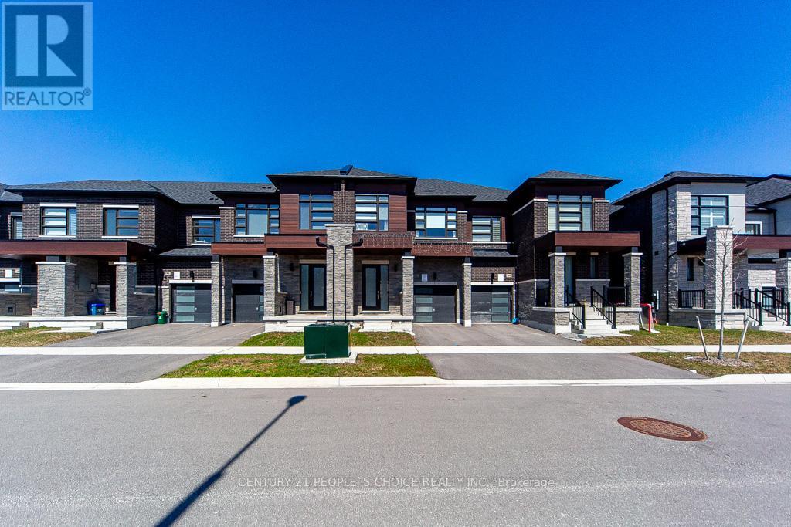
Beautifully upgraded townhome in the desirable Williamsburg community! This bright, open-concept home features 3 bedrooms, 4 bathrooms, a modern kitchen with extended upper cabinets, an elegant oak staircase with custom iron pickets, and direct garage access. The finished walk-out basement offers flexible living space for a family room, home office, or guest suite. Conveniently located near top-rated schools, parks, shopping, highways, and the GO Station, an exceptional opportunity in one of Whitby's most sought-after neighbourhoods. (id:63050)Details
Details for 12 Waterstone Way, Whitby Williamsburg, Ontario- Property Type
- Single Family
- Building Type
- Row Townhouse
- Storeys
- 3
- Neighborhood
- Williamsburg
- Land Size
- 19.2 x 79.1 FT
- Year Built
- -
- Annual Property Taxes
- $5,076
- Parking Type
- Attached Garage, Garage
Inside
- Appliances
- Washer, Refrigerator, Dishwasher, Stove, Dryer
- Rooms
- 8
- Bedrooms
- 3
- Bathrooms
- 4
- Fireplace
- -
- Fireplace Total
- -
- Basement
- Finished, Walk out, N/A
Building
- Architecture Style
- -
- Direction
- Brock St N & Rossland Rd W
- Type of Dwelling
- row_townhouse
- Roof
- -
- Exterior
- Brick, Stone
- Foundation
- Concrete
- Flooring
- -
Land
- Sewer
- Sanitary sewer
- Lot Size
- 19.2 x 79.1 FT
- Zoning
- -
- Zoning Description
- residential
Parking
- Features
- Attached Garage, Garage
- Total Parking
- 2
Utilities
- Cooling
- Central air conditioning
- Heating
- Forced air, Natural gas
- Water
- Municipal water
Feature Highlights
- Community
- -
- Lot Features
- -
- Security
- -
- Pool
- -
- Waterfront
- -
Rooms
Rooms for 12 Waterstone Way, Whitby Williamsburg, OntarioMap

Listatto.comCopyright 2026