
Amy
Travis
Mohamed
39 Newington Crescent - $1,198,000
39 Newington Crescent - $1,198,000
39 Newington Crescent
$1,198,000
Eringate-Centennial-West Deane
Toronto Eringate Centennial West Deane, OntarioM9C5B7
5 beds
3 baths
4 parking
MLS#: W13546006Listed: 2 days agoUpdated:2 days ago
Description
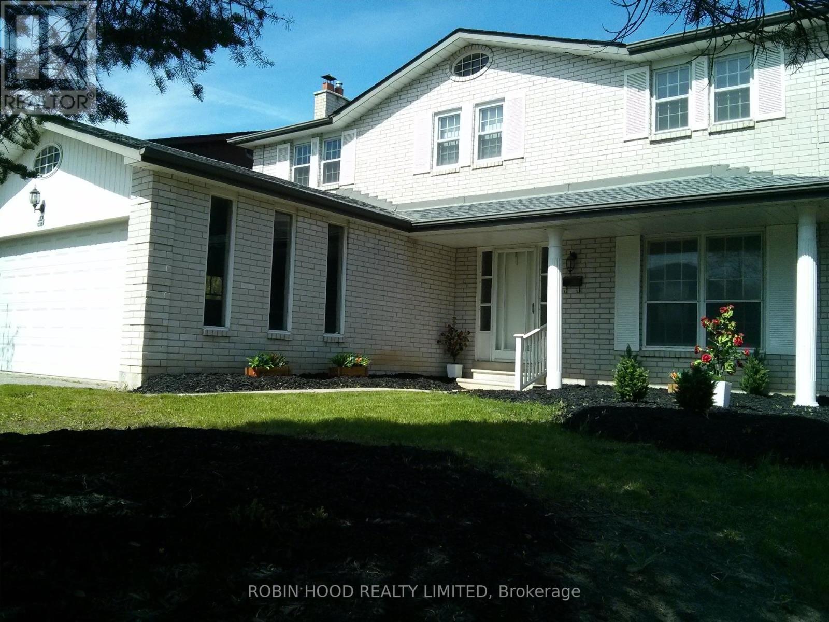
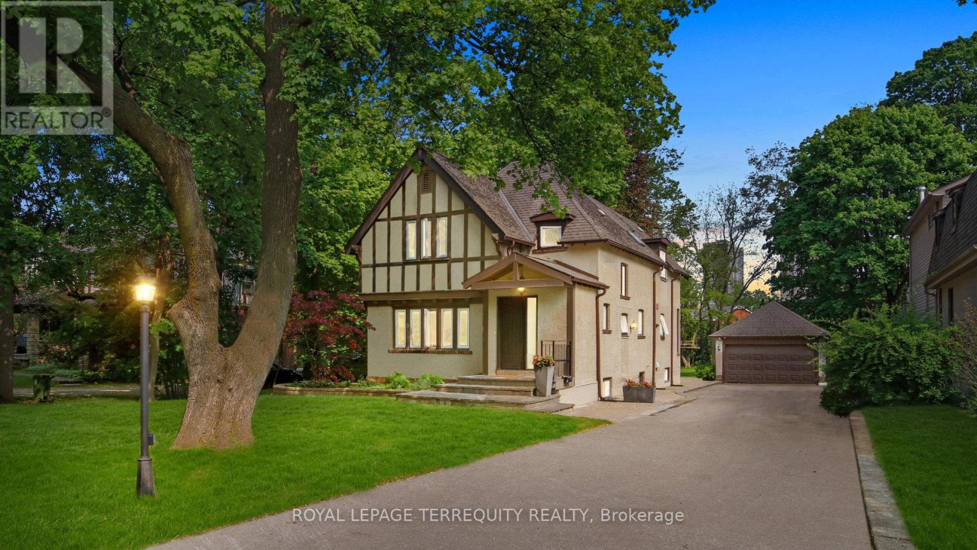
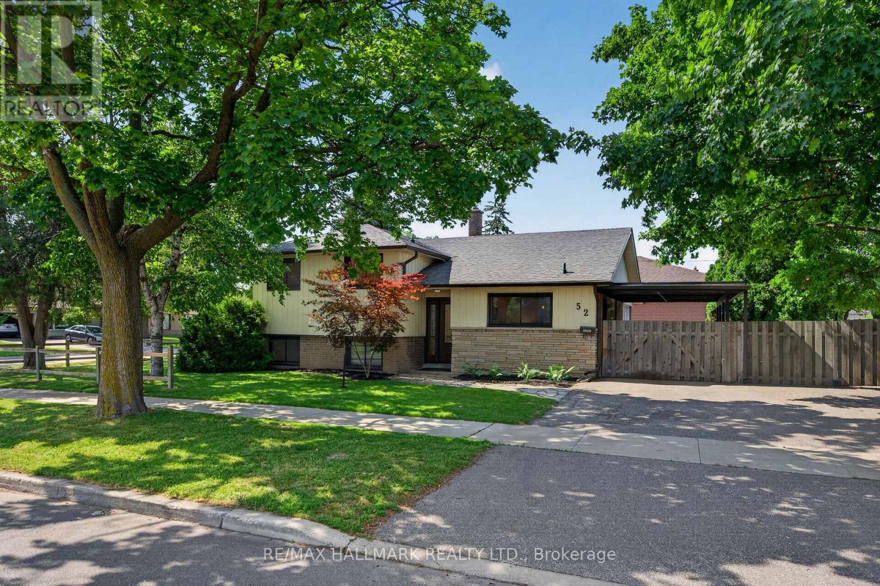
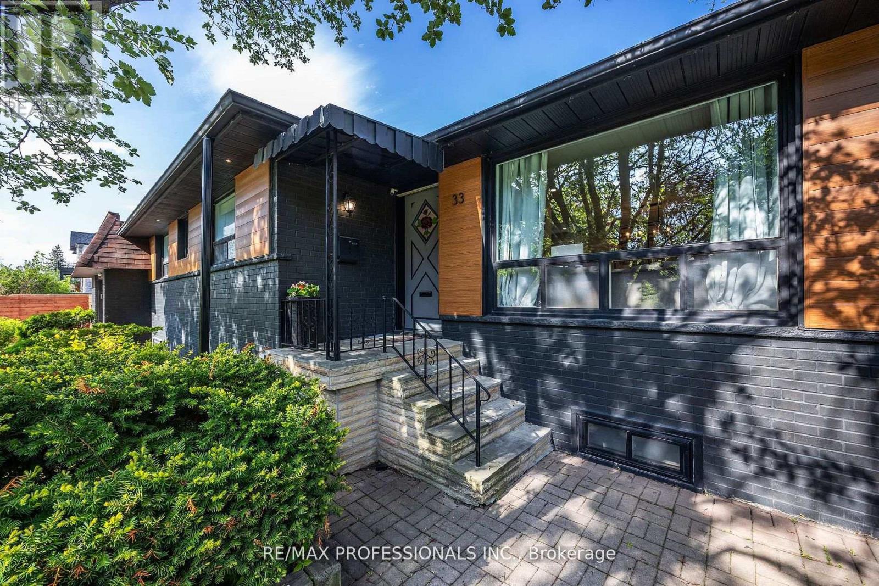
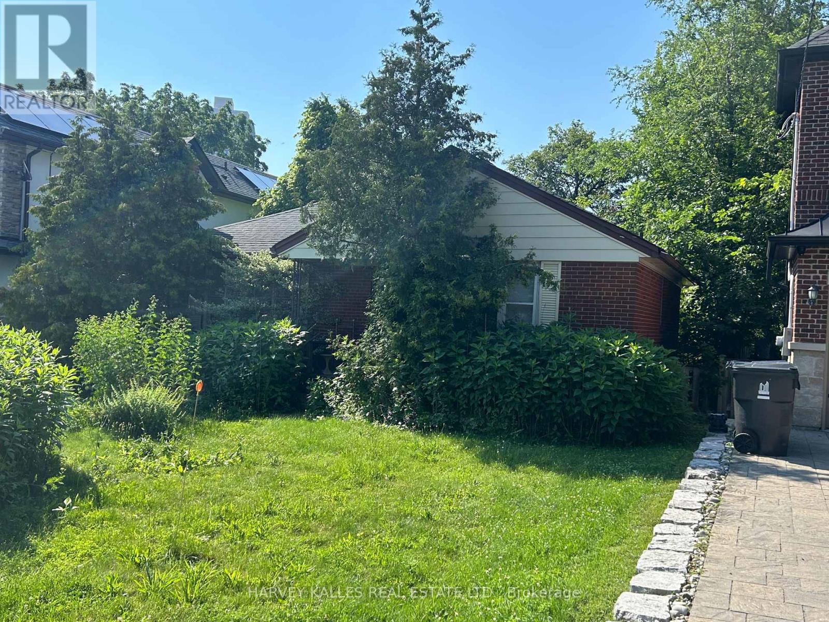
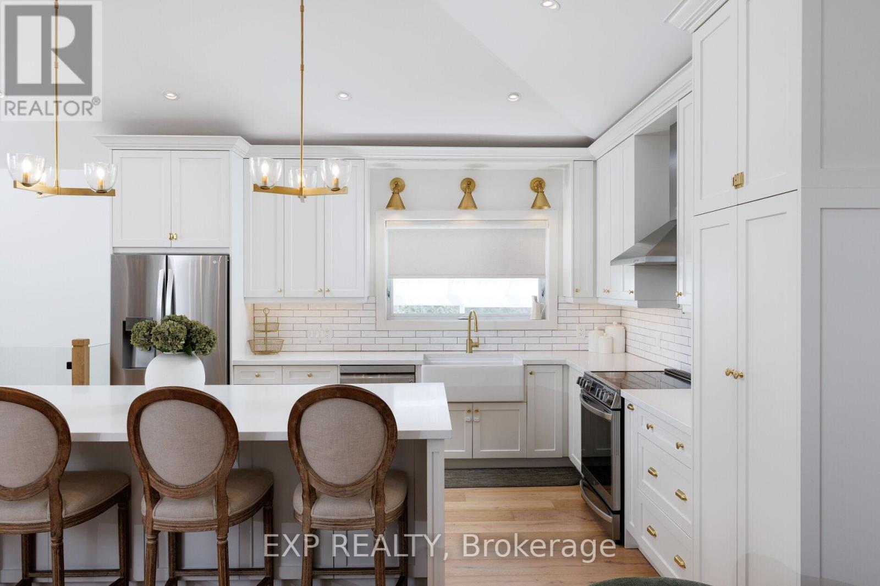
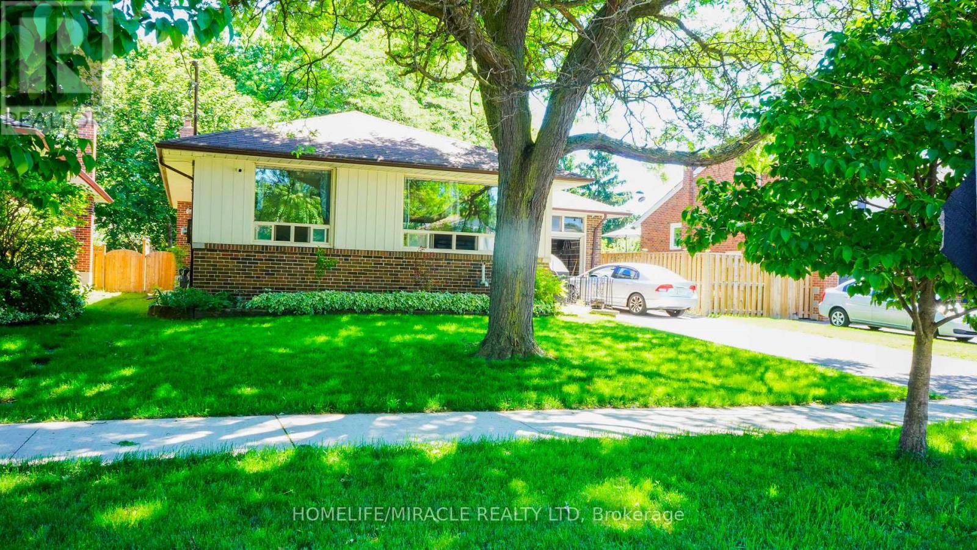
Exceptional value in one of Etobicoke's most sought-after neighbourhoods! Rare opportunity to own a well-maintained family home on a quiet crescent just minutes from Centennial Park. This well maintained and lovingly cared-for family home offers approximately 1850 sq.ft above grade plus a finished basement. Featuring 3+2 bedrooms and 3 bathrooms, this solid home presents an exceptional opportunity to move in and enjoy as is, update over time, renovate to your own taste, or create your dream home. Conveniently located close to schools, parks, shopping, public transit, major highways, Pearson International Airport and everyday amenities. Pre-listing home inspection completed. Report available upon request. (id:63050)Details
Details for 39 Newington Crescent, Toronto Eringate Centennial West Deane, Ontario- Property Type
- Single Family
- Building Type
- House
- Storeys
- 2
- Neighborhood
- Eringate-Centennial-West Deane
- Land Size
- 26.8 x 96.8 FT
- Year Built
- -
- Annual Property Taxes
- $5,532
- Parking Type
- Attached Garage, Garage
Inside
- Appliances
- Washer, Refrigerator, Stove, Dryer, Window Coverings
- Rooms
- 11
- Bedrooms
- 5
- Bathrooms
- 3
- Fireplace
- -
- Fireplace Total
- -
- Basement
- Finished, N/A
Building
- Architecture Style
- -
- Direction
- Renforth Drive/Elmbrook Cres
- Type of Dwelling
- house
- Roof
- -
- Exterior
- Brick
- Foundation
- Concrete
- Flooring
- -
Land
- Sewer
- Sanitary sewer
- Lot Size
- 26.8 x 96.8 FT
- Zoning
- -
- Zoning Description
- -
Parking
- Features
- Attached Garage, Garage
- Total Parking
- 4
Utilities
- Cooling
- Central air conditioning
- Heating
- Forced air, Natural gas
- Water
- Municipal water
Feature Highlights
- Community
- -
- Lot Features
- Irregular lot size
- Security
- -
- Pool
- -
- Waterfront
- -
Rooms
Rooms for 39 Newington Crescent, Toronto Eringate Centennial West Deane, OntarioMap


Listatto.comCopyright 2026