
Learie
Travis
Natasha
56 Park Ridge Drive Unit Lower - $3,495
56 Park Ridge Drive Unit Lower - $3,495
56 Park Ridge Drive Unit Lower
$3,495
Sonoma Heights
Vaughan Sonoma Heights, OntarioL0J1C0
1 beds
1 baths
2 parking
MLS#: N13546206Listed: 12 days agoUpdated:9 days ago
Description
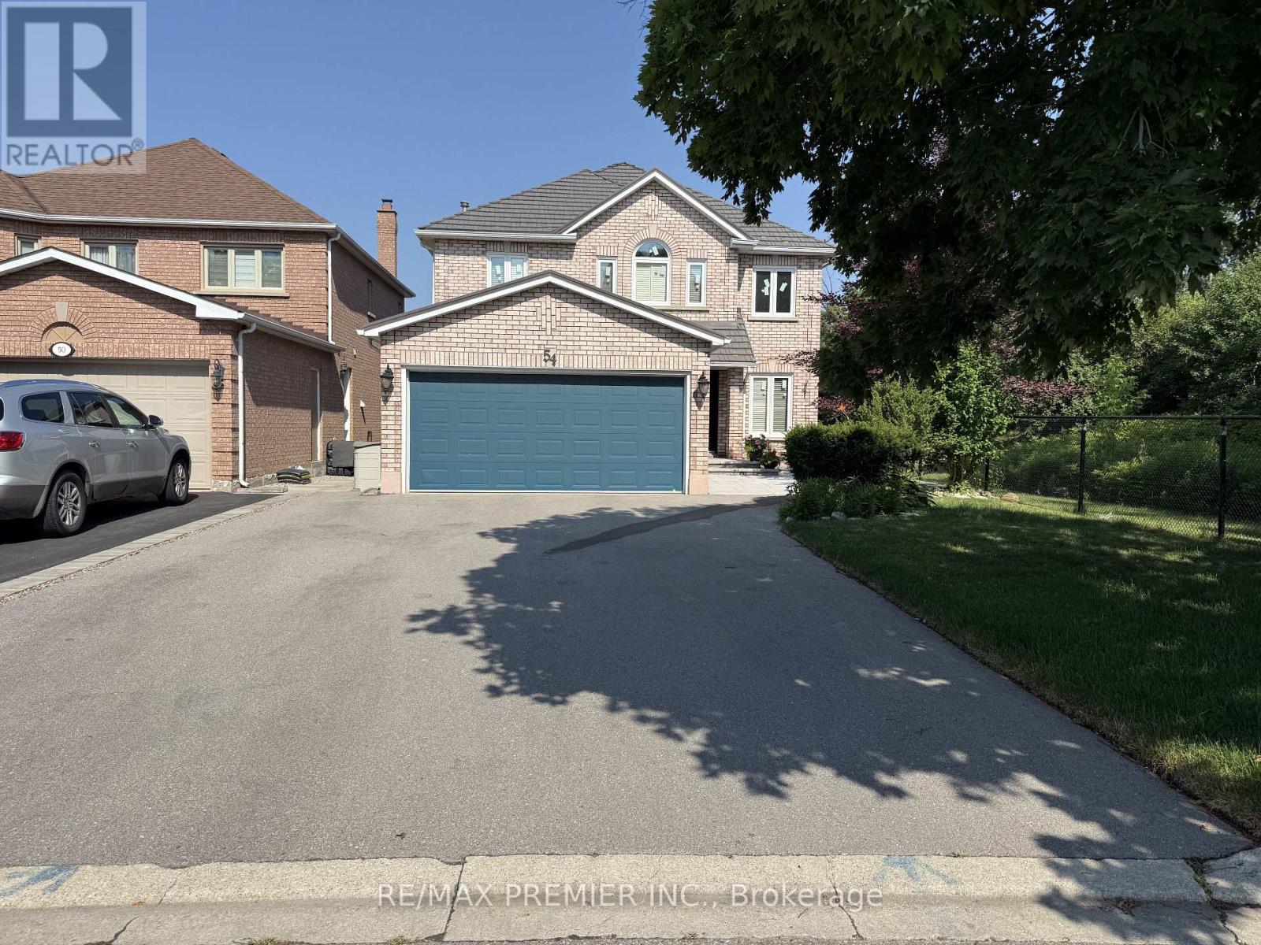
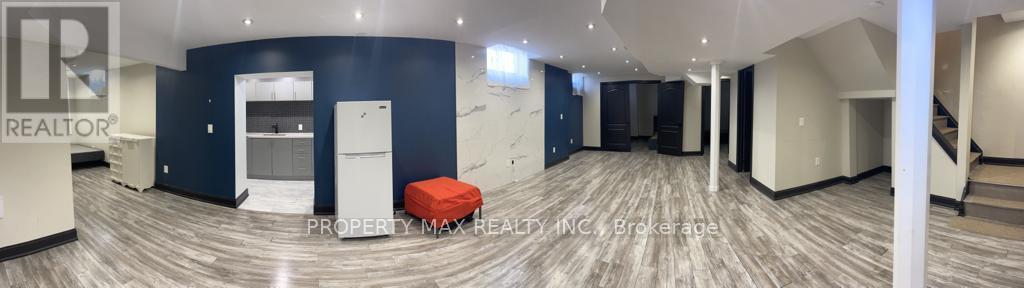
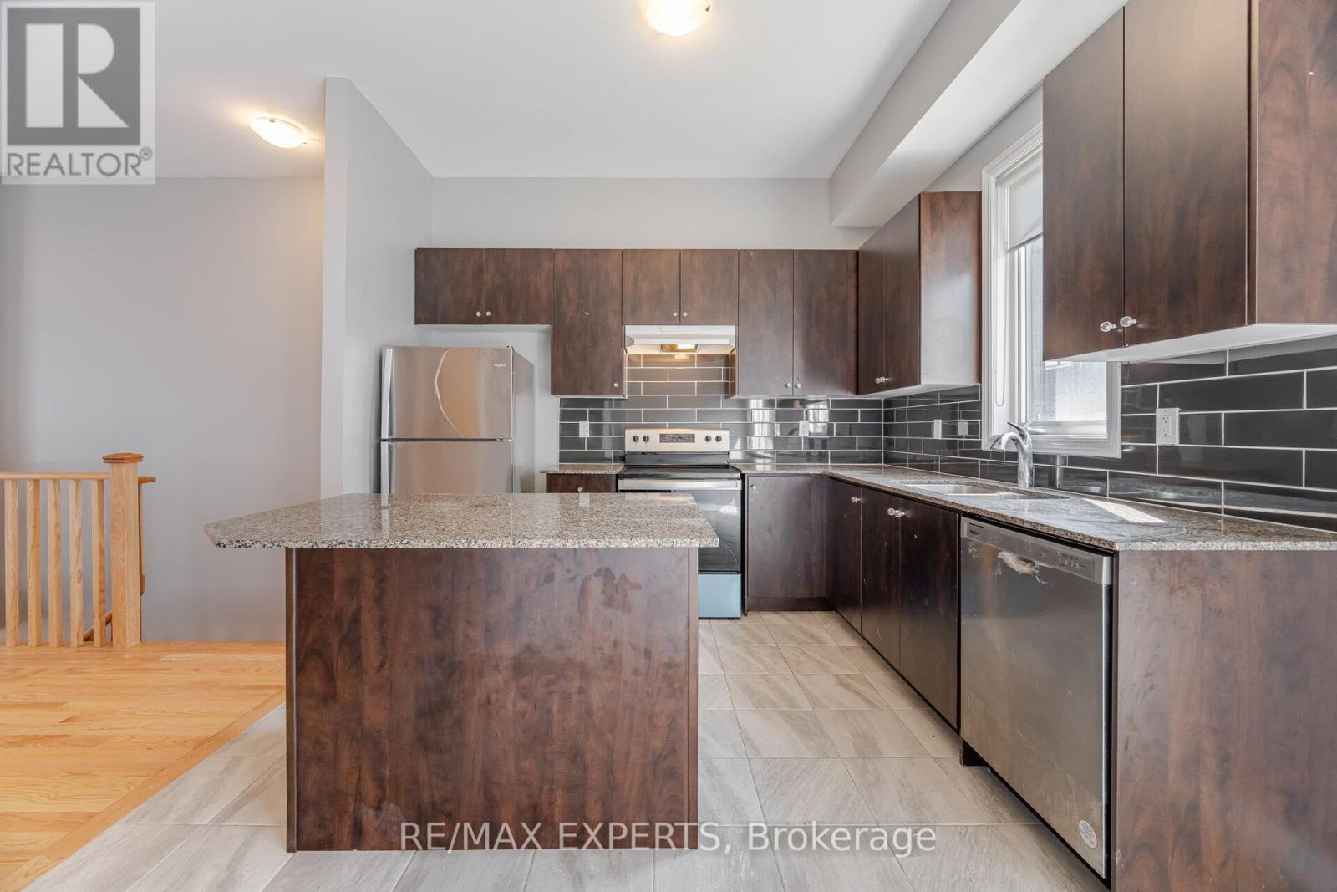
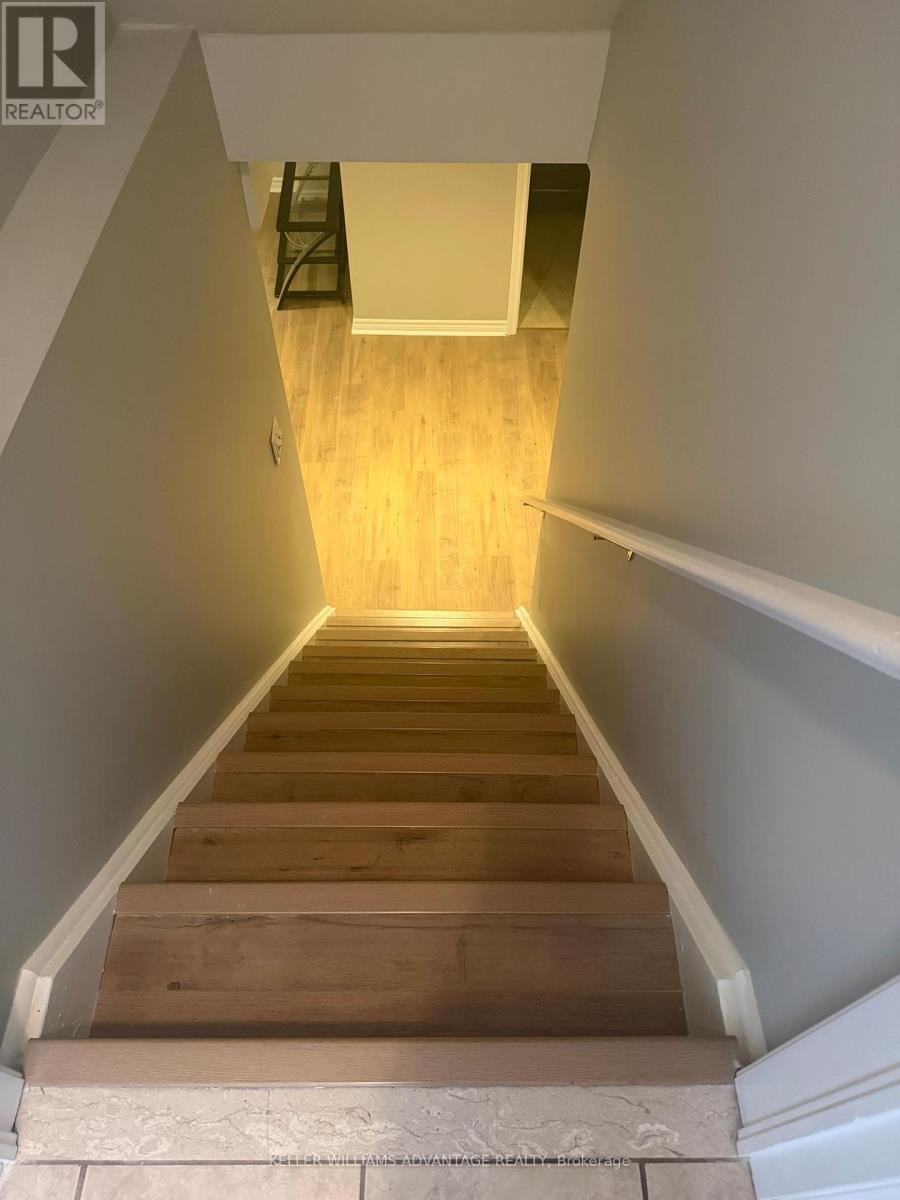
Bright and versatile lower level with separate entrance in one of Kleinberg's most sought-after communities. This spacious suite features laminate flooring, an industrial-grade kitchen, an open-concept living/dining area, a large bedroom, fireplace in the rec room, and a dedicated office space. Enjoy shared access to a beautifully landscaped backyard with interlocked patio, gazebo, a year-round heated cabana, and a fiberglass in-ground pool. Includes pool service and landscaping. Some furnishings are negotiable. A perfect blend of luxury and comfort. (id:63050)Details
Details for 56 Park Ridge Drive Unit Lower, Vaughan Sonoma Heights, Ontario- Property Type
- Single Family
- Building Type
- House
- Storeys
- 1
- Neighborhood
- Sonoma Heights
- Land Size
- 72.7 x 138 FT
- Year Built
- -
- Annual Property Taxes
- -
- Parking Type
- Attached Garage, Garage
Inside
- Appliances
- -
- Rooms
- 6
- Bedrooms
- 1
- Bathrooms
- 1
- Fireplace
- -
- Fireplace Total
- 3
- Basement
- Apartment in basement, Separate entrance, N/A, N/A
Building
- Architecture Style
- Bungalow
- Direction
- Major Mac & Hwy 27
- Type of Dwelling
- house
- Roof
- -
- Exterior
- Brick
- Foundation
- Brick
- Flooring
- Hardwood, Laminate
Land
- Sewer
- Sanitary sewer
- Lot Size
- 72.7 x 138 FT
- Zoning
- -
- Zoning Description
- -
Parking
- Features
- Attached Garage, Garage
- Total Parking
- 2
Utilities
- Cooling
- Central air conditioning
- Heating
- Forced air, Natural gas
- Water
- Municipal water
Feature Highlights
- Community
- -
- Lot Features
- -
- Security
- -
- Pool
- Inground pool
- Waterfront
- -
Rooms
Rooms for 56 Park Ridge Drive Unit Lower, Vaughan Sonoma Heights, OntarioMap

Listatto.comCopyright 2026