
Natasha
Learie
Travis
43 Parkside Drive Unit Basement - $1,700
43 Parkside Drive Unit Basement - $1,700
43 Parkside Drive Unit Basement
$1,700
Central Newmarket
Newmarket Central Newmarket, OntarioL3Y4R7
1 beds
1 baths
1 parking
MLS#: N13546274Listed: 12 days agoUpdated:3 days ago
Description
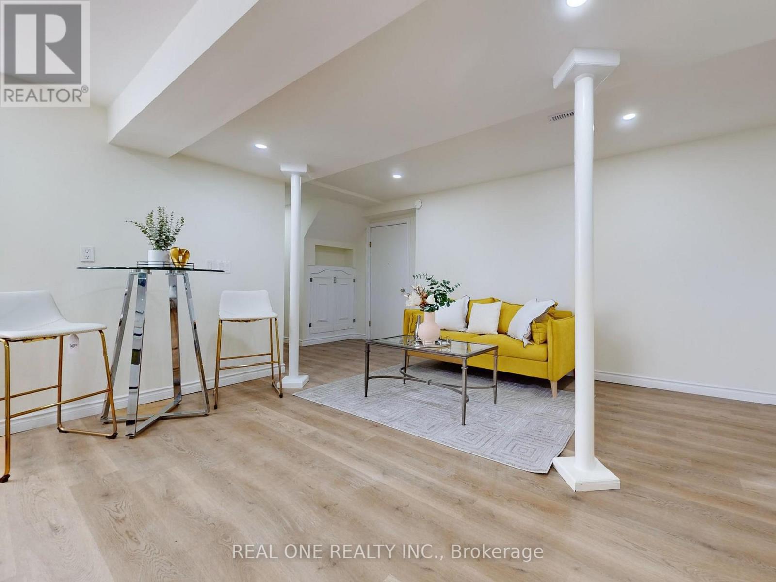
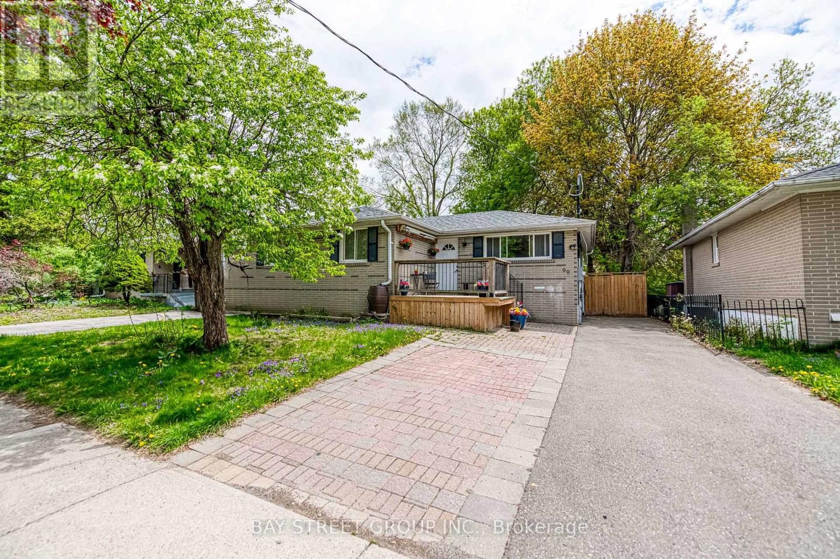
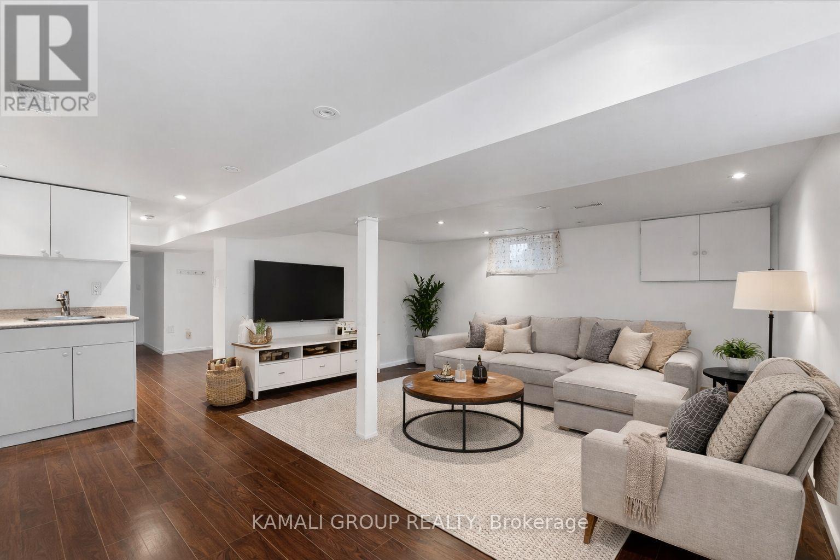
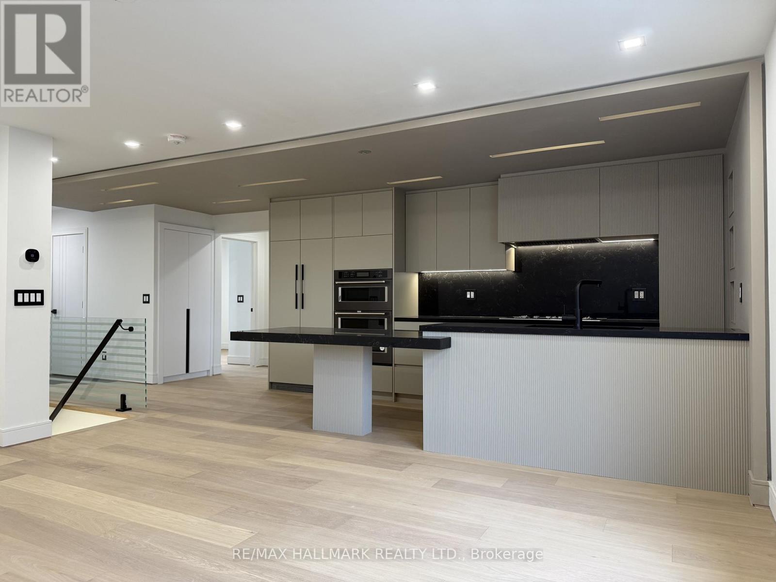
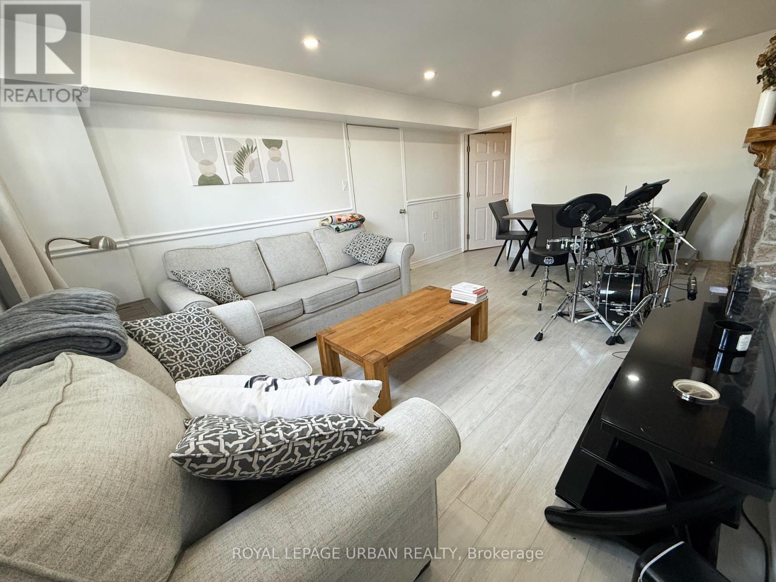
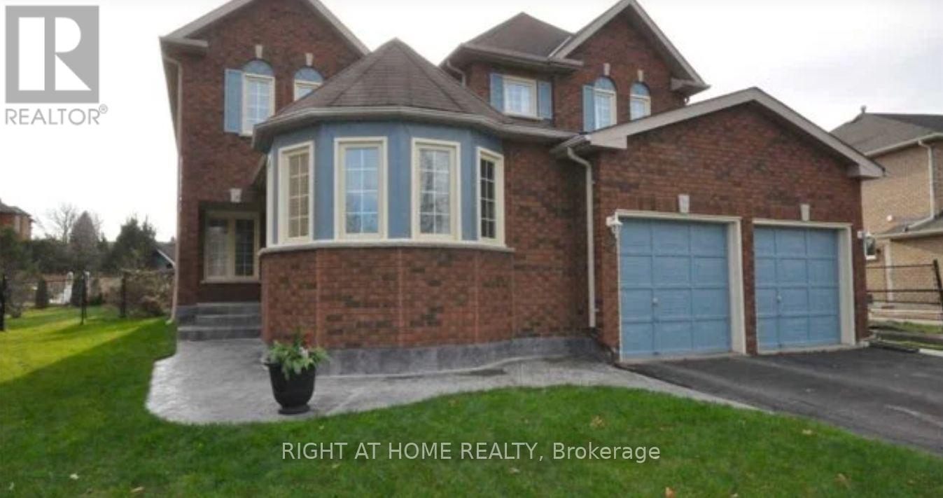
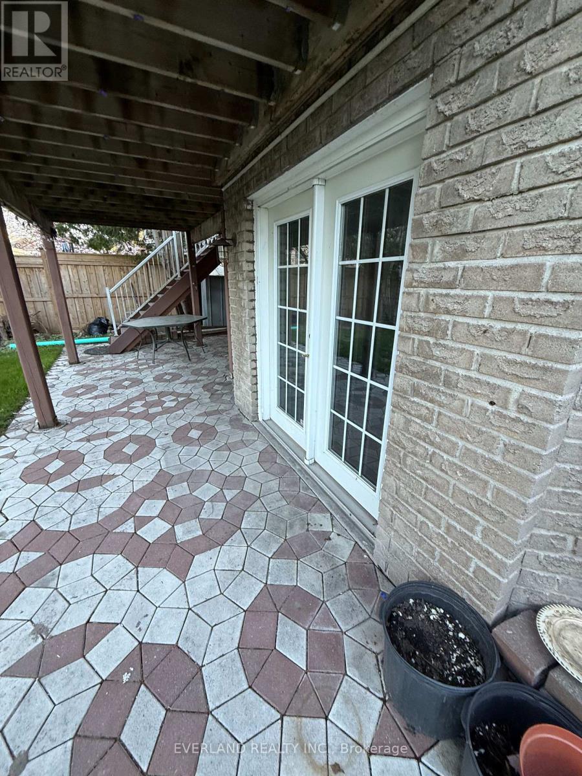
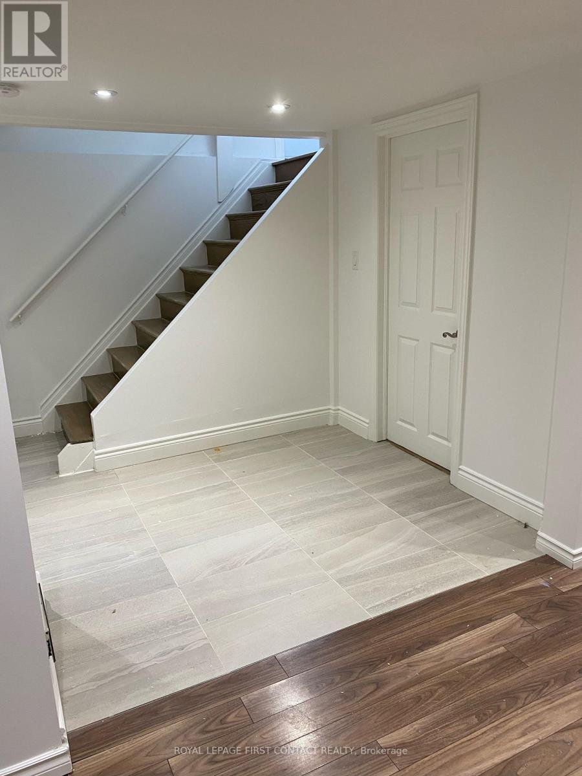
Bright lower-level unit featuring oversized windows that fill the space with natural light. Spacious kitchen with ample counter space and room for a large dining table, perfect for entertaining, family meals, or game nights. Open-concept living area offers plenty of space for comfortable seating and enjoying movies or sporting events. The bedroom includes built-in closet organizers for added storage and convenience. In-suite laundry, garage access, garden shed, backyard, and driveway parking complete the package. Conveniently located close to shopping, transit, major highways, and the hospital. Tenant is responsible for 50% of all utilities. (id:63050)Details
Details for 43 Parkside Drive Unit Basement, Newmarket Central Newmarket, Ontario- Property Type
- Single Family
- Building Type
- House
- Storeys
- 1
- Neighborhood
- Central Newmarket
- Land Size
- 58 x 120 FT
- Year Built
- -
- Annual Property Taxes
- -
- Parking Type
- Garage, Other
Inside
- Appliances
- -
- Rooms
- 3
- Bedrooms
- 1
- Bathrooms
- 1
- Fireplace
- -
- Fireplace Total
- -
- Basement
- Finished, Separate entrance, N/A, N/A
Building
- Architecture Style
- Bungalow
- Direction
- Yonge & Davis
- Type of Dwelling
- house
- Roof
- -
- Exterior
- Brick
- Foundation
- -
- Flooring
- Tile, Vinyl
Land
- Sewer
- Sanitary sewer
- Lot Size
- 58 x 120 FT
- Zoning
- -
- Zoning Description
- -
Parking
- Features
- Garage, Other
- Total Parking
- 1
Utilities
- Cooling
- Central air conditioning
- Heating
- Forced air, Natural gas
- Water
- Municipal water
Feature Highlights
- Community
- Community Centre
- Lot Features
- -
- Security
- -
- Pool
- -
- Waterfront
- -
Rooms
Rooms for 43 Parkside Drive Unit Basement, Newmarket Central Newmarket, OntarioMap

Listatto.comCopyright 2026