
Travis
Mohamed
Jolanda
1063 Joan Drive - $1,100,000
1063 Joan Drive - $1,100,000
1063 Joan Drive
$1,100,000
LaSalle
Burlington La Salle, OntarioL7T3H3
5 beds
2 baths
7 parking
MLS#: W13546224Listed: about 11 hours agoUpdated:about 4 hours ago
Description
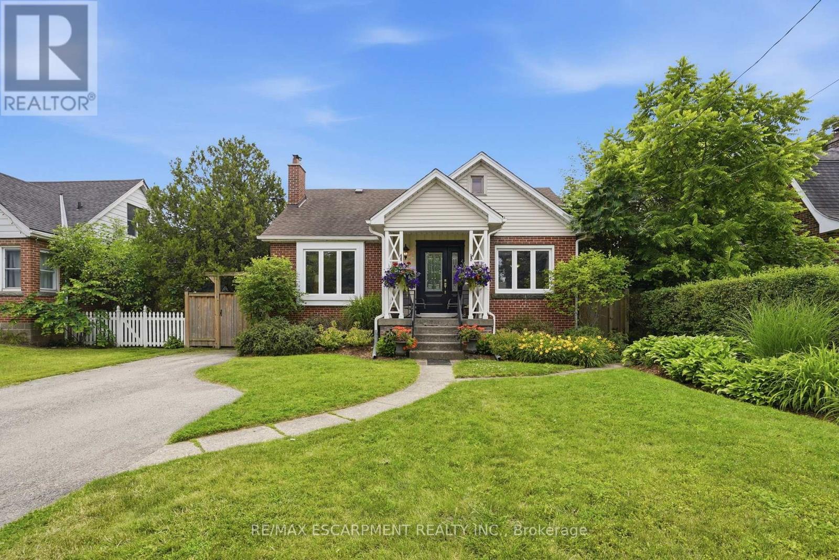
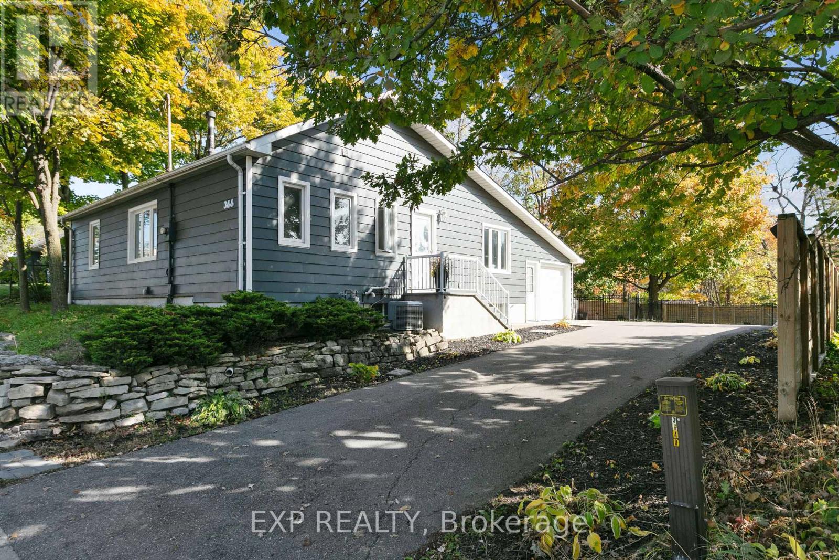
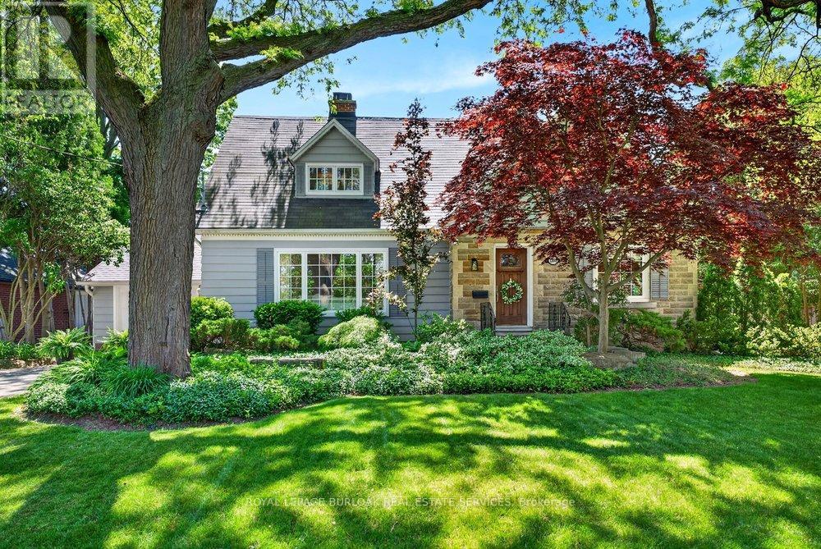
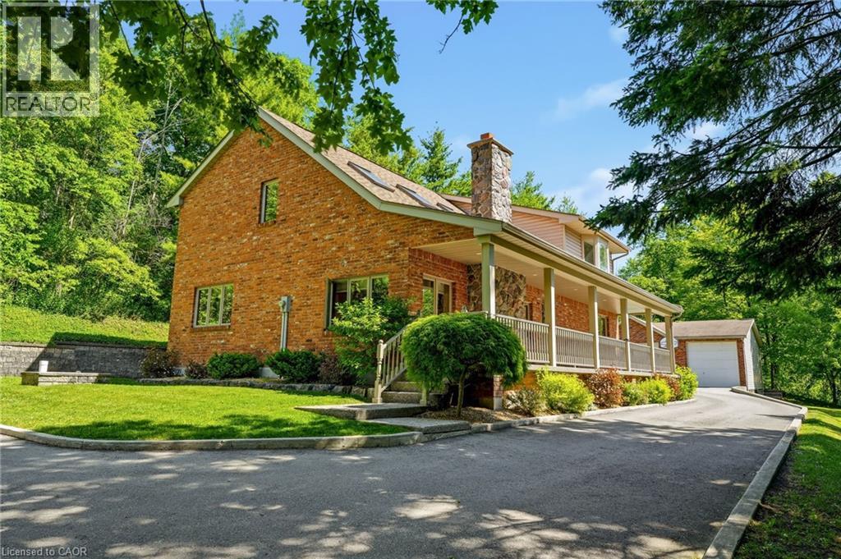
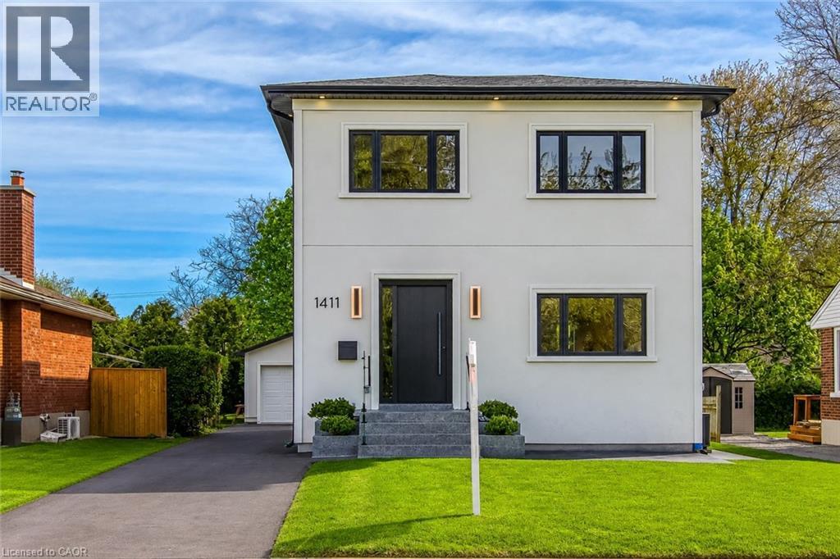
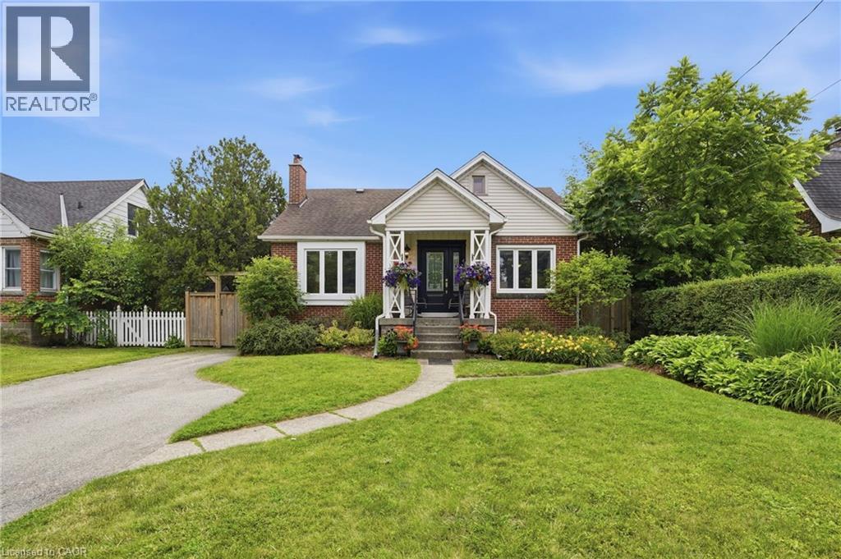
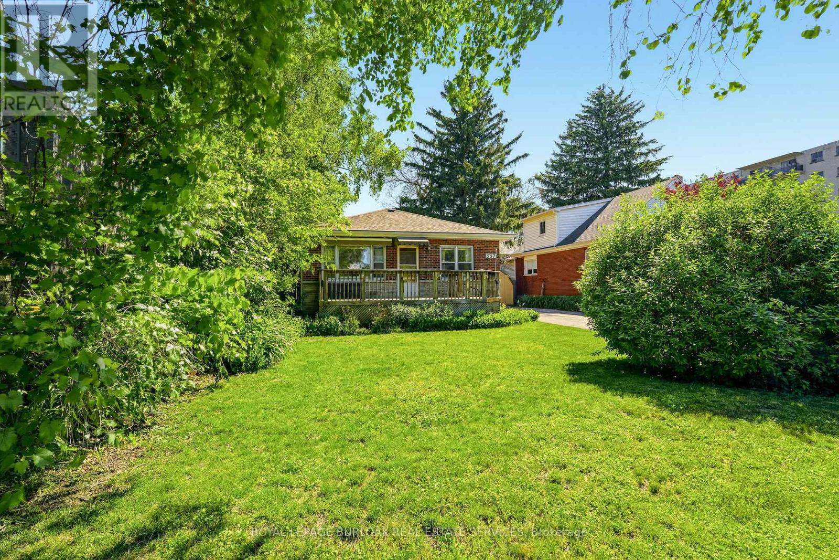
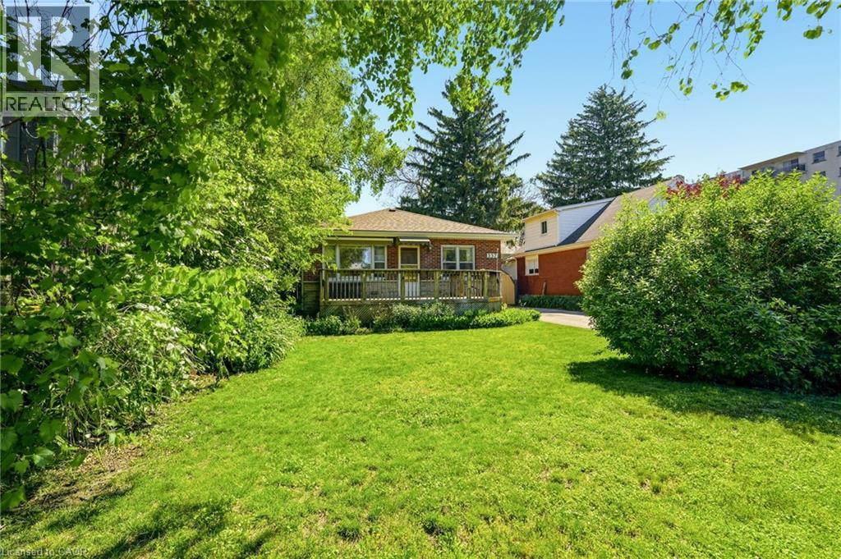
Rarely do properties like this hit the market in Burlington's highly desirable, mature LaSalle neighborhood. This beautiful bungalow sits on an impressive, 63 ft wide and 125 ft deep lot surrounded by mature trees, directly across from a quiet local park. Main Level: ~1,200 sq ft of bright above grade living space with rich hardwood floors, a fireplace, an expansive dining area, a pristine white kitchen with stainless steel appliances, 2 bedrooms, 1 bathroom and a fully heated rare sunroom extension. Basement Level: A fully finished, carpet-free lower level offering massive income potential or perfect multi-generational living with 2 bedrooms, 1 full bathroom, living area, and endless custom storage. The Backyard: A beautifully landscaped, private oasis complete with a striking center tree block and a storage shed. Bungalows of this size and capability are a rare find in LaSalle. (id:63050)Details
Details for 1063 Joan Drive, Burlington La Salle, Ontario- Property Type
- Single Family
- Building Type
- House
- Storeys
- 1
- Neighborhood
- LaSalle
- Land Size
- 63 x 125 FT
- Year Built
- -
- Annual Property Taxes
- $5,554
- Parking Type
- Garage
Inside
- Appliances
- Washer, Refrigerator, Dishwasher, Stove, Dryer, Freezer, Garage door opener remote(s)
- Rooms
- 14
- Bedrooms
- 5
- Bathrooms
- 2
- Fireplace
- -
- Fireplace Total
- -
- Basement
- Finished, Full
Building
- Architecture Style
- Bungalow
- Direction
- Plains Rd E & Joan Dr
- Type of Dwelling
- house
- Roof
- -
- Exterior
- Aluminum siding
- Foundation
- Poured Concrete
- Flooring
- Hardwood, Laminate
Land
- Sewer
- Sanitary sewer
- Lot Size
- 63 x 125 FT
- Zoning
- -
- Zoning Description
- R2.4
Parking
- Features
- Garage
- Total Parking
- 7
Utilities
- Cooling
- Central air conditioning
- Heating
- Forced air, Natural gas
- Water
- Municipal water
Feature Highlights
- Community
- -
- Lot Features
- Ravine, In-Law Suite
- Security
- -
- Pool
- -
- Waterfront
- -
Rooms
Rooms for 1063 Joan Drive, Burlington La Salle, OntarioMap

Listatto.comCopyright 2026