
Amy
Natasha
Travis
17 Pinellas Drive - $919,900
17 Pinellas Drive - $919,900
17 Pinellas Drive
$919,900
Brampton, OntarioL6Z3C1
4 beds
3 baths
4 parking
MLS#: 40846919Listed: 6 days agoUpdated:about 11 hours ago
Description
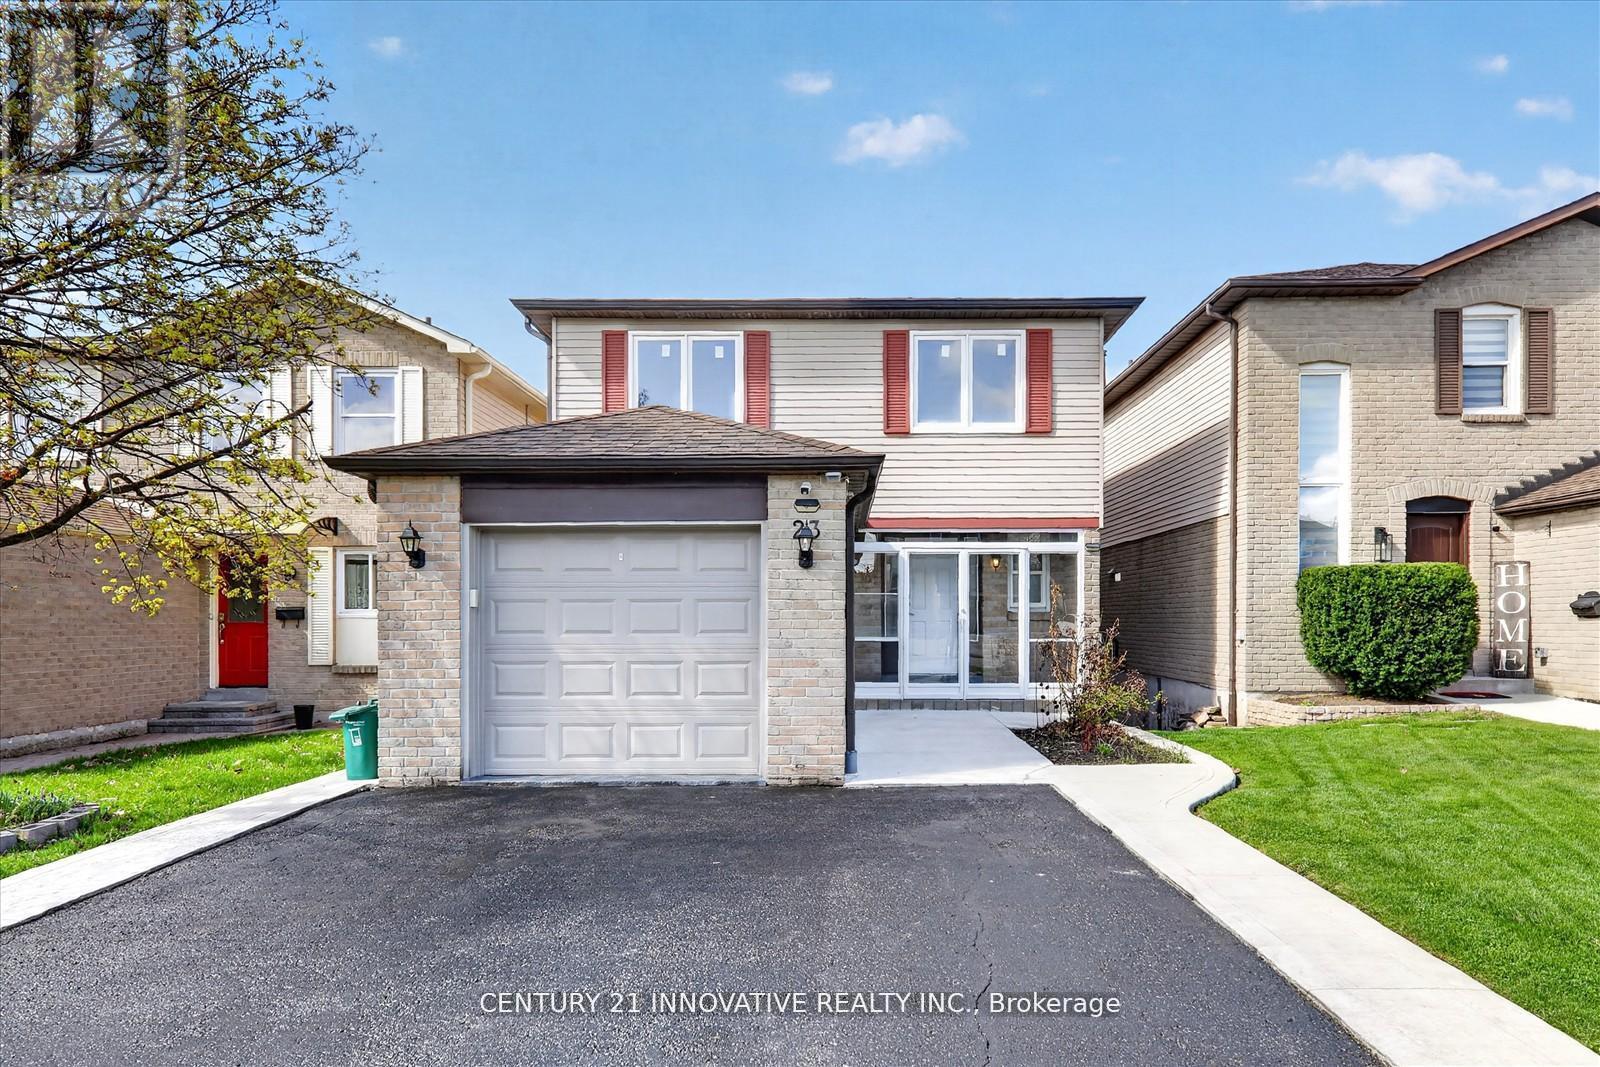
The Potential In Heart Lake East Is Endless! Welcome To This Perfect Family Home Backing Onto a Beautiful Ravine (White Spruce Park) & Just South Of Heart Lake Conservation Area; Well Loved by the Same Family For Almost 40 Years; Bright Open Concept Kitchen/Living/Dining With Walk-Out To Huge Private Balcony Overlooking a Serene Greenspace; Partially Finished Double Door Walk-Out Basement Awaiting Your Finishing Touches - Ideal For A Future In-Law/Nanny Suite Or Rental Apartment; 4 Bedrooms Upstairs w/ Oversized Primary W/I Closet and Ensuite; Parking For 4 Cars; 2 Full & 1 Half Bath w/ Additional Bathroom Rough-in In the Basement; Walking Distance To Schools, Parks, Trails & Heart Lake Town Centre; Don't Miss This Opportunity To Invest in Your Forever Home; Come Look. Love. Live! (id:63050)Details
Details for 17 Pinellas Drive, Brampton, Ontario- Property Type
- Single Family
- Building Type
- House
- Storeys
- 2
- Neighborhood
- BRHE - Heart Lake East
- Land Size
- -
- Year Built
- -
- Annual Property Taxes
- $5,571
- Parking Type
- Attached Garage
Inside
- Appliances
- Washer, Refrigerator, Central Vacuum, Dishwasher, Stove, Dryer, Window Coverings, Garage door opener
- Rooms
- 15
- Bedrooms
- 4
- Bathrooms
- 3
- Fireplace
- Wood, Other - See remarks
- Fireplace Total
- 1
- Basement
- Partially finished, Full
Building
- Architecture Style
- -
- Direction
- Sandalwood Pkwy E to Richvale Dr. to Pinellas
- Type of Dwelling
- house
- Roof
- -
- Exterior
- Brick
- Foundation
- Unknown
- Flooring
- -
Land
- Sewer
- Municipal sewage system
- Lot Size
- -
- Zoning
- -
- Zoning Description
- R7
Parking
- Features
- Attached Garage
- Total Parking
- 4
Utilities
- Cooling
- Central air conditioning
- Heating
- Forced air, Natural gas
- Water
- Municipal water
Feature Highlights
- Community
- -
- Lot Features
- Ravine, Conservation/green belt, Paved driveway, Automatic Garage Door Opener
- Security
- -
- Pool
- -
- Waterfront
- -
Rooms
Rooms for 17 Pinellas Drive, Brampton, OntarioMap

Listatto.comCopyright 2026