
Learie
Amy
Travis
197 Yonge Street Unit 1608 - $450,000
197 Yonge Street Unit 1608 - $450,000
197 Yonge Street Unit 1608
$450,000
Church-Yonge Corridor
Toronto Church Yonge Corridor, OntarioM5B0C1
0 beds
1 baths
0 parking
MLS#: C13546534Listed: about 9 hours agoUpdated:about 9 hours ago
Description
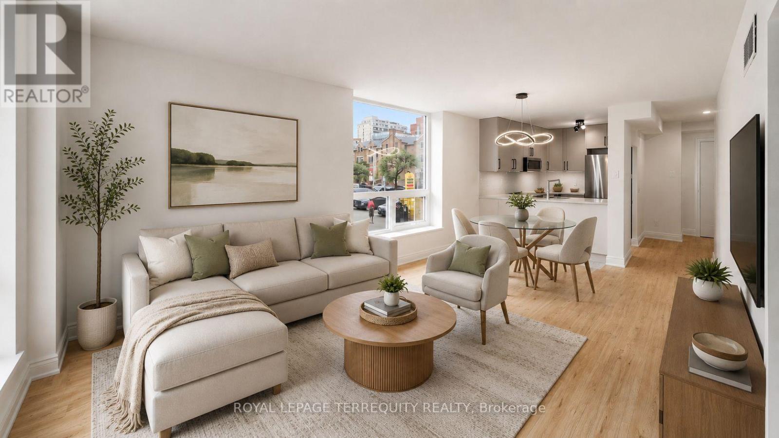
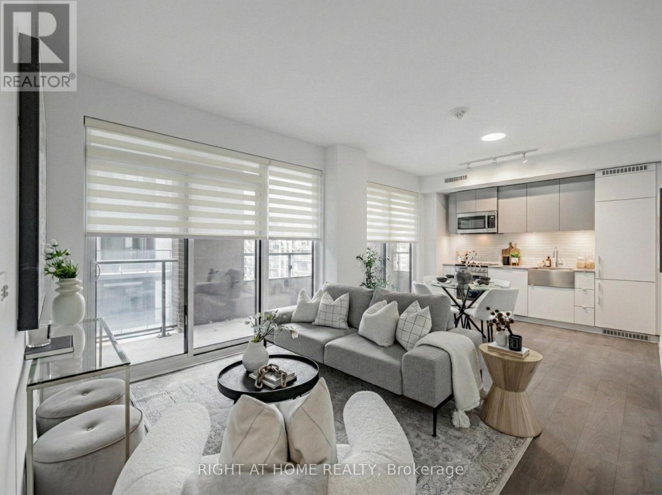
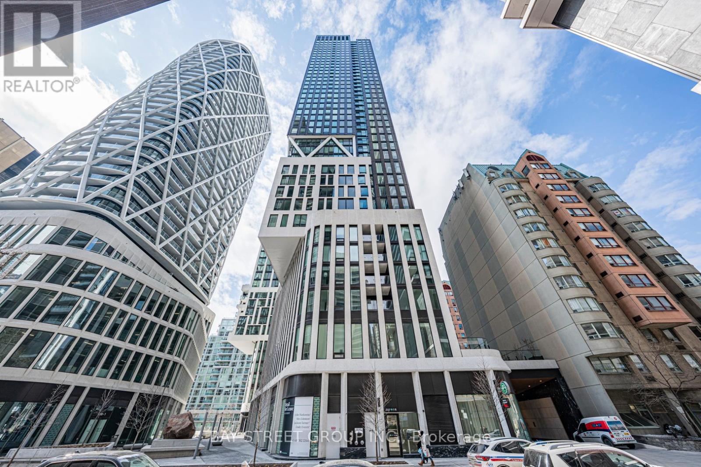
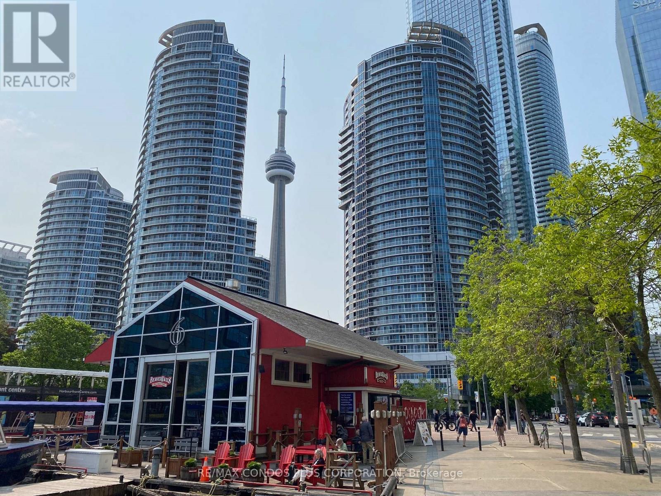
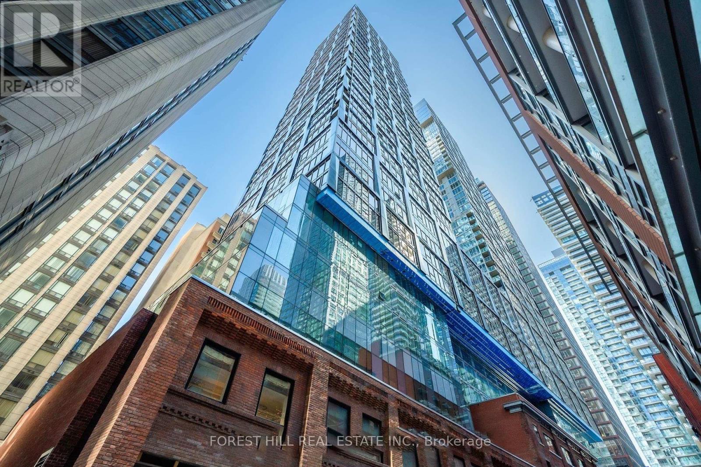
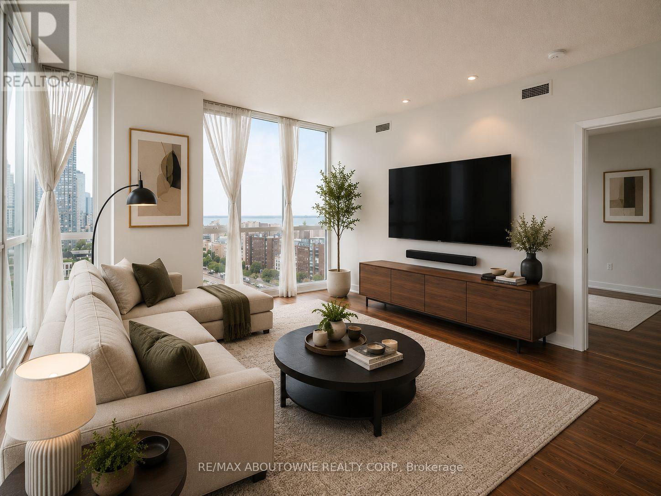
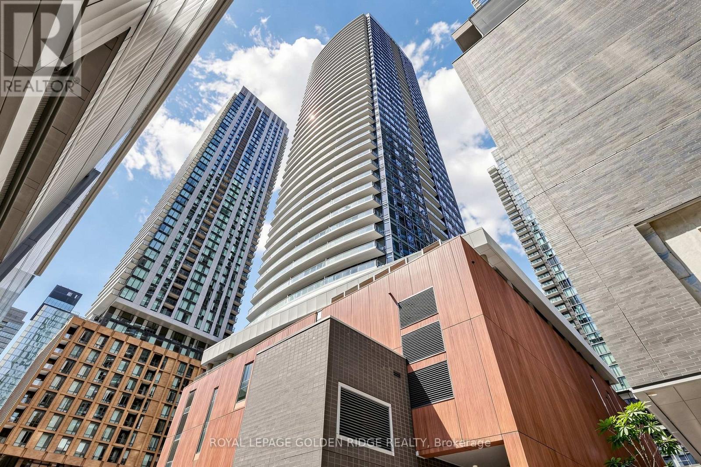
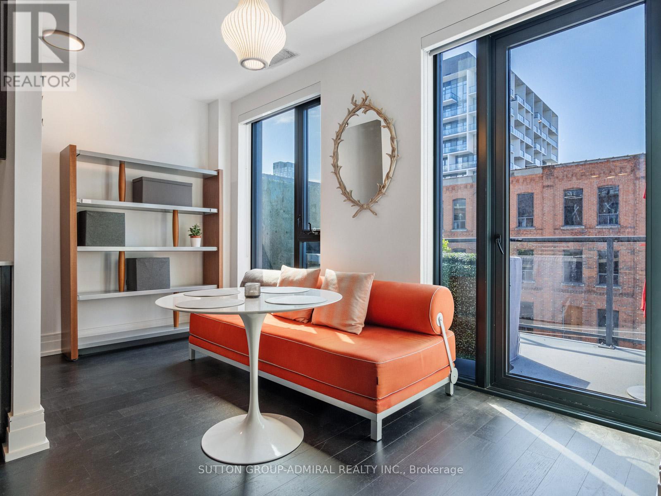
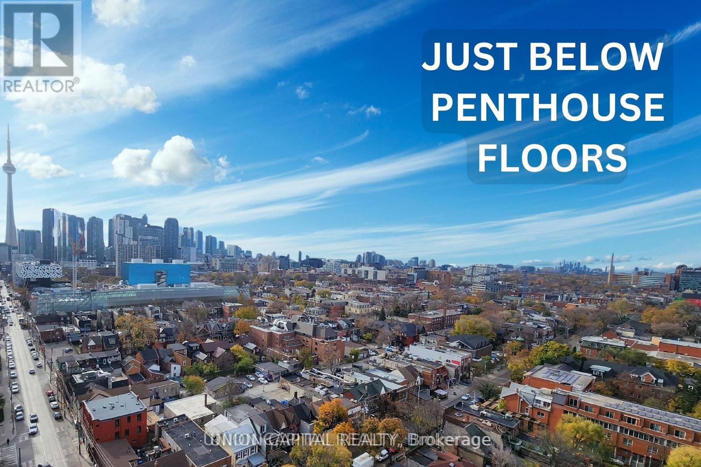
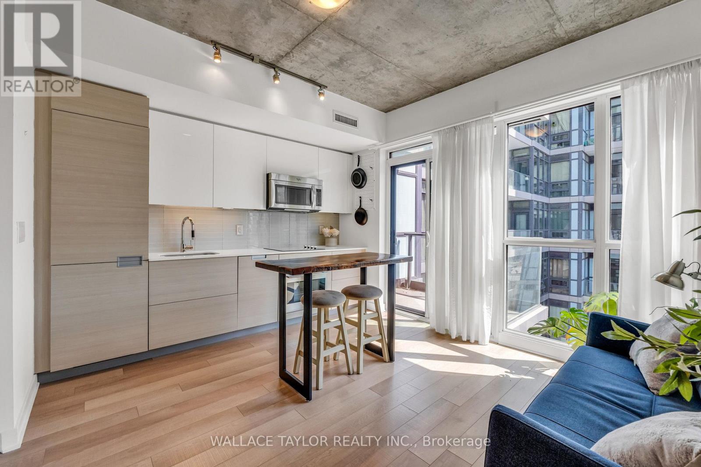
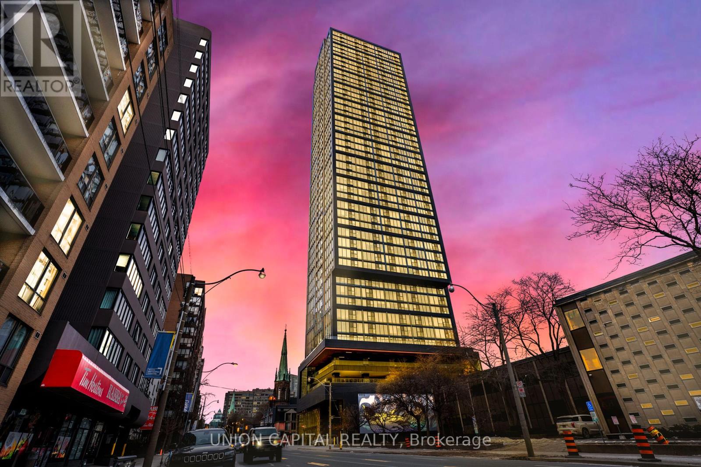
Top 3 reasons you'll love living here: 1. The Ultimate Downtown Launchpad. With a perfect 100 Transit & Walk Score, you're steps to the subway, TMU, top restaurants, and every amenity imaginable. Commute, dine, and unwind, all without leaving your neighbourhood. 2. Smart Studio Living. South-facing with CN Tower views, 9' ceilings, and built-in stainless steel appliances make this studio feel open, functional, and refined. It's the kind of space that punches well above its size. 3. Resort-Style Amenities. Enjoy 24-hour concierge, a state-of-the-art fitness centre, rooftop terrace, cocktail lounge, and more. This isn't just where you live, its where you thrive. Listing photos are virtually staged. (id:63050)Details
Details for 197 Yonge Street Unit 1608, Toronto Church Yonge Corridor, Ontario- Property Type
- Single Family
- Building Type
- Apartment
- Storeys
- -
- Neighborhood
- Church-Yonge Corridor
- Land Size
- -
- Year Built
- -
- Annual Property Taxes
- $2,111
- Parking Type
- No Garage
Inside
- Appliances
- Washer, Refrigerator, Dishwasher, Stove, Dryer, Microwave, Freezer, Window Coverings
- Rooms
- 3
- Bedrooms
- -
- Bathrooms
- 1
- Fireplace
- -
- Fireplace Total
- -
- Basement
- None
Building
- Architecture Style
- -
- Direction
- Cross Streets: Yonge/Shuter. ** Directions: Queen, north on Yonge.
- Type of Dwelling
- apartment
- Roof
- -
- Exterior
- Concrete, Brick
- Foundation
- -
- Flooring
- -
Land
- Sewer
- -
- Lot Size
- -
- Zoning
- -
- Zoning Description
- -
Parking
- Features
- No Garage
- Total Parking
- -
Utilities
- Cooling
- Central air conditioning
- Heating
- Electric, Coil Fan
- Water
- -
Feature Highlights
- Community
- Pets Allowed With Restrictions
- Lot Features
- Balcony, Carpet Free, In suite Laundry
- Security
- -
- Pool
- -
- Waterfront
- -
Rooms
Rooms for 197 Yonge Street Unit 1608, Toronto Church Yonge Corridor, OntarioMap

Listatto.comCopyright 2026