
Amy
Mohamed
Travis
25 Neighbourhood Lane Unit 208 - $603,900
25 Neighbourhood Lane Unit 208 - $603,900
25 Neighbourhood Lane Unit 208
$603,900
Stonegate-Queensway
Toronto Stonegate Queensway, OntarioM8Y0C4
3 beds
2 baths
1 parking
MLS#: W13546560Listed: about 6 hours agoUpdated:about 6 hours ago
Description
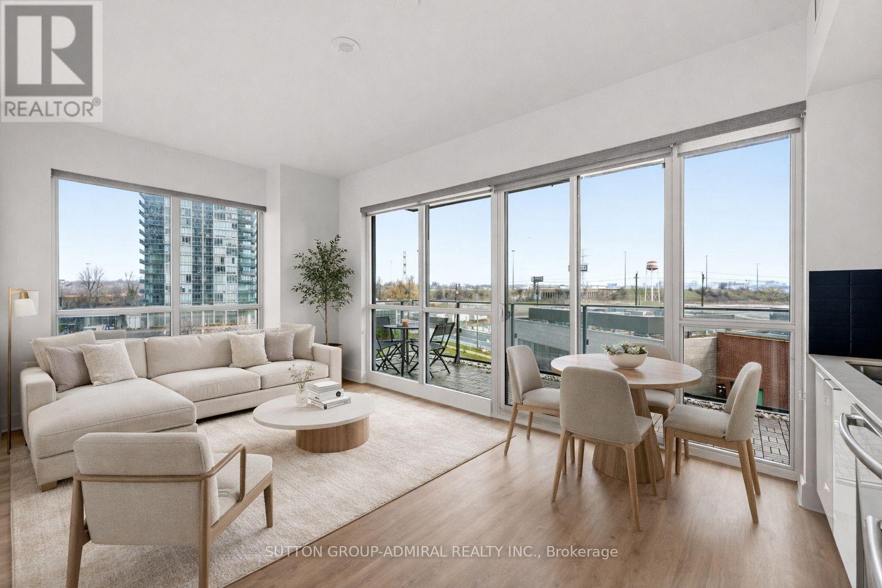
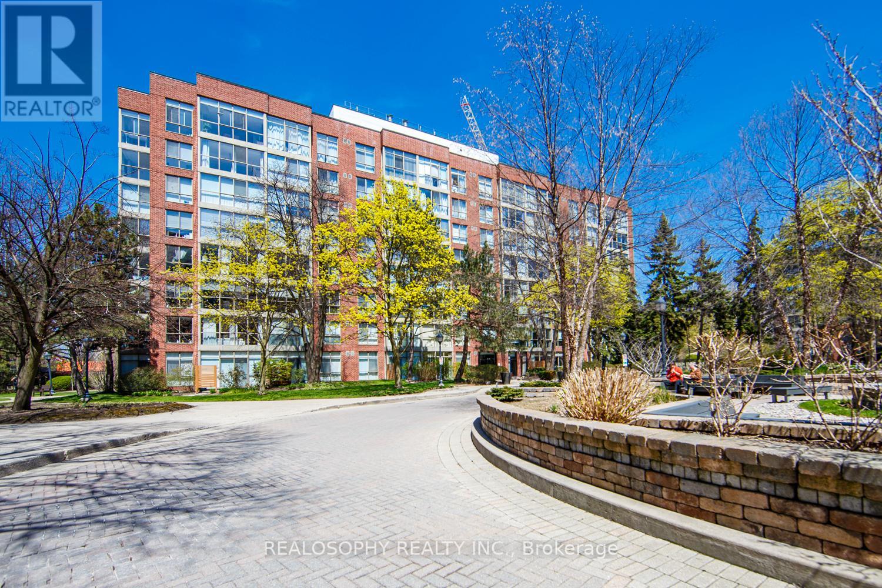
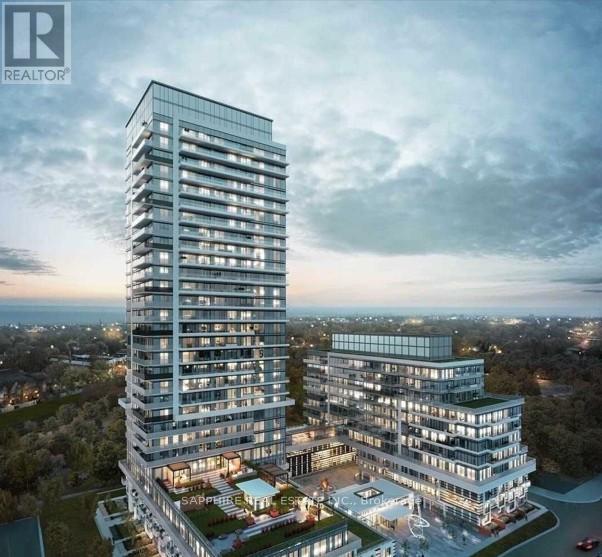
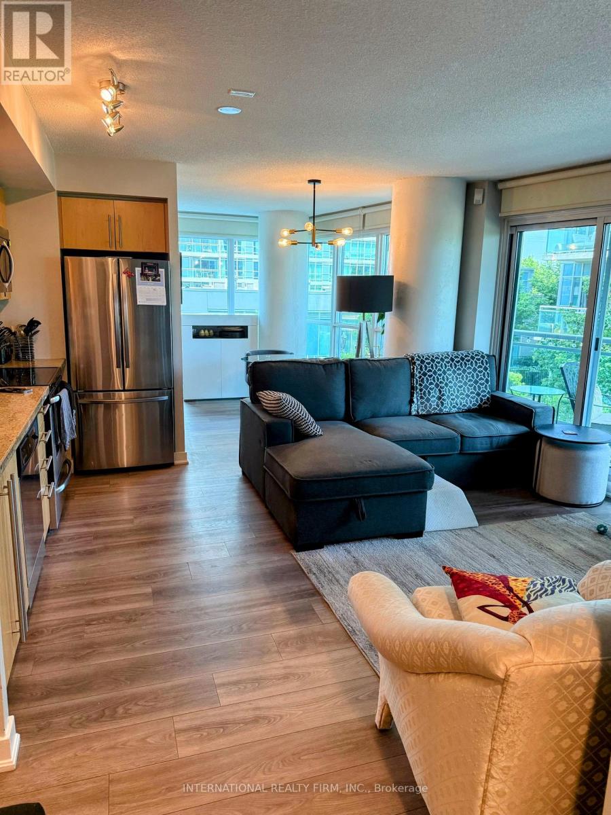
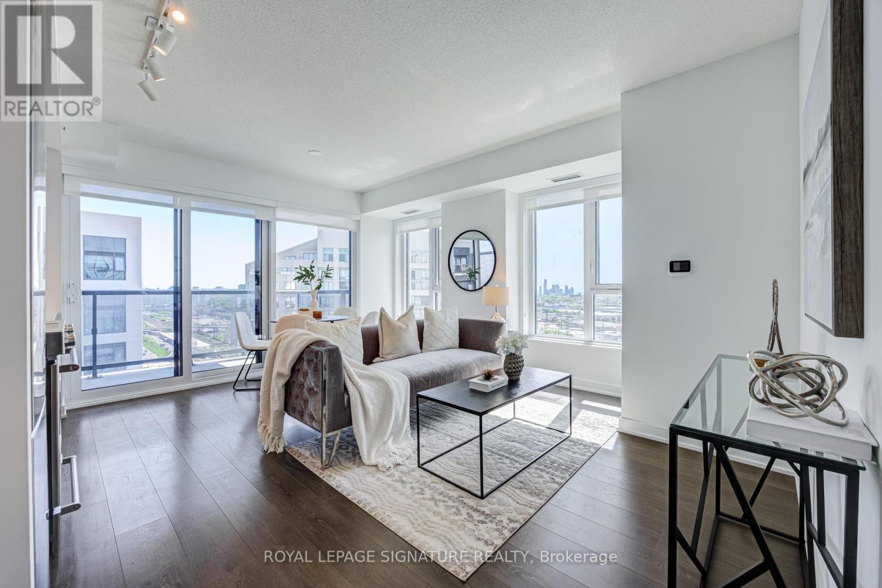
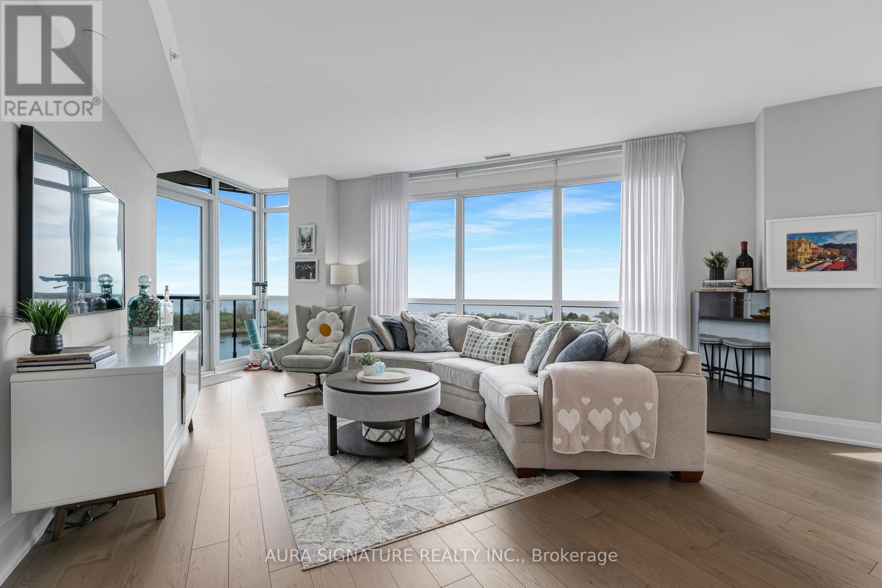
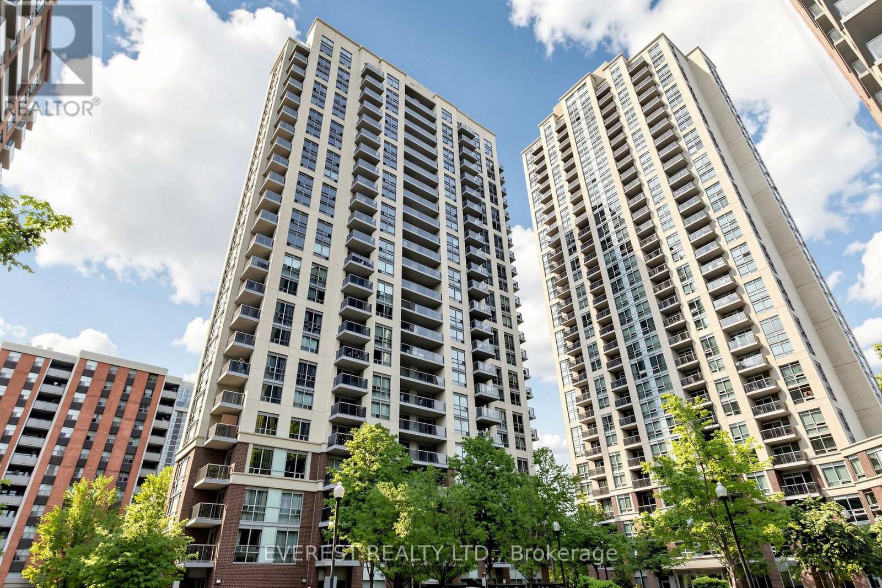
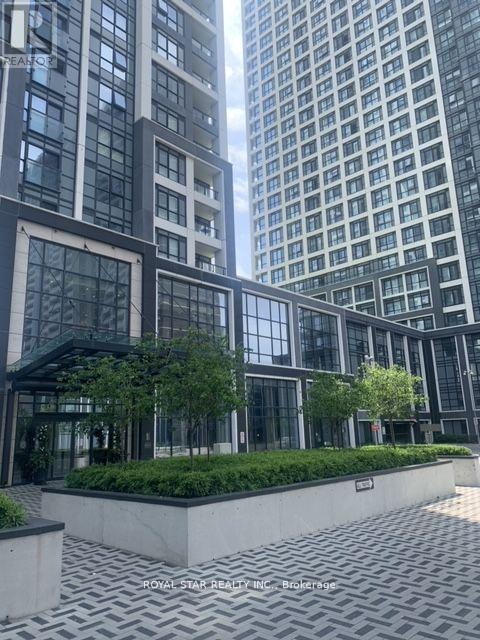
Welcome to Queensview at Backyard Condos. This 2 Bedroom + Den, 2 bathroom suite offers 861sq.ft. of interior living space plus 115 sq.ft. outdoors, featuring wide plank laminate flooring, kitchen quartz countertop, & stainless steel appliance package. Building amenities include Chic Lobby with Concierge Service, Outdoor Patio, Dining Space & Fitness Centre. Convenient access to public transit, nearby park and schools. Property will go to auction July 30, 2026. (id:63050)Details
Details for 25 Neighbourhood Lane Unit 208, Toronto Stonegate Queensway, Ontario- Property Type
- Single Family
- Building Type
- Apartment
- Storeys
- -
- Neighborhood
- Stonegate-Queensway
- Land Size
- -
- Year Built
- -
- Annual Property Taxes
- $3,077
- Parking Type
- Garage, Underground
Inside
- Appliances
- Washer, Refrigerator, Dishwasher, Oven, Dryer, Microwave, Hood Fan
- Rooms
- 5
- Bedrooms
- 3
- Bathrooms
- 2
- Fireplace
- -
- Fireplace Total
- -
- Basement
- None
Building
- Architecture Style
- -
- Direction
- Cross Streets: The Queensway & Park Lawn Rd. ** Directions: Go north on Park Lawn from The Queensway, turn east on Berry Rd., before Stephen Dr.
- Type of Dwelling
- apartment
- Roof
- -
- Exterior
- Concrete, Brick
- Foundation
- -
- Flooring
- Laminate
Land
- Sewer
- -
- Lot Size
- -
- Zoning
- -
- Zoning Description
- -
Parking
- Features
- Garage, Underground
- Total Parking
- 1
Utilities
- Cooling
- Central air conditioning
- Heating
- Electric, Coil Fan
- Water
- -
Feature Highlights
- Community
- Pets Allowed With Restrictions
- Lot Features
- Balcony, Carpet Free, In suite Laundry
- Security
- Smoke Detectors
- Pool
- -
- Waterfront
- -
Rooms
Rooms for 25 Neighbourhood Lane Unit 208, Toronto Stonegate Queensway, OntarioMap


Listatto.comCopyright 2026