
Jolanda
Amy
Learie
85 Scenic Mill Way - $4,950
85 Scenic Mill Way - $4,950
85 Scenic Mill Way
$4,950
St. Andrew-Windfields
Toronto St Andrew Windfields, OntarioM2L1S9
4 beds
3 baths
2 parking
MLS#: C13546580Listed: 12 days agoUpdated:9 days ago
Description
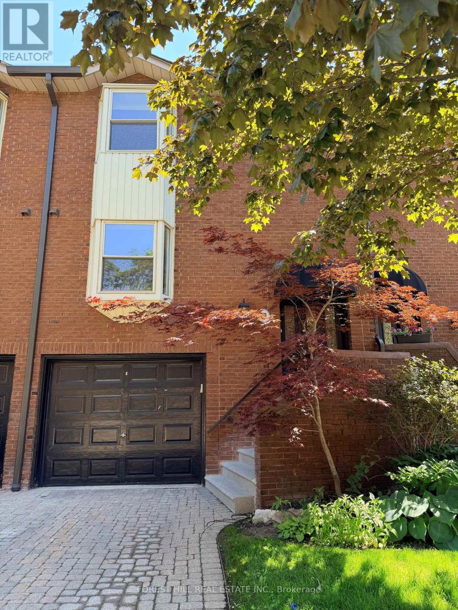
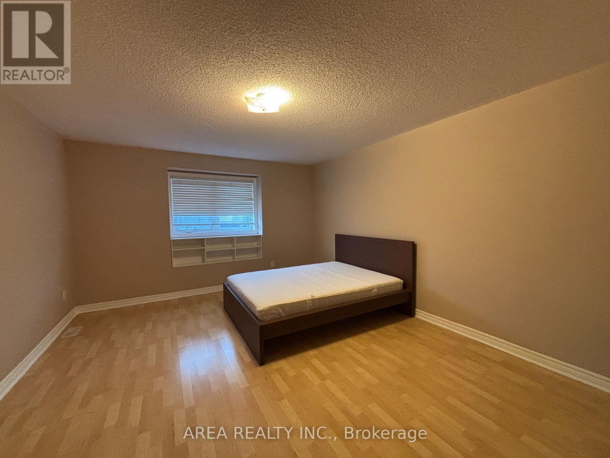
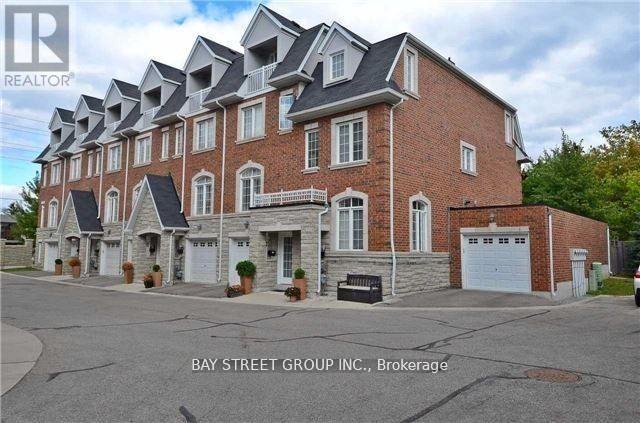
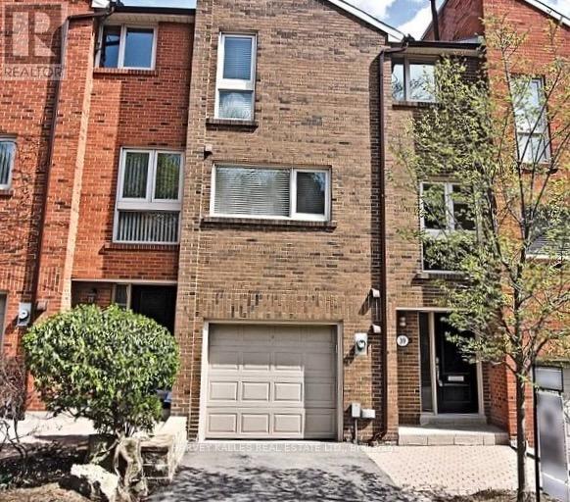
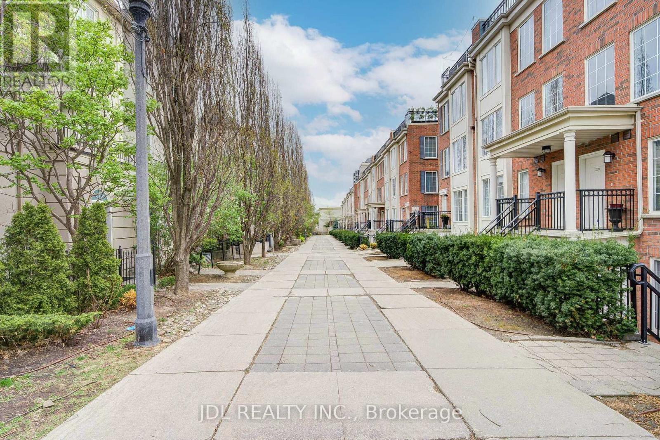
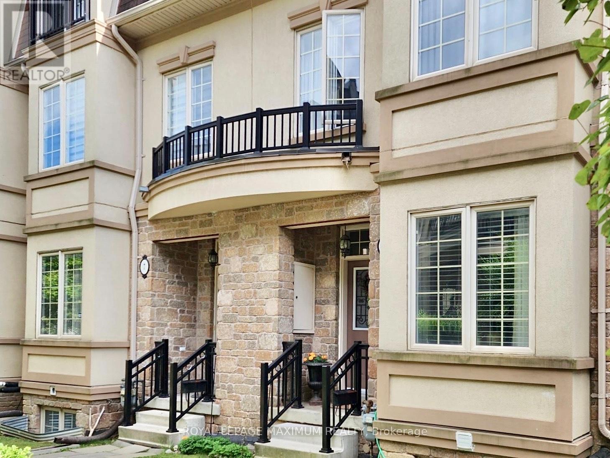
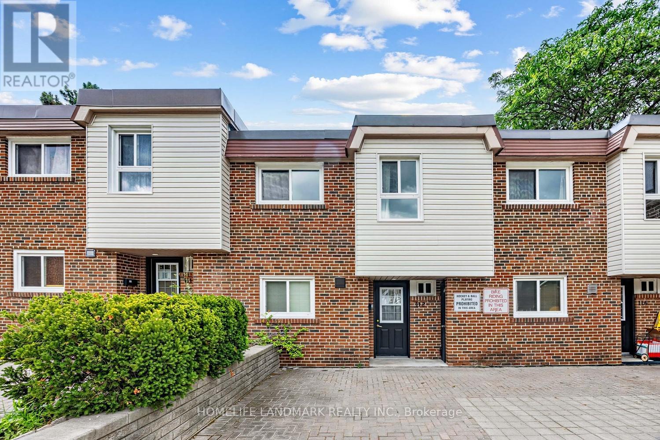
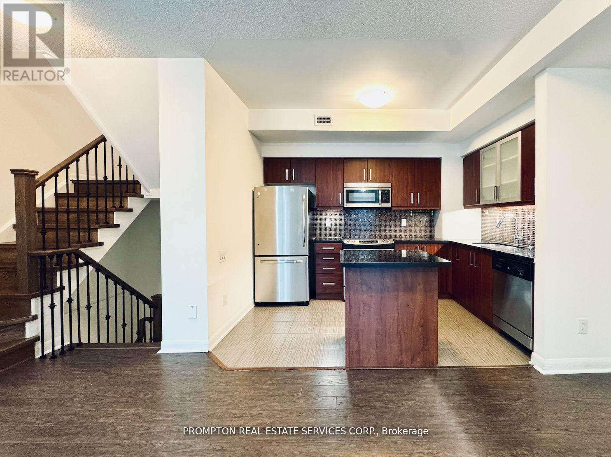
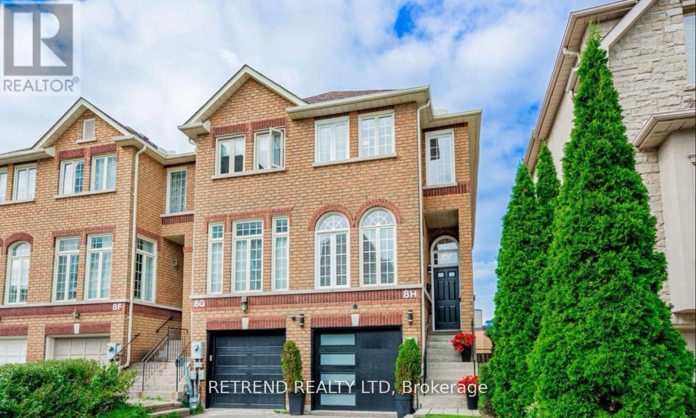
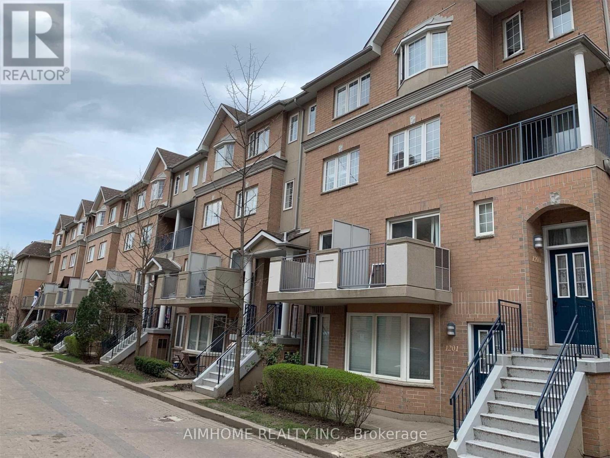
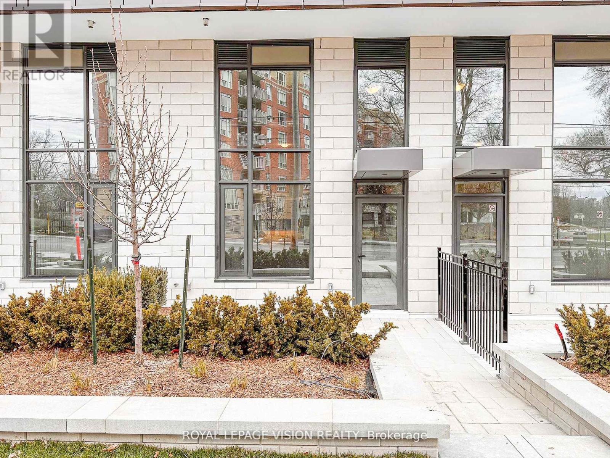
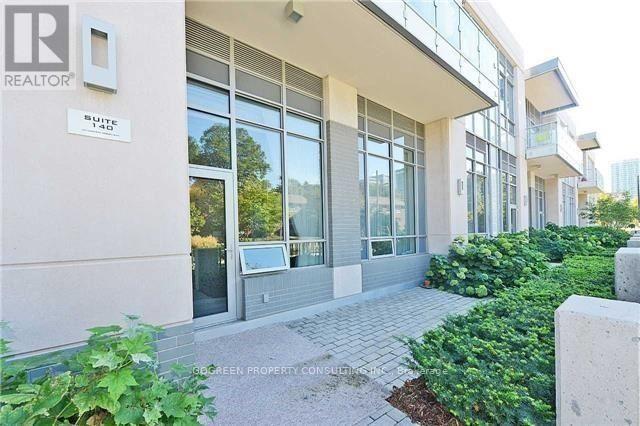
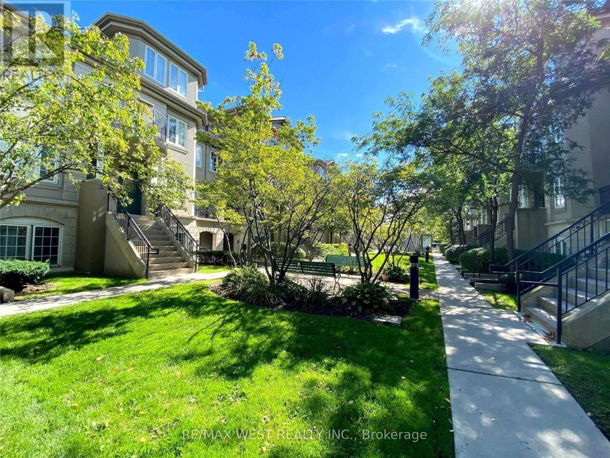
Prime Locations! Welcome To One Of The Most Beautiful Home In the Complex With Vibrant Botanical Garden and Rich Tree Lined Backyard Oasis Providing Privacy and Lush Greeny Space. Great Spacious & Functional Layout! Well Maintained Home By Owner! Gourmet Kitchen With Modern Appliances.Three Spacious Bedrooms On 2nd Floor W/ Large Master Ensuite. Hardwood Floor On Main. Sub Level Family Room With Mirrored Closet Can Be Used As Additional Bedroom or Children's Playground. This home is one of the few installed brand new Heat pump in 2025, with Zero costs on Gas bills save $$$ on energy. Minutes from Hwy 401 & DVP. Close To Downtown Toronto, All Popular Restaurants, YRT, Shopping Malls, T&T Supermarkets, Schools, Library, Parks, Golf Course and So Many More!! Top Rated Schools Zone: Harrison Pravite School, Toronto French Immersion School, Winfield Ms, York Mills Collegiate Institute, Etc. Really Can't Miss it! (id:63050)Details
Details for 85 Scenic Mill Way, Toronto St Andrew Windfields, Ontario- Property Type
- Single Family
- Building Type
- Row Townhouse
- Storeys
- 2
- Neighborhood
- St. Andrew-Windfields
- Land Size
- -
- Year Built
- -
- Annual Property Taxes
- -
- Parking Type
- Garage
Inside
- Appliances
- All, Washer, Refrigerator, Dishwasher, Stove, Dryer, Hood Fan, Window Coverings, Water Heater
- Rooms
- 9
- Bedrooms
- 4
- Bathrooms
- 3
- Fireplace
- -
- Fireplace Total
- -
- Basement
- Unfinished, N/A
Building
- Architecture Style
- -
- Direction
- Cross Streets: Bayview & York Mills. ** Directions: NW of Bayview & York Mills.
- Type of Dwelling
- row_townhouse
- Roof
- -
- Exterior
- Brick
- Foundation
- -
- Flooring
- Hardwood, Laminate, Porcelain Tile
Land
- Sewer
- -
- Lot Size
- -
- Zoning
- -
- Zoning Description
- -
Parking
- Features
- Garage
- Total Parking
- 2
Utilities
- Cooling
- Central air conditioning
- Heating
- Forced air, Natural gas
- Water
- -
Feature Highlights
- Community
- Community Centre, Pets Allowed With Restrictions
- Lot Features
- Ravine
- Security
- -
- Pool
- Outdoor pool
- Waterfront
- -
Rooms
Rooms for 85 Scenic Mill Way, Toronto St Andrew Windfields, OntarioMap

Listatto.comCopyright 2026