
Natasha
Travis
Jolanda
20 A Owen Drive - $1,449,000
20 A Owen Drive - $1,449,000
20 A Owen Drive
$1,449,000
Alderwood
Toronto Alderwood, OntarioM8W1W7
3 beds
4 baths
3 parking
MLS#: W13546742Listed: 2 days agoUpdated:2 days ago
Description
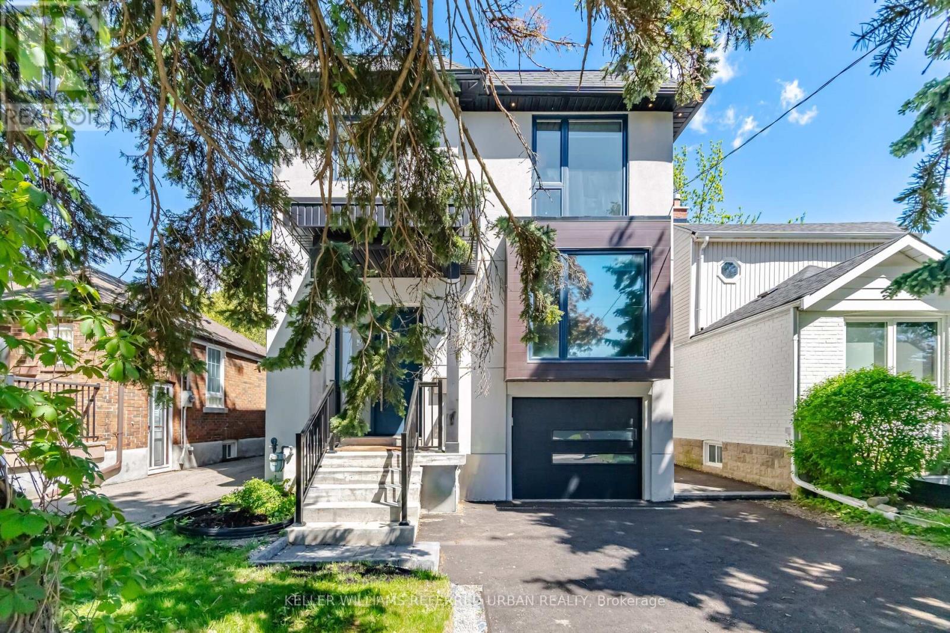
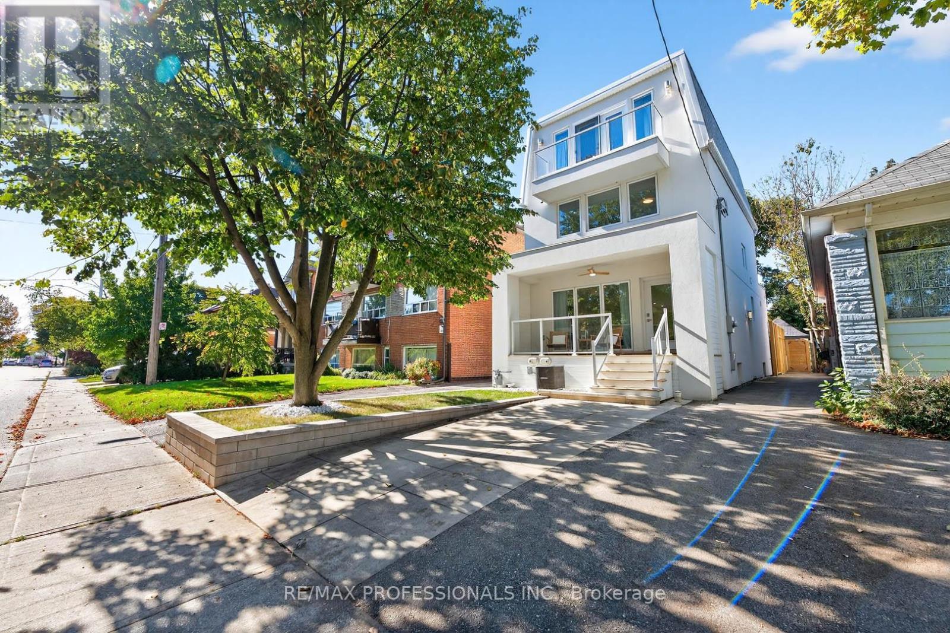
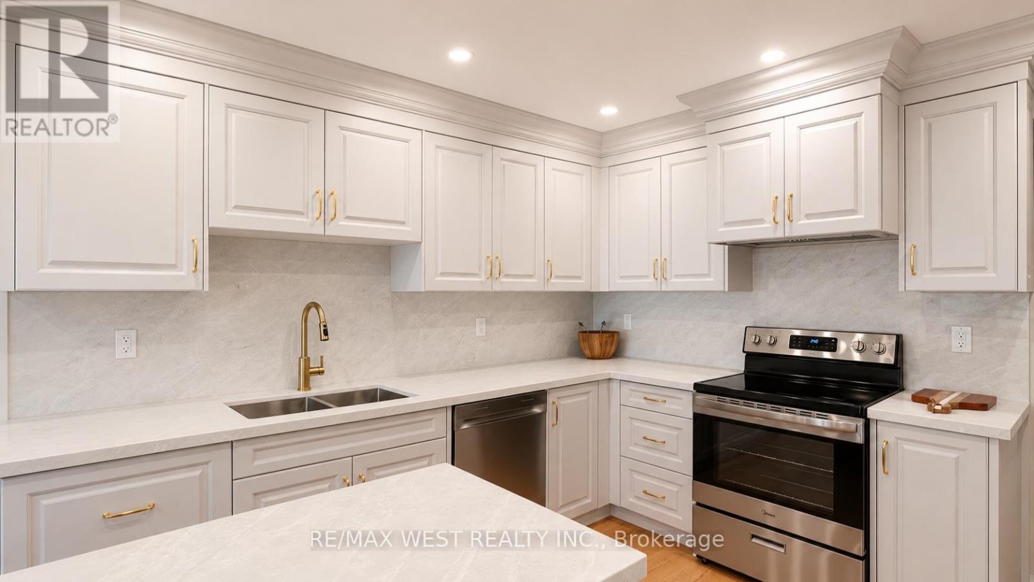
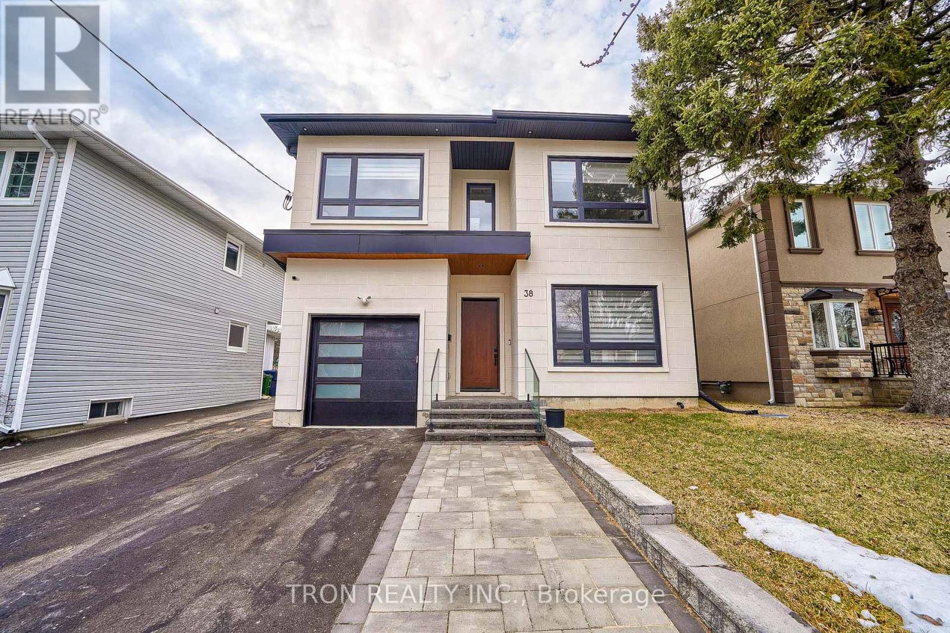
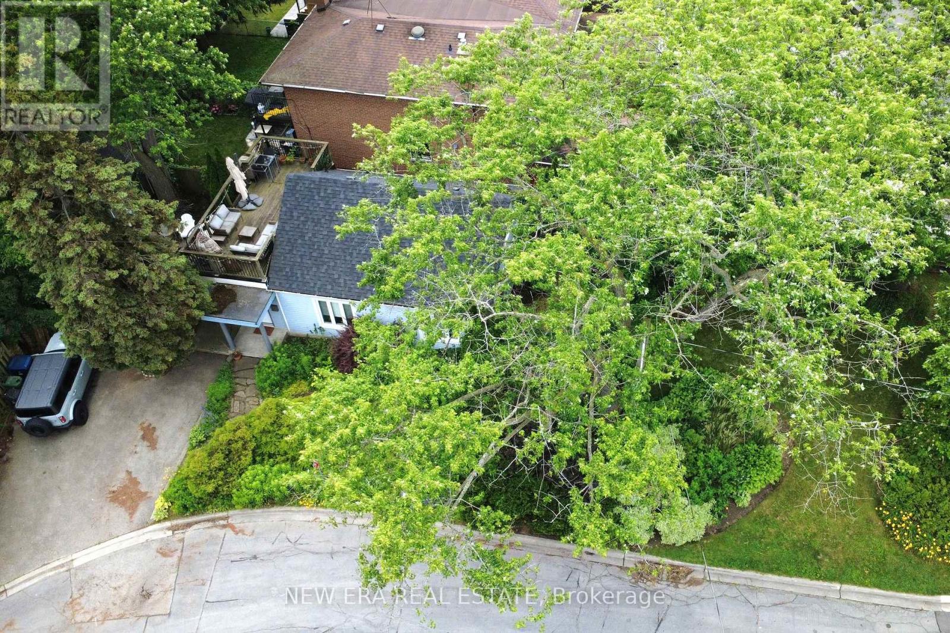
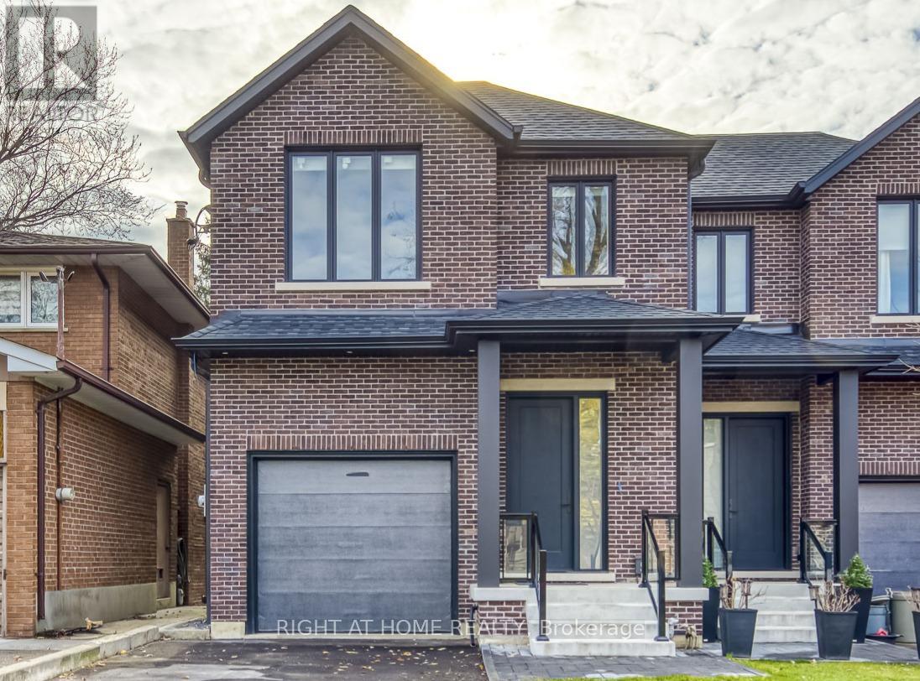
Is a quiet, picturesque neighbourhood full of lush parks and greenery calling your name? Add in every possible city convenience, and you've found an absolute dream location that's hard to beat. With this Etobicoke home in the highly desirable Long Branch community, your vision is about to become reality! Picture it: Two full storeys of living space, all above grade, just beaming with natural light and elegance. 3 bedrooms and four bathrooms make it perfect for families, especially considering the extra kitchen and full bathroom on the lower level.As soon as you step inside the front door, you'll know that this home is something special. Unique lighting fixtures and bold hardwood floors all contribute to a well-appointed, contemporary aesthetic that is bright, open, and fully modernized. (id:63050)Details
Details for 20 A Owen Drive, Toronto Alderwood, Ontario- Property Type
- Single Family
- Building Type
- House
- Storeys
- 2
- Neighborhood
- Alderwood
- Land Size
- 25.1 x 132.2 FT
- Year Built
- -
- Annual Property Taxes
- $7,503
- Parking Type
- Garage
Inside
- Appliances
- Washer, Refrigerator, Dishwasher, Range, Oven, Dryer, Microwave, Cooktop, Freezer, Hood Fan, Window Coverings
- Rooms
- 1
- Bedrooms
- 3
- Bathrooms
- 4
- Fireplace
- -
- Fireplace Total
- -
- Basement
- Finished, Apartment in basement, Separate entrance, Walk out, N/A, N/A, N/A
Building
- Architecture Style
- -
- Direction
- Cross Streets: Browns Line/Lakeshore. ** Directions: West of Browns Line/South of Horner.
- Type of Dwelling
- house
- Roof
- -
- Exterior
- Stone, Stucco
- Foundation
- Concrete
- Flooring
- -
Land
- Sewer
- Sanitary sewer
- Lot Size
- 25.1 x 132.2 FT
- Zoning
- -
- Zoning Description
- -
Parking
- Features
- Garage
- Total Parking
- 3
Utilities
- Cooling
- Central air conditioning
- Heating
- Forced air, Natural gas
- Water
- Municipal water
Feature Highlights
- Community
- Community Centre
- Lot Features
- Cul-de-sac
- Security
- -
- Pool
- -
- Waterfront
- -
Rooms
Rooms for 20 A Owen Drive, Toronto Alderwood, OntarioMap

Listatto.comCopyright 2026