
Travis
Natasha
Amy
185 Alberta Ave E Unit 1106 - $590,000
185 Alberta Ave E Unit 1106 - $590,000
185 Alberta Ave E Unit 1106
$590,000
Oakwood Village
Toronto Oakwood Village, OntarioM6C0A5
1 beds
1 baths
1 parking
MLS#: C13546812Listed: 6 days agoUpdated:6 days ago
Description
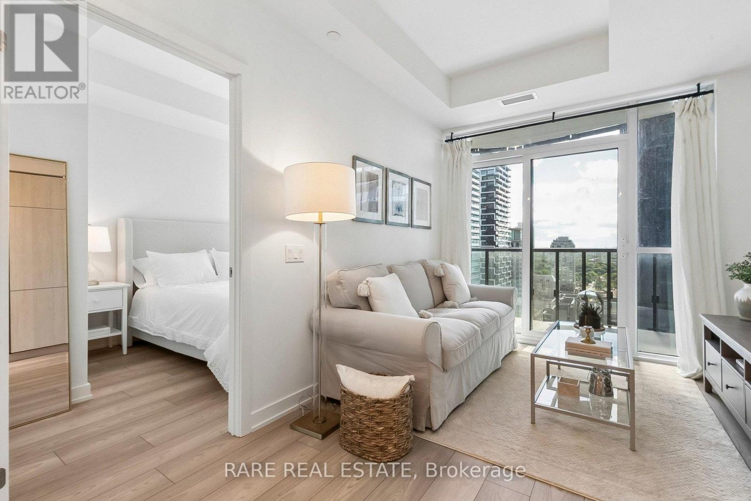
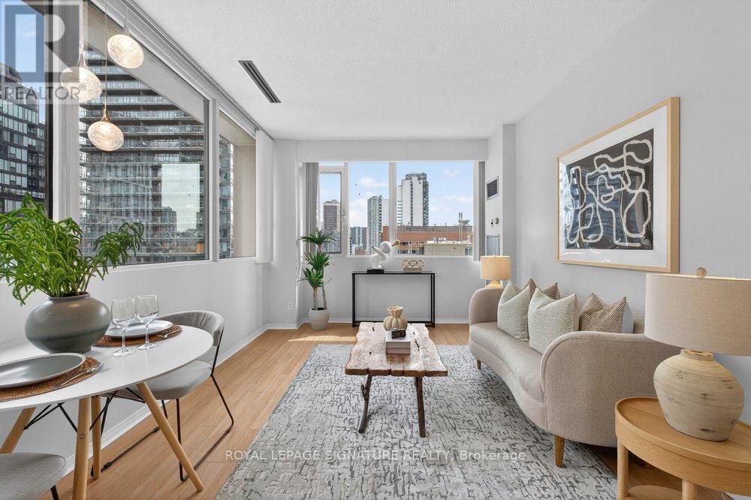
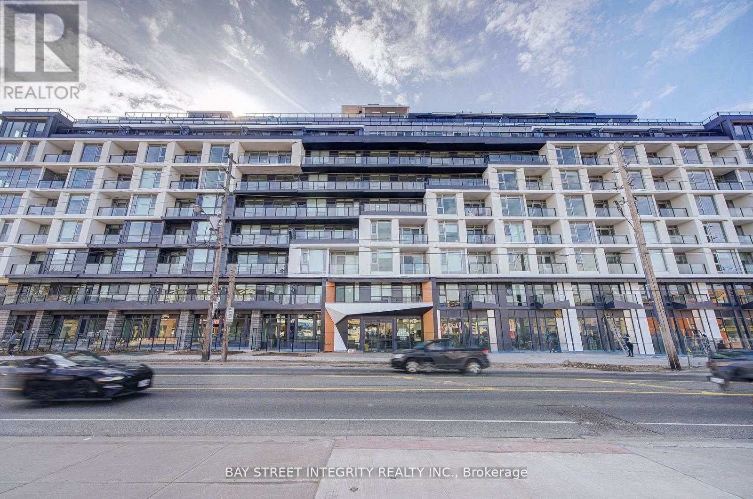
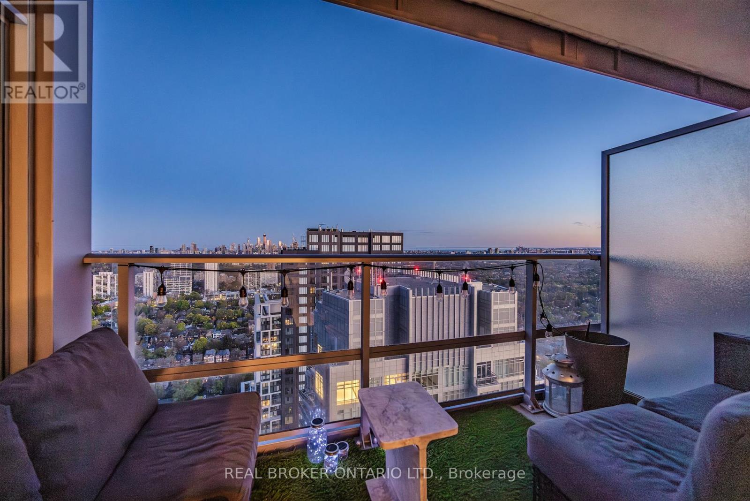
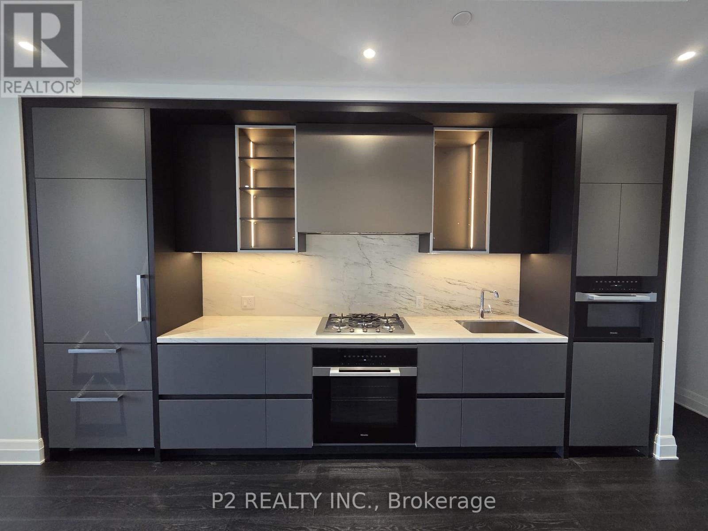
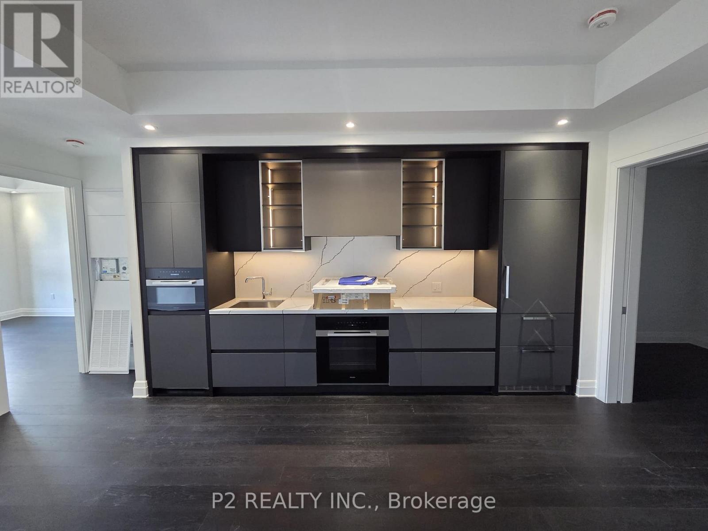
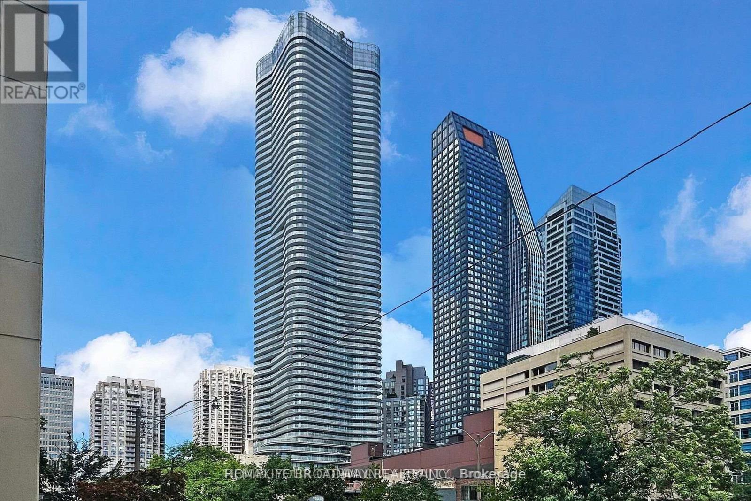
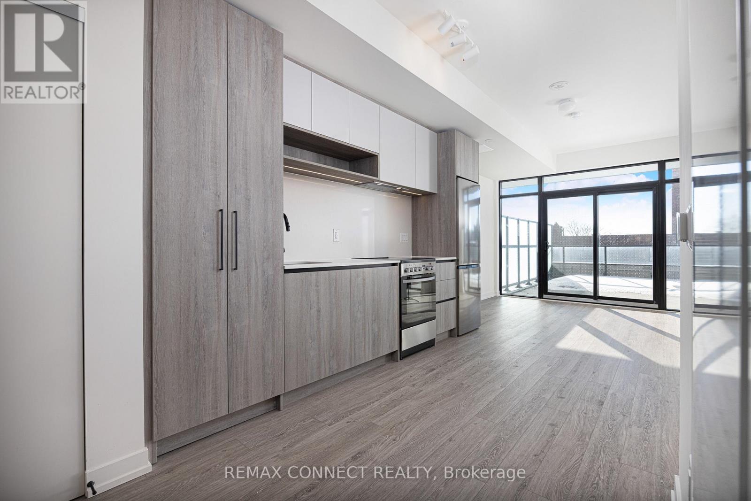
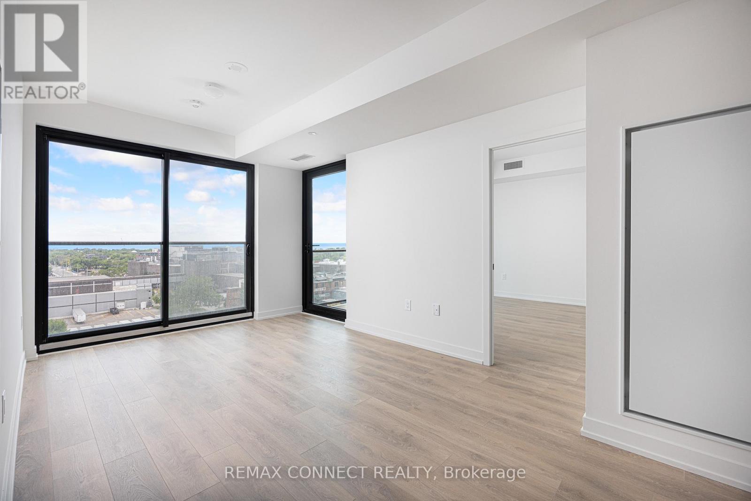
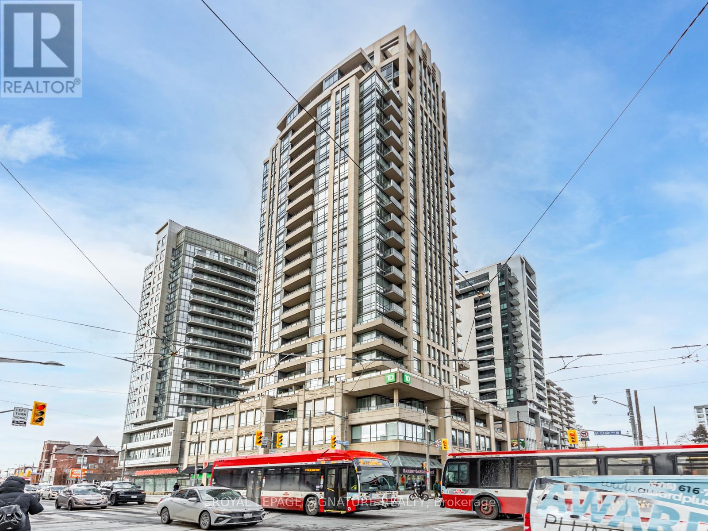
This bright, open-concept condo boasts1 bedroom, 1 bathroom with parking and locker. The kitchen, washed in natural light, features stylish integrated appliances and a kitchen island/breakfast bar overlooking the open concept living/dining area and breathtaking unobstructed views. The primary bedroom offers a spacious walk-in closet, an ensuite bathroom, and direct access to the oversized balcony. Located in the vibrant Northcliffe, St Clair West, and Hillcrest Villages, this home provides outstanding amenities including a rooftop terrace, fitness centre, party room, wine and co-working lounge, and attentive concierge services. Enjoy the convenience of being steps away from public transit, renowned St Clair West restaurants, shops, cafes, excellent schools, parks, and Wychwood Barns. (id:63050)Details
Details for 185 Alberta Ave E Unit 1106, Toronto Oakwood Village, Ontario- Property Type
- Single Family
- Building Type
- Apartment
- Storeys
- -
- Neighborhood
- Oakwood Village
- Land Size
- -
- Year Built
- -
- Annual Property Taxes
- $3,315
- Parking Type
- Garage, Underground
Inside
- Appliances
- Washer, Refrigerator, Dishwasher, Stove, Oven, Dryer, Microwave, Oven - Built-In, Window Coverings
- Rooms
- 4
- Bedrooms
- 1
- Bathrooms
- 1
- Fireplace
- -
- Fireplace Total
- -
- Basement
- None
Building
- Architecture Style
- -
- Direction
- St Clair Ave W & Dufferin St.
- Type of Dwelling
- apartment
- Roof
- -
- Exterior
- Concrete
- Foundation
- -
- Flooring
- -
Land
- Sewer
- -
- Lot Size
- -
- Zoning
- -
- Zoning Description
- -
Parking
- Features
- Garage, Underground
- Total Parking
- 1
Utilities
- Cooling
- Central air conditioning
- Heating
- Forced air, Natural gas
- Water
- -
Feature Highlights
- Community
- Pets Allowed With Restrictions
- Lot Features
- Balcony, Carpet Free
- Security
- -
- Pool
- -
- Waterfront
- -
Rooms
Rooms for 185 Alberta Ave E Unit 1106, Toronto Oakwood Village, OntarioMap

Listatto.comCopyright 2026