
Learie
Jolanda
Natasha
753 College Manor Drive - $1,299,900
753 College Manor Drive - $1,299,900
753 College Manor Drive
$1,299,900
Gorham-College Manor
Newmarket Gorham College Manor, OntarioL3Y8G6
6 beds
6 baths
6 parking
MLS#: N13546940Listed: 5 days agoUpdated:2 days ago
Description
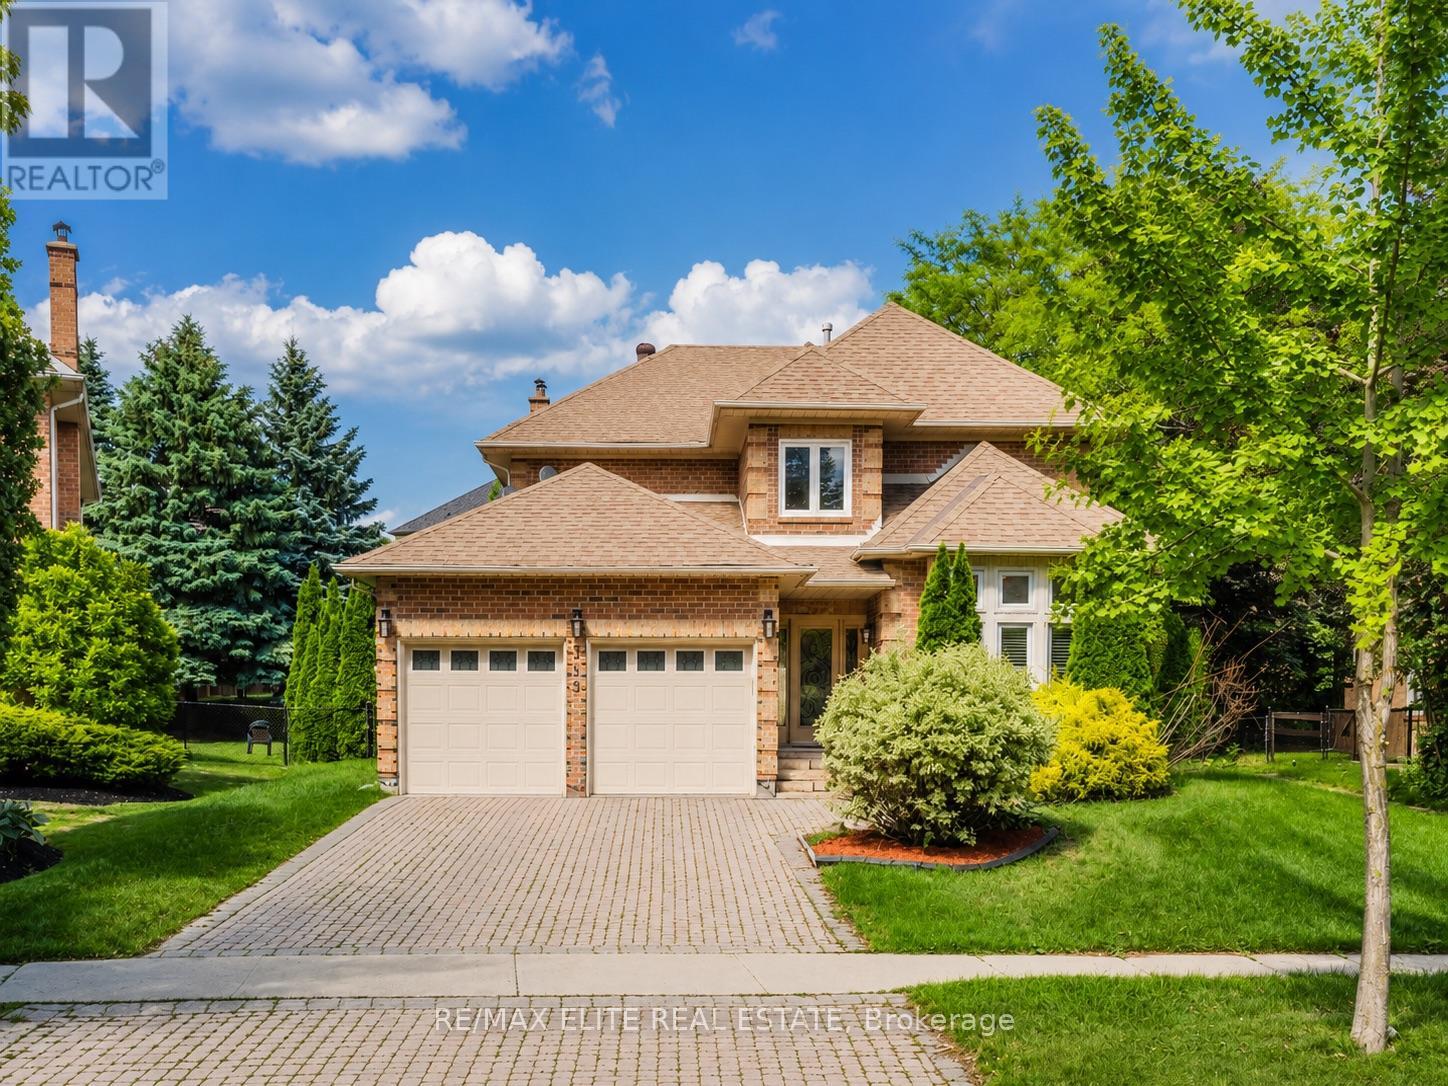
Beautiful family home backing onto a private ravine, offering 3,056 sq.ft. of above-grade living space plus a finished walkout basement. Bright and functional layout featuring a main floor home office, gourmet kitchen with quartz countertops, elegant wainscoting throughout the main floor, and abundant pot lights. Walk out from the kitchen to a huge deck overlooking the private backyard with interlock landscaping.The finished walkout basement features 2 bedrooms, each with its own ensuite bathroom, plus a second kitchen and separate laundry, offering excellent flexibility for extended family or income potential.Extra-long driveway accommodates up to 4 vehicles, in addition to the double garage. Conveniently located close to Magna Community Centre, walking distance to Newmarket High School, grocery stores, restaurants, parks and more. Minutes to Costco, Upper Canada Mall, South Lake Hospital and easy access to Hwy 404. New insulation (2025), interlock (2024), renovated primary bathroom (2024), newer stove/oven (2025) (id:63050)Details
Details for 753 College Manor Drive, Newmarket Gorham College Manor, Ontario- Property Type
- Single Family
- Building Type
- House
- Storeys
- 2
- Neighborhood
- Gorham-College Manor
- Land Size
- 49.5 x 140.2 FT ; 39.42x9.99x140.17x 49.48x134.69ft ft
- Year Built
- -
- Annual Property Taxes
- $7,941
- Parking Type
- Attached Garage, Garage
Inside
- Appliances
- Dishwasher, Dryer, Hood Fan, Two stoves, Window Coverings, Two Washers, Garage door opener remote(s), Two Refrigerators
- Rooms
- 16
- Bedrooms
- 6
- Bathrooms
- 6
- Fireplace
- -
- Fireplace Total
- -
- Basement
- Finished, Walk out, N/A
Building
- Architecture Style
- -
- Direction
- Cross Streets: Leslie St / Mulock Dr. ** Directions: follow GPS.
- Type of Dwelling
- house
- Roof
- -
- Exterior
- Brick
- Foundation
- Concrete
- Flooring
- Hardwood
Land
- Sewer
- Sanitary sewer
- Lot Size
- 49.5 x 140.2 FT ; 39.42x9.99x140.17x 49.48x134.69ft ft
- Zoning
- -
- Zoning Description
- -
Parking
- Features
- Attached Garage, Garage
- Total Parking
- 6
Utilities
- Cooling
- Central air conditioning
- Heating
- Forced air, Natural gas
- Water
- Municipal water
Feature Highlights
- Community
- Community Centre
- Lot Features
- Wooded area, Irregular lot size, Ravine, Carpet Free
- Security
- -
- Pool
- -
- Waterfront
- -
Rooms
Rooms for 753 College Manor Drive, Newmarket Gorham College Manor, OntarioMap

Listatto.comCopyright 2026