
Learie
Travis
Amy
42 Charles Street Unit 3408 - $649,000
42 Charles Street Unit 3408 - $649,000
42 Charles Street Unit 3408
$649,000
Church-Yonge Corridor
Toronto Church Yonge Corridor, OntarioM4Y1T4
2 beds
1 baths
0 parking
MLS#: C13547304Listed: 1 day agoUpdated:1 day ago
Description
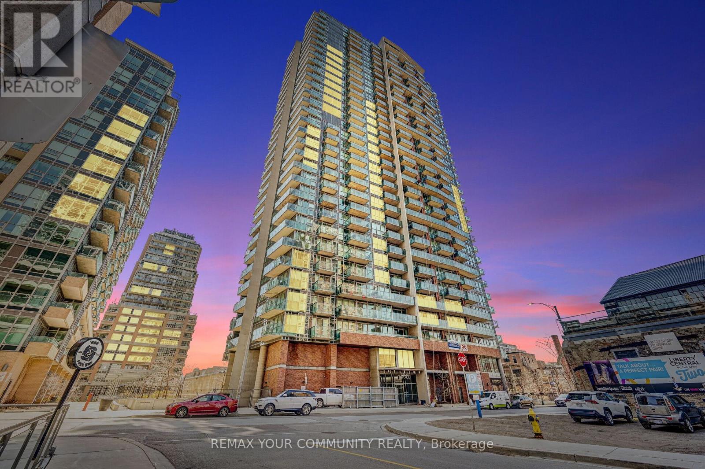
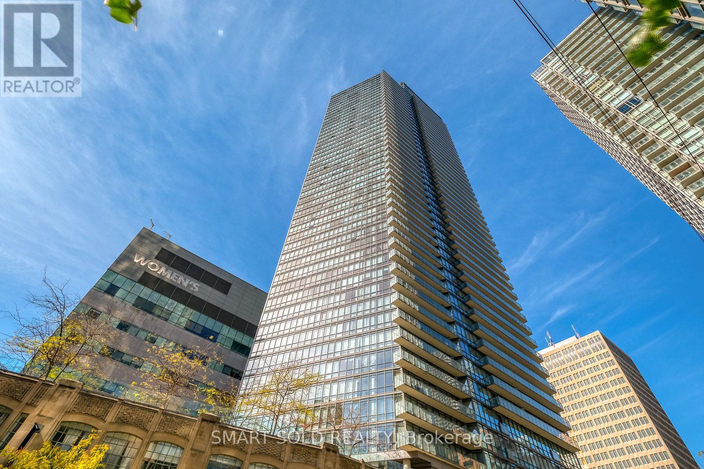
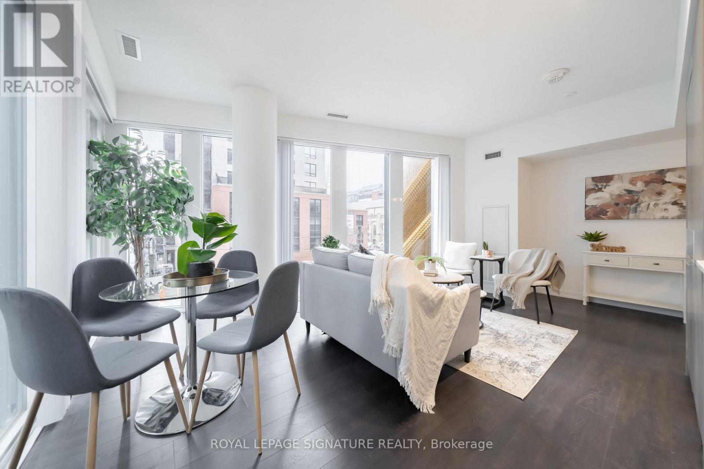
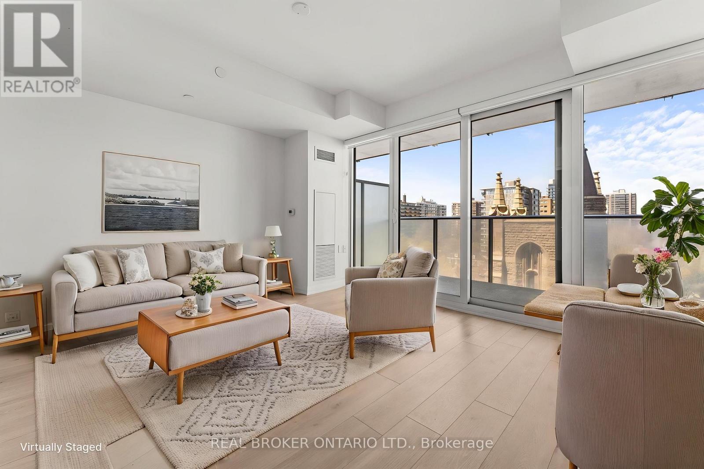
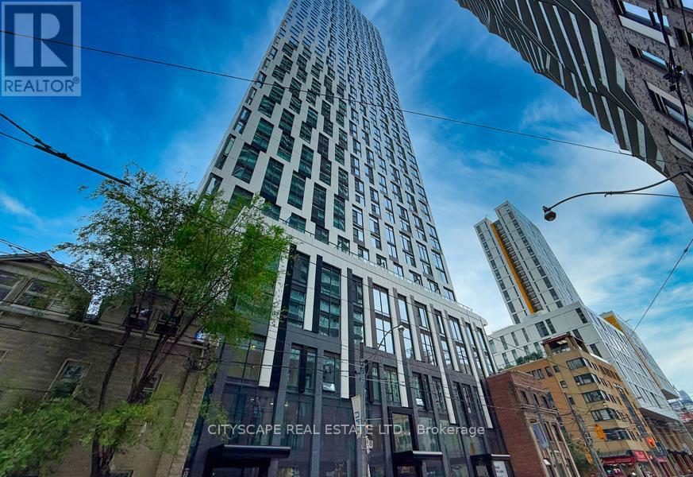
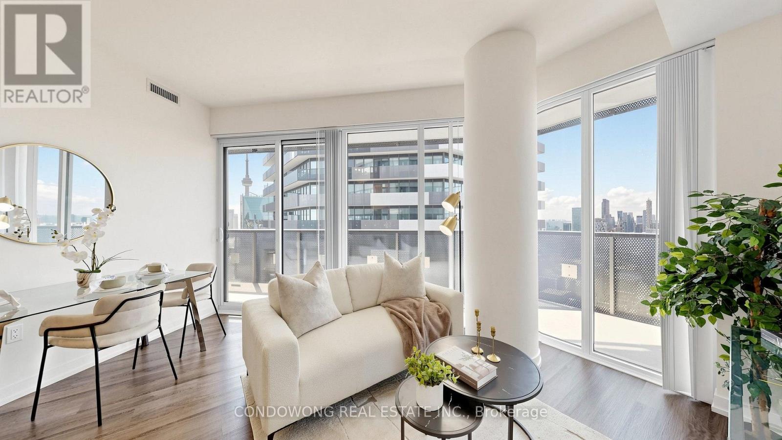
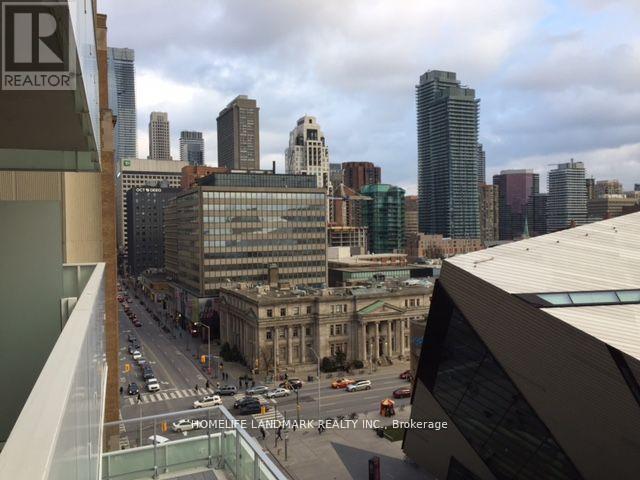
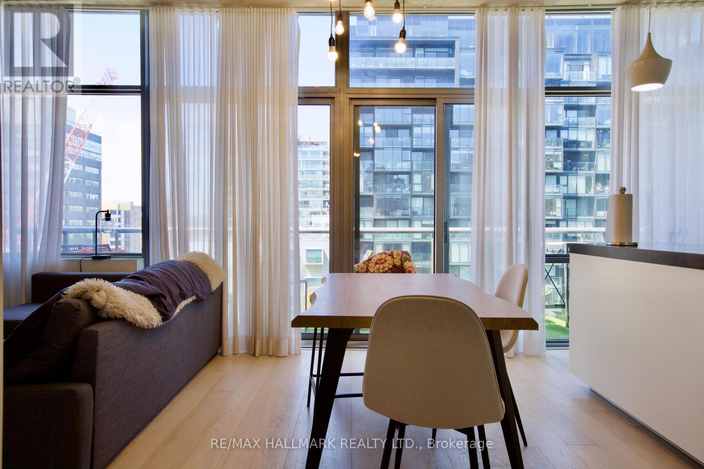
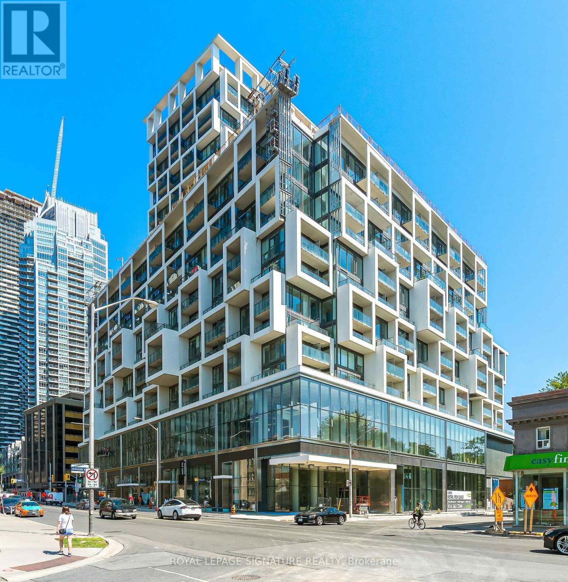
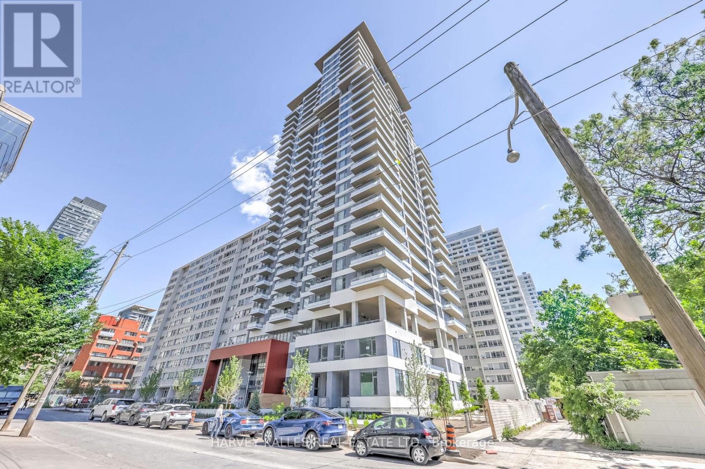
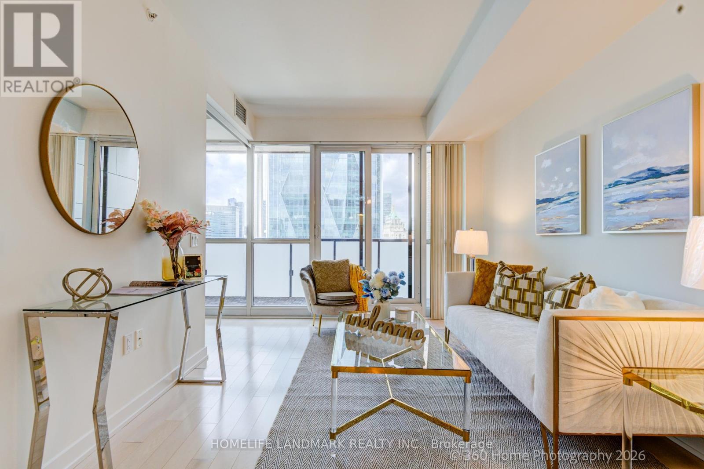
Welcome to 42 Charles Street E Unit 3408. This luxurious 2-bedroom corner suite features soaring 9 ft ceilings, southeast exposure, and abundant natural light. Enjoy 307 sq.ft of wraparound balcony space with stunning city views. Ideally situated near Yonge & Bloor, with easy access to U of T, Toronto Metropolitan University (formerly Ryerson), upscale shopping, fine dining, and the entertainment district. Resort-style amenities include a fully equipped gym, games room, rooftop lounge, outdoor infinity pool, and 24-hour security. Billard/Games Room, Rooftop Lounge & Outdoor Infinity Pool With Pool Deck And Bbqs For Outdoor Entertaining! (id:63050)Details
Details for 42 Charles Street Unit 3408, Toronto Church Yonge Corridor, Ontario- Property Type
- Single Family
- Building Type
- Apartment
- Storeys
- -
- Neighborhood
- Church-Yonge Corridor
- Land Size
- -
- Year Built
- -
- Annual Property Taxes
- $4,113
- Parking Type
- Garage, Underground
Inside
- Appliances
- Washer, Refrigerator, Dishwasher, Stove, Dryer, Microwave
- Rooms
- -
- Bedrooms
- 2
- Bathrooms
- 1
- Fireplace
- -
- Fireplace Total
- -
- Basement
- None
Building
- Architecture Style
- -
- Direction
- Yonge / Bloor
- Type of Dwelling
- apartment
- Roof
- -
- Exterior
- Concrete
- Foundation
- -
- Flooring
- -
Land
- Sewer
- -
- Lot Size
- -
- Zoning
- -
- Zoning Description
- -
Parking
- Features
- Garage, Underground
- Total Parking
- -
Utilities
- Cooling
- Central air conditioning
- Heating
- Forced air, Natural gas
- Water
- -
Feature Highlights
- Community
- Pets Allowed With Restrictions
- Lot Features
- Balcony
- Security
- -
- Pool
- Outdoor pool
- Waterfront
- -
Rooms
Rooms for 42 Charles Street Unit 3408, Toronto Church Yonge Corridor, OntarioMap


Listatto.comCopyright 2026