
Mohamed
Natasha
Jolanda
251 Masonry Way Unit 401 - $2,250
251 Masonry Way Unit 401 - $2,250
251 Masonry Way Unit 401
$2,250
Port Credit
Mississauga Port Credit, OntarioL5H0B3
1 beds
1 baths
1 parking
MLS#: W13547880Listed: 11 days agoUpdated:11 days ago
Description
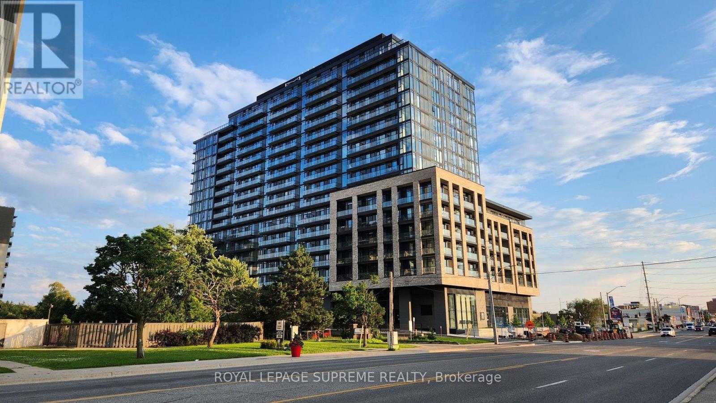
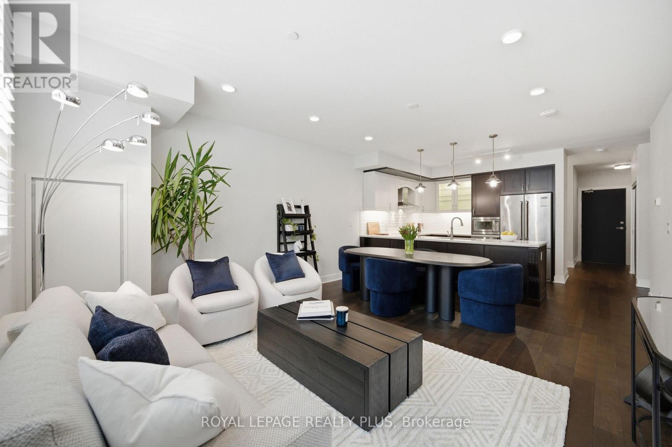
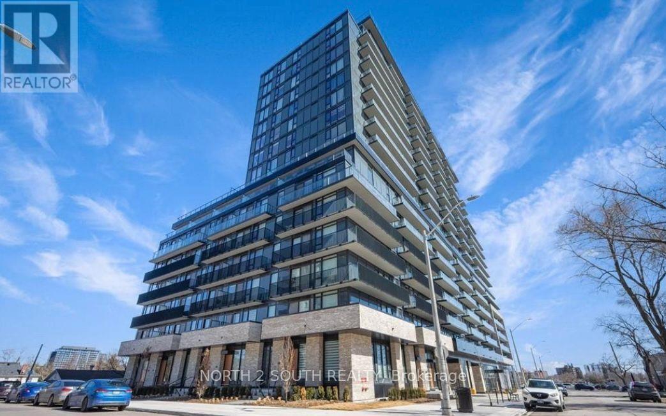
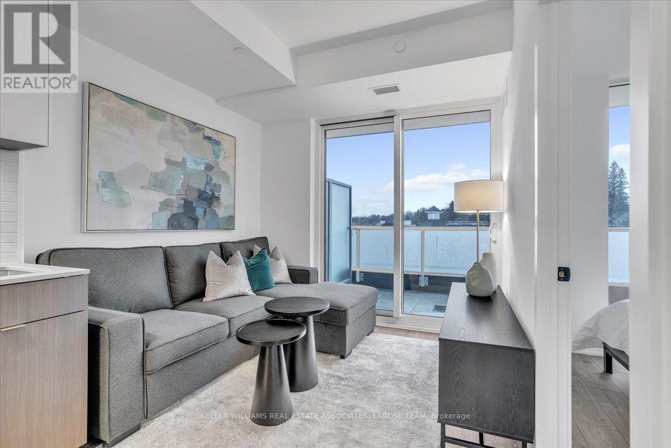
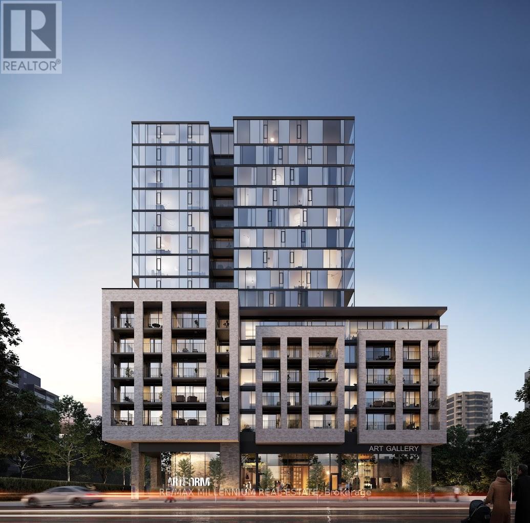
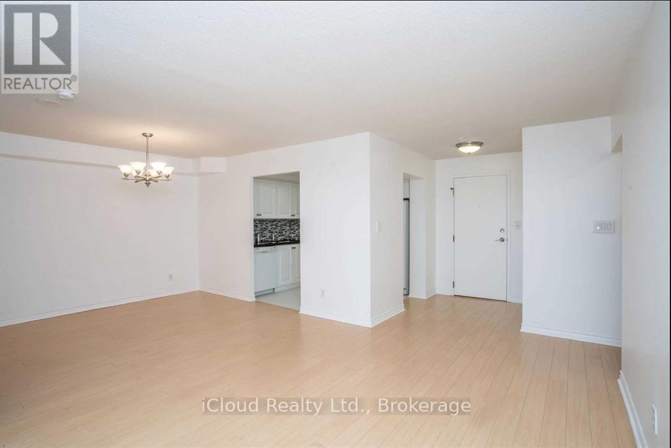
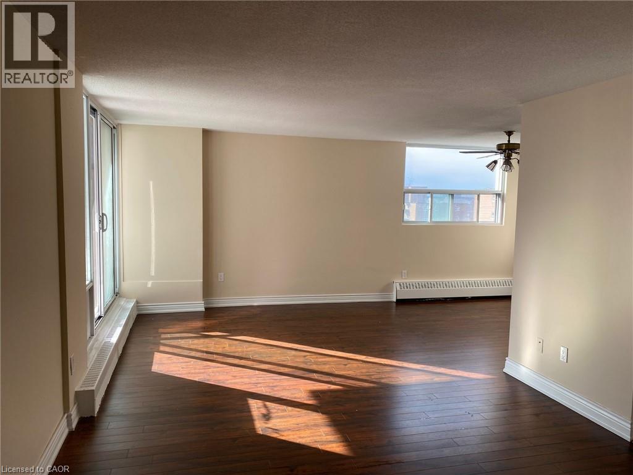
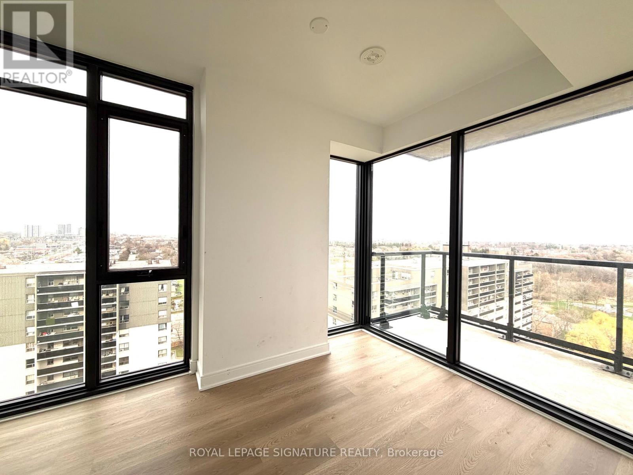
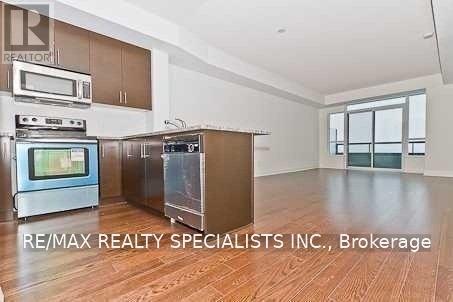
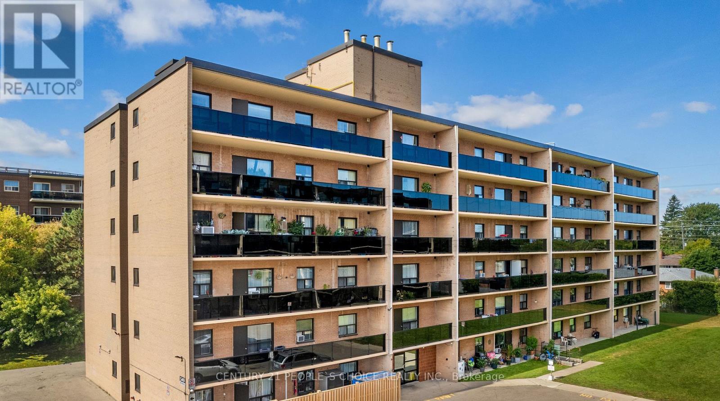
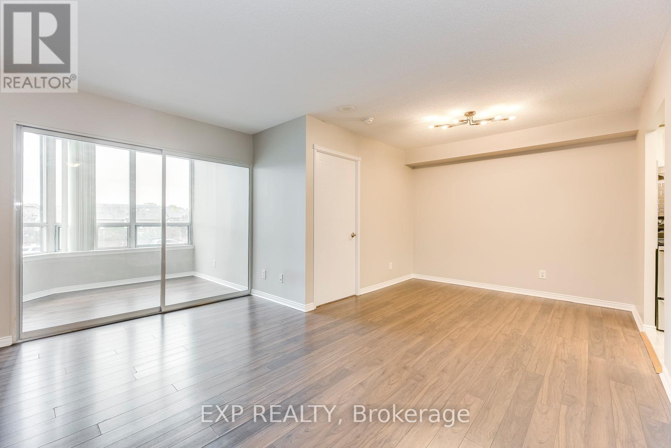
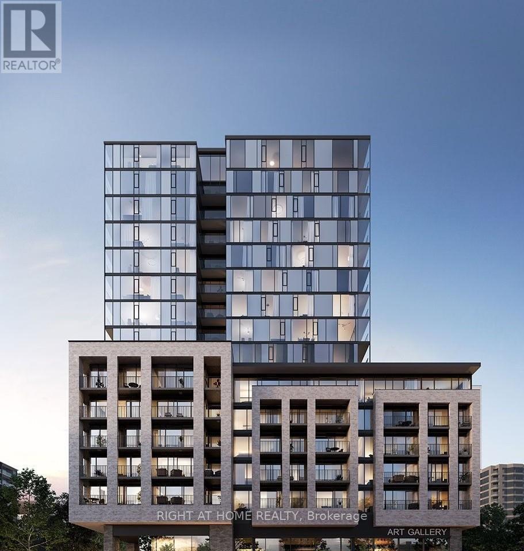
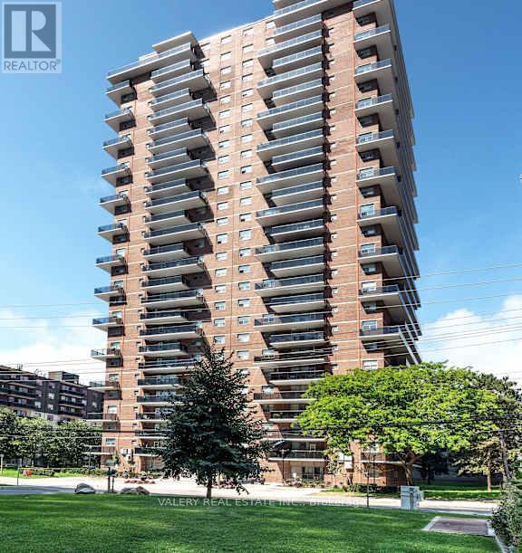
Welcome to Unit 401 at 251 Masonry Way a bright and modern 1 bedroom, 1 bathroom suite offering the perfect blend of comfort and convenience. This thoughtfully designed unit features an open-concept layout with contemporary finishes, a spacious bedroom, and a functional living area ideal for relaxing or entertaining. The modern kitchen is equipped with quality appliances and ample cabinetry, while large windows provide plenty of natural light throughout. Enjoy the convenience of one included parking space and a well-maintained building in a desirable neighbourhood close to parks, shopping, restaurants, public transit, and major highways. An excellent opportunity for professionals or couples seeking stylish, low-maintenance living in a prime location. (id:63050)Details
Details for 251 Masonry Way Unit 401, Mississauga Port Credit, Ontario- Property Type
- Single Family
- Building Type
- Apartment
- Storeys
- -
- Neighborhood
- Port Credit
- Land Size
- -
- Year Built
- -
- Annual Property Taxes
- -
- Parking Type
- Garage, Underground
Inside
- Appliances
- Washer, Refrigerator, Dishwasher, Stove, Dryer, Microwave
- Rooms
- 3
- Bedrooms
- 1
- Bathrooms
- 1
- Fireplace
- -
- Fireplace Total
- -
- Basement
- None
Building
- Architecture Style
- -
- Direction
- Mississauga Road & Lakeshore Road
- Type of Dwelling
- apartment
- Roof
- -
- Exterior
- Brick
- Foundation
- -
- Flooring
- -
Land
- Sewer
- -
- Lot Size
- -
- Zoning
- -
- Zoning Description
- -
Parking
- Features
- Garage, Underground
- Total Parking
- 1
Utilities
- Cooling
- Central air conditioning
- Heating
- Forced air, Natural gas
- Water
- -
Feature Highlights
- Community
- Community Centre, Pets Allowed With Restrictions
- Lot Features
- Elevator, Balcony, In suite Laundry
- Security
- -
- Pool
- -
- Waterfront
- -
Rooms
Rooms for 251 Masonry Way Unit 401, Mississauga Port Credit, OntarioMap

Listatto.comCopyright 2026