
Amy
Travis
Learie
67 Stoyell Drive - $850,000
67 Stoyell Drive - $850,000
67 Stoyell Drive
$850,000
Jefferson
Richmond Hill Jefferson, OntarioL4E0M7
3 beds
3 baths
2 parking
MLS#: N13548130Listed: about 2 hours agoUpdated:about 2 hours ago
Description
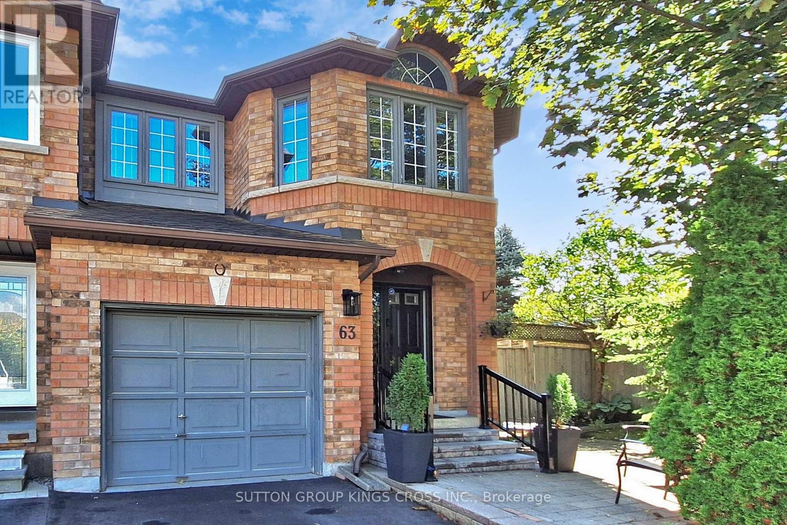
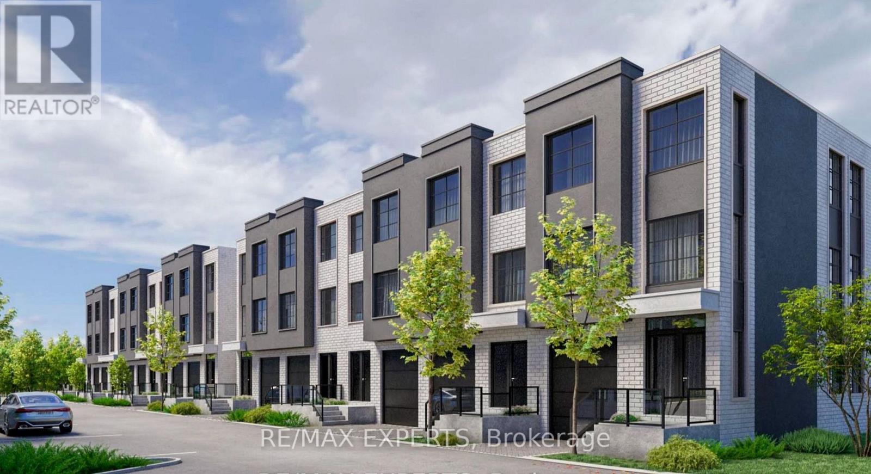
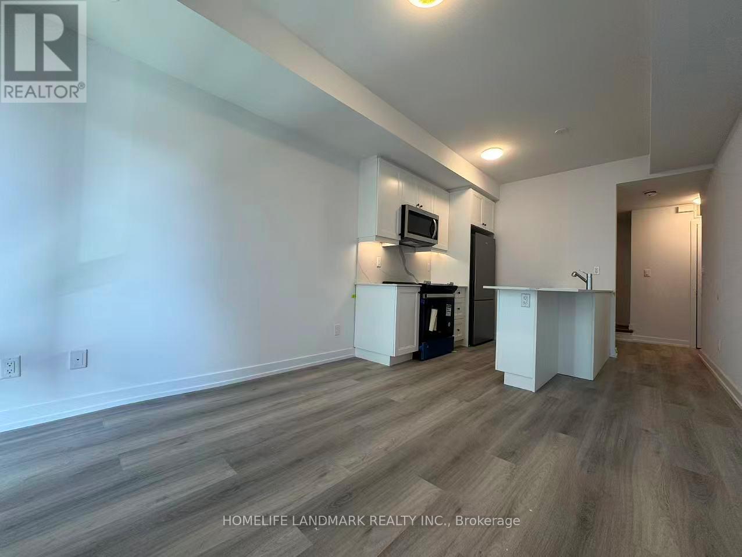
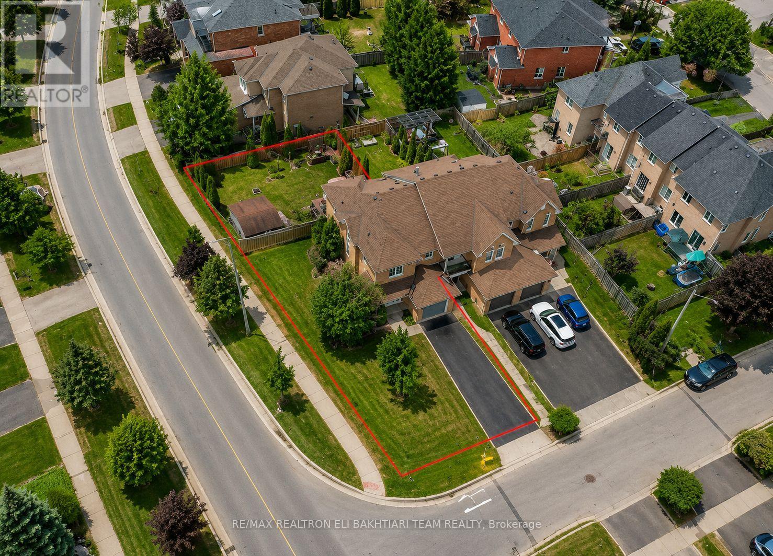
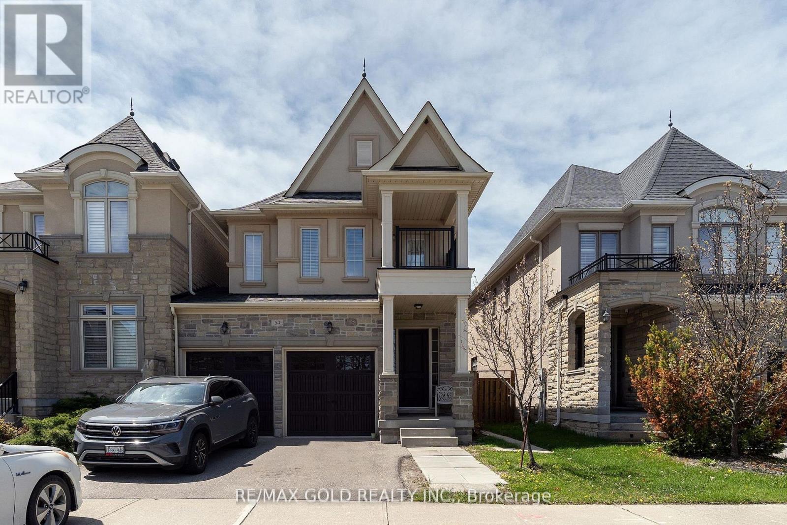
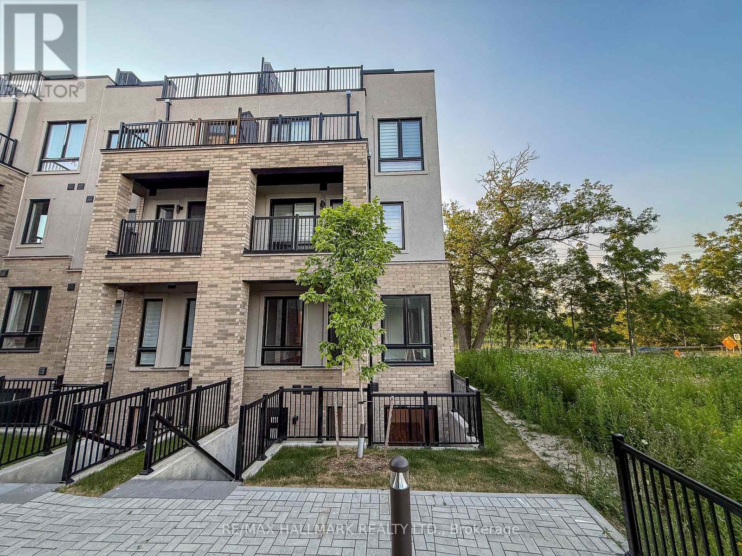
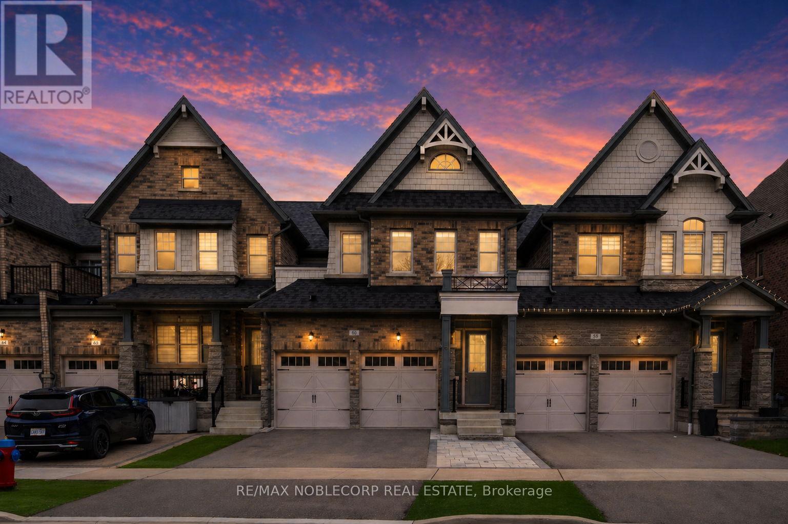
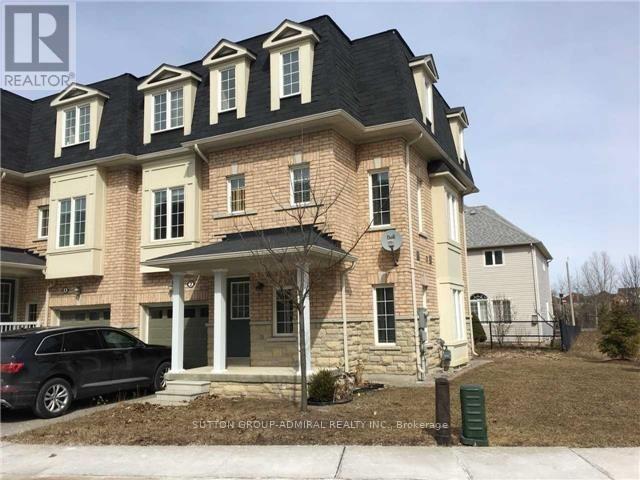
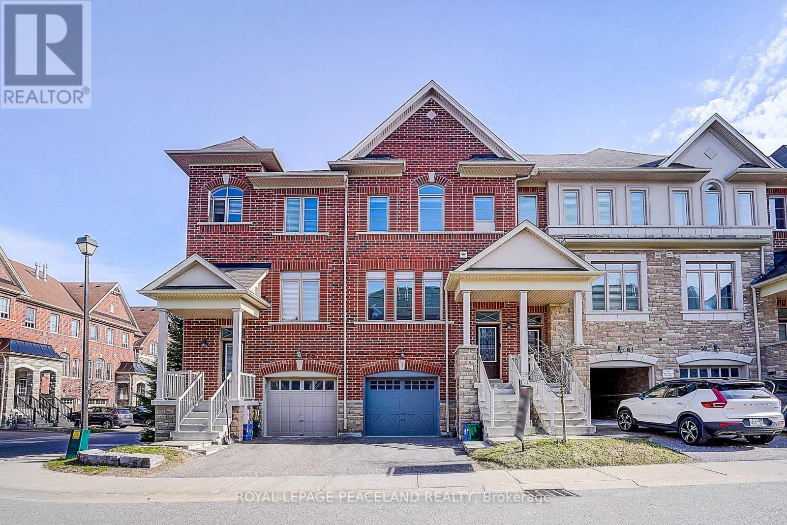
Welcome to 67 Stoyell Dr. in the desirable Jefferson Community! Located in a lovely, quiet neighbourhood filled with endless opportunities. This beautiful, open-concept Freehold townhome is warm and inviting throughout. Bright, modern kitchen with quartz countertop and stainless steel appliances! Walk-out to a large, fenced backyard with gas BBQ hook-up ideal for entertaining or relaxing. The main living space is adorned with pot lights to create a soothing ambiance. The updated staircase is sleek and stylish leading to 3 spacious bedrooms. Primary bedroom has a 3-piece ensuite! This lovely neighbourhood is close to parks, trails, schools, Bathurst Glen Golf Club, Hwys & More! Move in ready and yours to discover! (id:63050)Details
Details for 67 Stoyell Drive, Richmond Hill Jefferson, Ontario- Property Type
- Single Family
- Building Type
- Row Townhouse
- Storeys
- 2
- Neighborhood
- Jefferson
- Land Size
- 24.6 x 88.6 FT
- Year Built
- -
- Annual Property Taxes
- $4,538
- Parking Type
- Garage
Inside
- Appliances
- Washer, Refrigerator, Central Vacuum, Dishwasher, Stove, Dryer, Window Coverings, Garage door opener
- Rooms
- 7
- Bedrooms
- 3
- Bathrooms
- 3
- Fireplace
- -
- Fireplace Total
- -
- Basement
- Unfinished, N/A
Building
- Architecture Style
- -
- Direction
- Bathurst / Jefferson
- Type of Dwelling
- row_townhouse
- Roof
- -
- Exterior
- Brick
- Foundation
- Concrete
- Flooring
- Laminate, Carpeted, Ceramic
Land
- Sewer
- Sanitary sewer
- Lot Size
- 24.6 x 88.6 FT
- Zoning
- -
- Zoning Description
- -
Parking
- Features
- Garage
- Total Parking
- 2
Utilities
- Cooling
- Central air conditioning
- Heating
- Forced air, Natural gas
- Water
- Municipal water
Feature Highlights
- Community
- -
- Lot Features
- -
- Security
- -
- Pool
- -
- Waterfront
- -
Rooms
Rooms for 67 Stoyell Drive, Richmond Hill Jefferson, OntarioMap


Listatto.comCopyright 2026