
Learie
Travis
Natasha
46 Eden Avenue - $1,568,000
46 Eden Avenue - $1,568,000
46 Eden Avenue
$1,568,000
Milliken Mills East
Markham Milliken Mills East, OntarioL3R8R6
4 beds
3 baths
5 parking
MLS#: N13548554Listed: 4 days agoUpdated:about 19 hours ago
Description
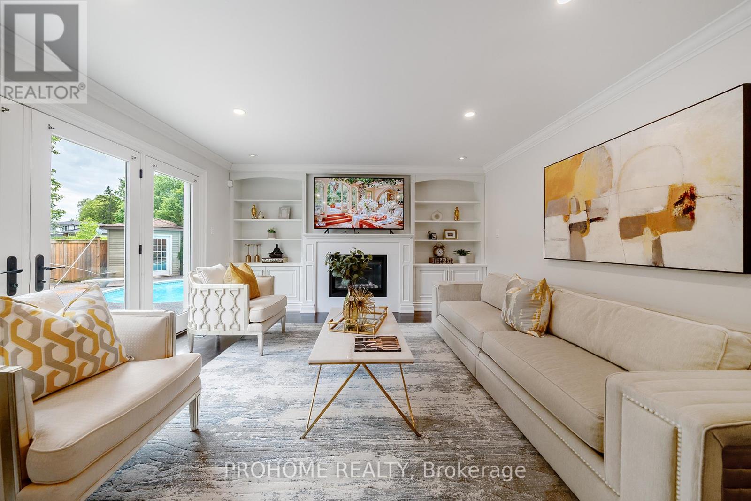
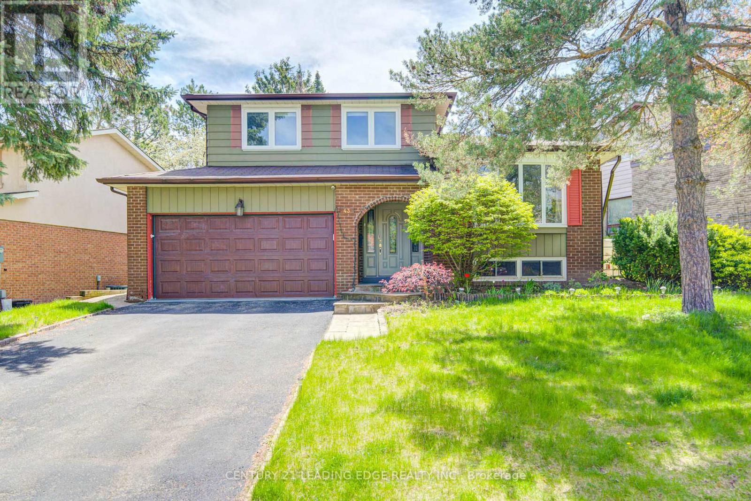
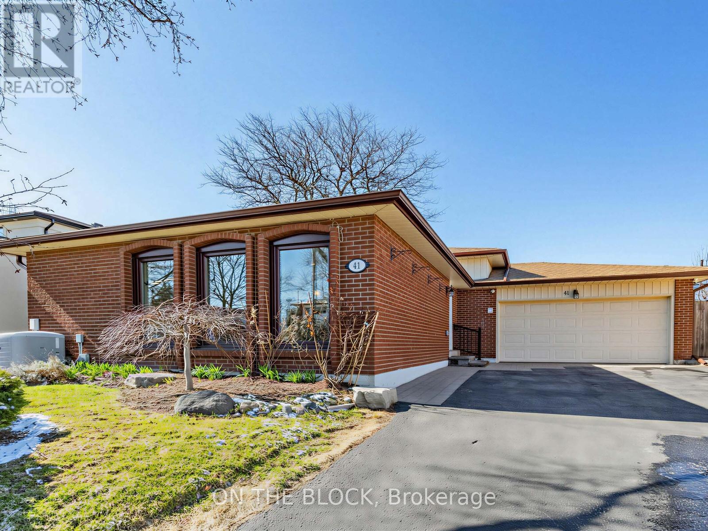
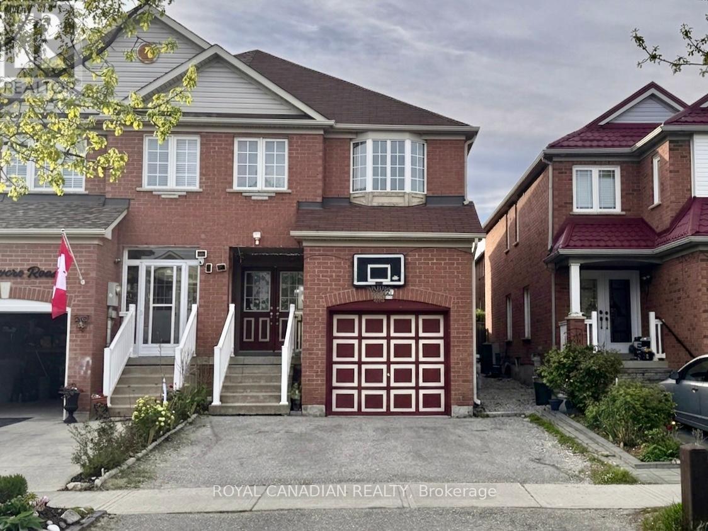
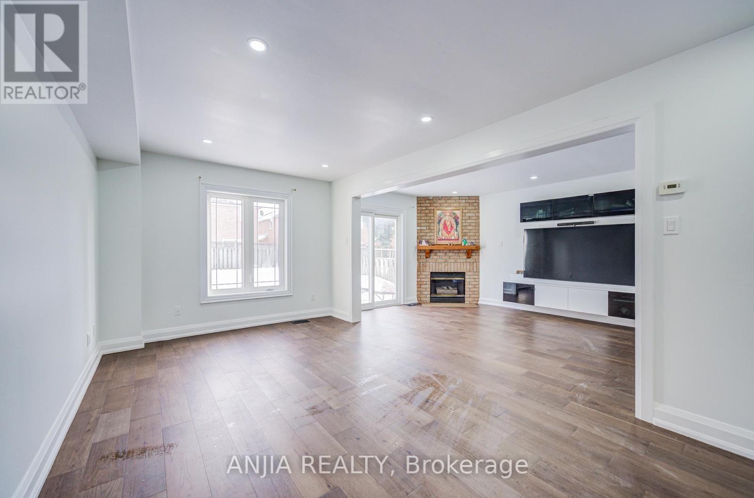
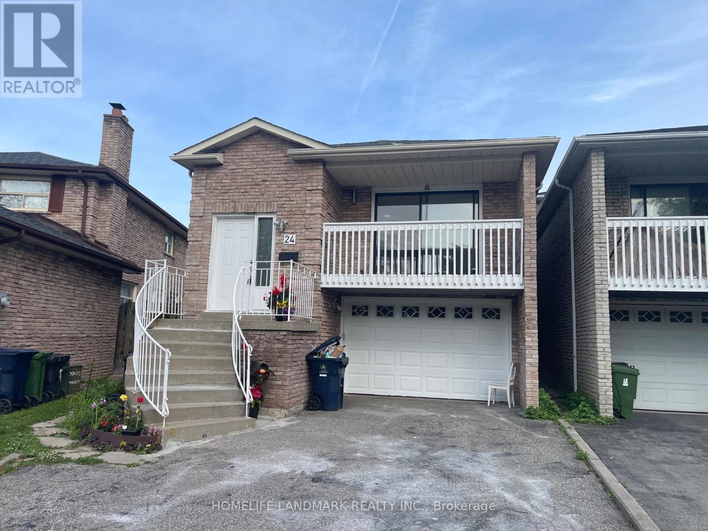
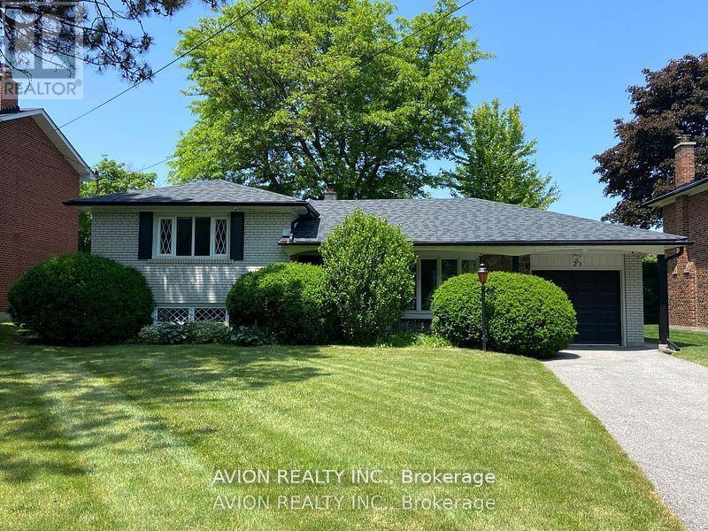
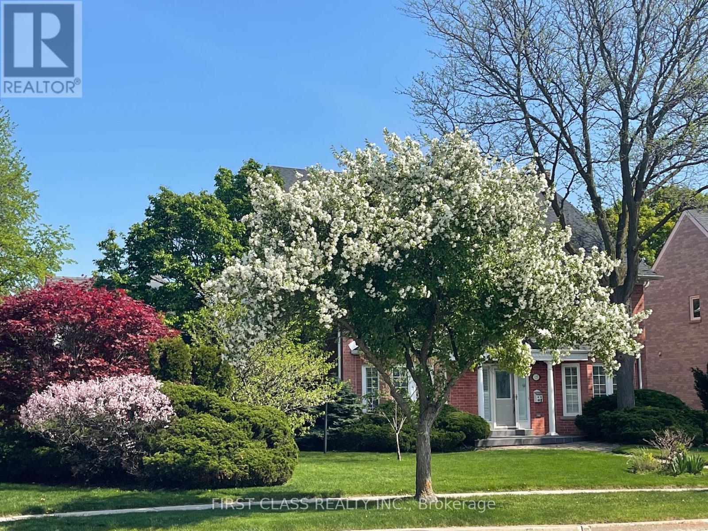
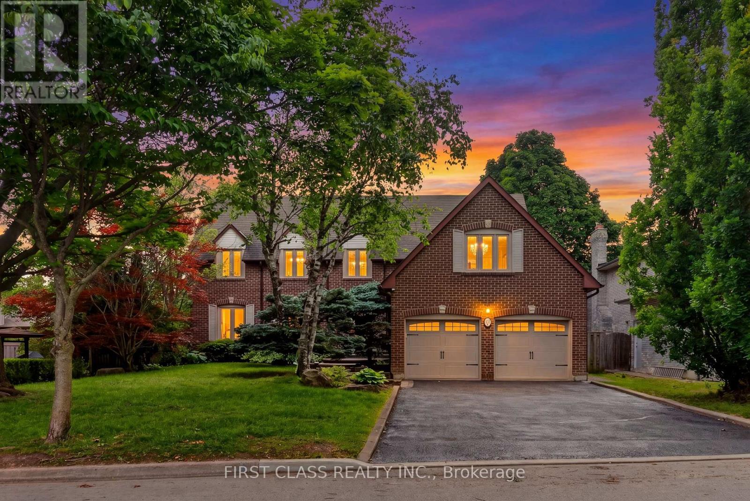
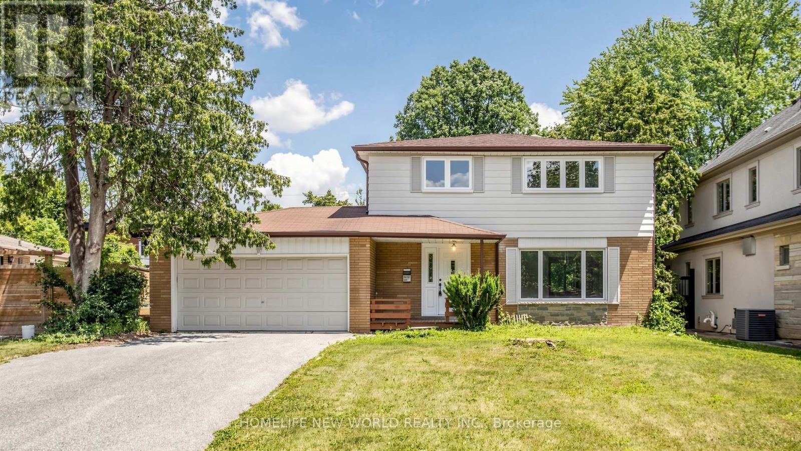
Highly sought after Highglen/Kennedy neighborhood, 55 feet large lot detached home by Italian Builder Chivatti, double car garage, large porch, interlocking driveway which can park 3 cars. 2 Circular hardwood stairs, 2 cantinas for your tomato sauce and wine. Separate Entrance with walk-up from back. Schools: Randall P.S. Milliken Mills H.S. St Francis Xavier C.E.S. & Father Michael McGivney C.H.S. Original owner. (id:63050)Details
Details for 46 Eden Avenue, Markham Milliken Mills East, Ontario- Property Type
- Single Family
- Building Type
- House
- Storeys
- 2
- Neighborhood
- Milliken Mills East
- Land Size
- 55.5 x 118.5 FT
- Year Built
- -
- Annual Property Taxes
- $6,737
- Parking Type
- Attached Garage, Garage
Inside
- Appliances
- Washer, Refrigerator, Dishwasher, Stove, Dryer, Garage door opener remote(s)
- Rooms
- 9
- Bedrooms
- 4
- Bathrooms
- 3
- Fireplace
- -
- Fireplace Total
- 2
- Basement
- Full, Walk-up
Building
- Architecture Style
- -
- Direction
- Cross Streets: Kennedy and 14th Ave/Denison St. ** Directions: On Kennedy Rd turn east on Highglen Ave, then south on Eden. Or, On Kennedy Rd, turn east on Denison, then north on Eden Ave.
- Type of Dwelling
- house
- Roof
- -
- Exterior
- Brick
- Foundation
- Concrete
- Flooring
- Tile, Hardwood, Laminate
Land
- Sewer
- Sanitary sewer
- Lot Size
- 55.5 x 118.5 FT
- Zoning
- -
- Zoning Description
- -
Parking
- Features
- Attached Garage, Garage
- Total Parking
- 5
Utilities
- Cooling
- Central air conditioning
- Heating
- Forced air, Natural gas
- Water
- Municipal water
Feature Highlights
- Community
- -
- Lot Features
- -
- Security
- -
- Pool
- -
- Waterfront
- -
Rooms
Rooms for 46 Eden Avenue, Markham Milliken Mills East, OntarioMap


Listatto.comCopyright 2026