
Learie
Travis
Mohamed
30 Forthbridge Crescent - $959,000
30 Forthbridge Crescent - $959,000
30 Forthbridge Crescent
$959,000
Downsview-Roding-CFB
Toronto Downsview Roding CFB, OntarioM3M2A1
3 beds
2 baths
12 parking
MLS#: W13548698Listed: 5 days agoUpdated:2 days ago
Description
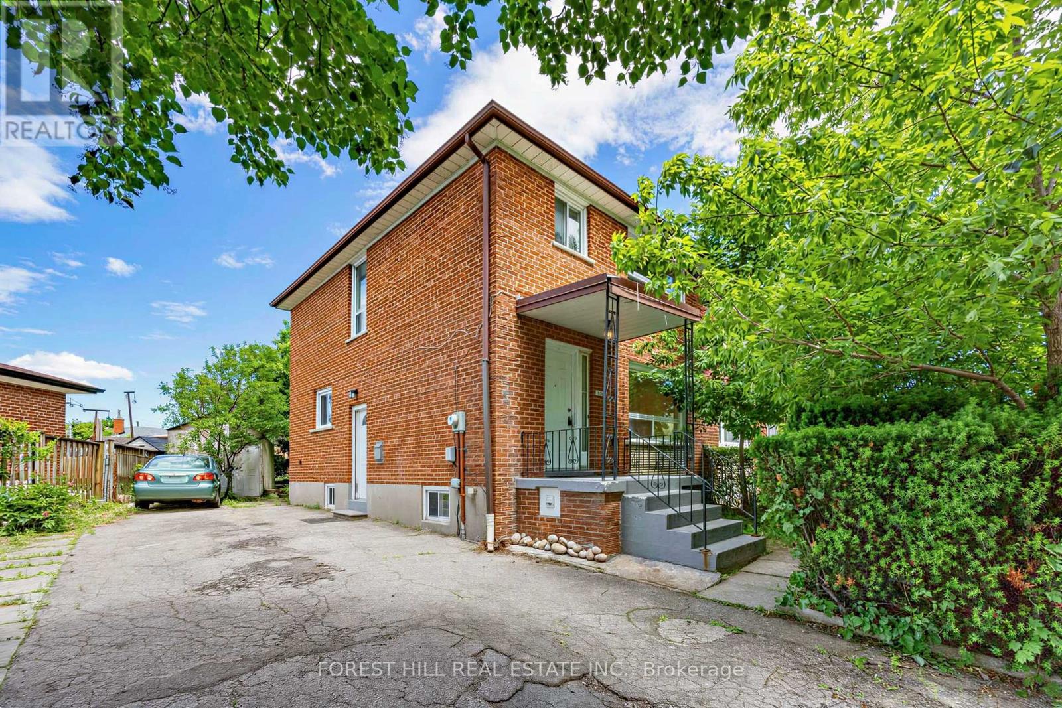
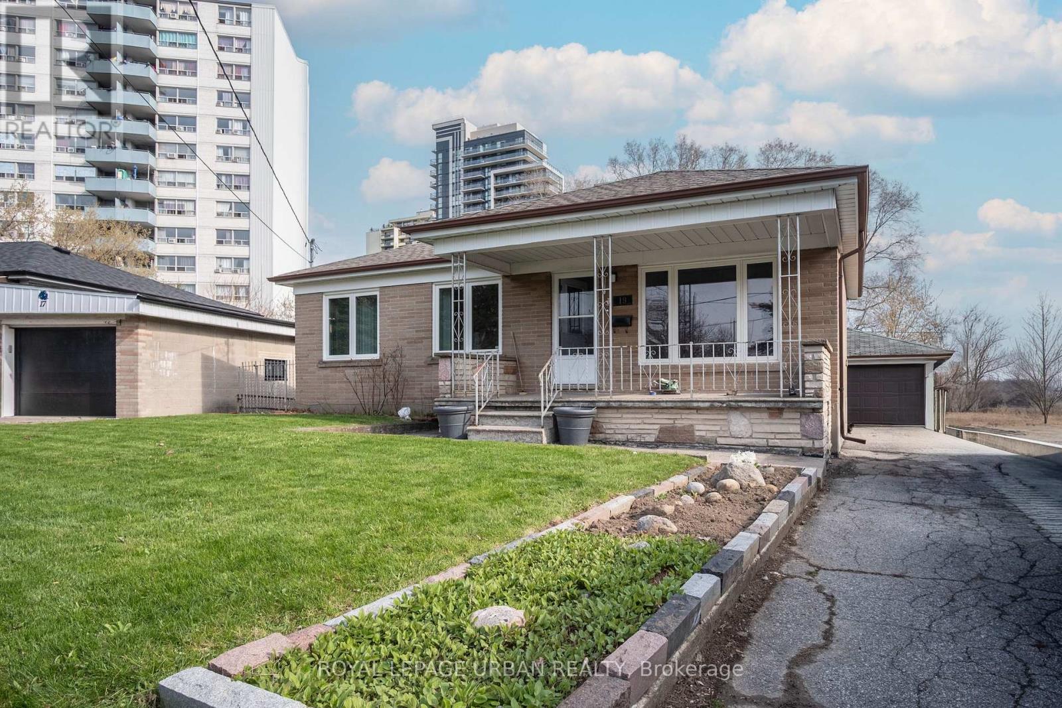
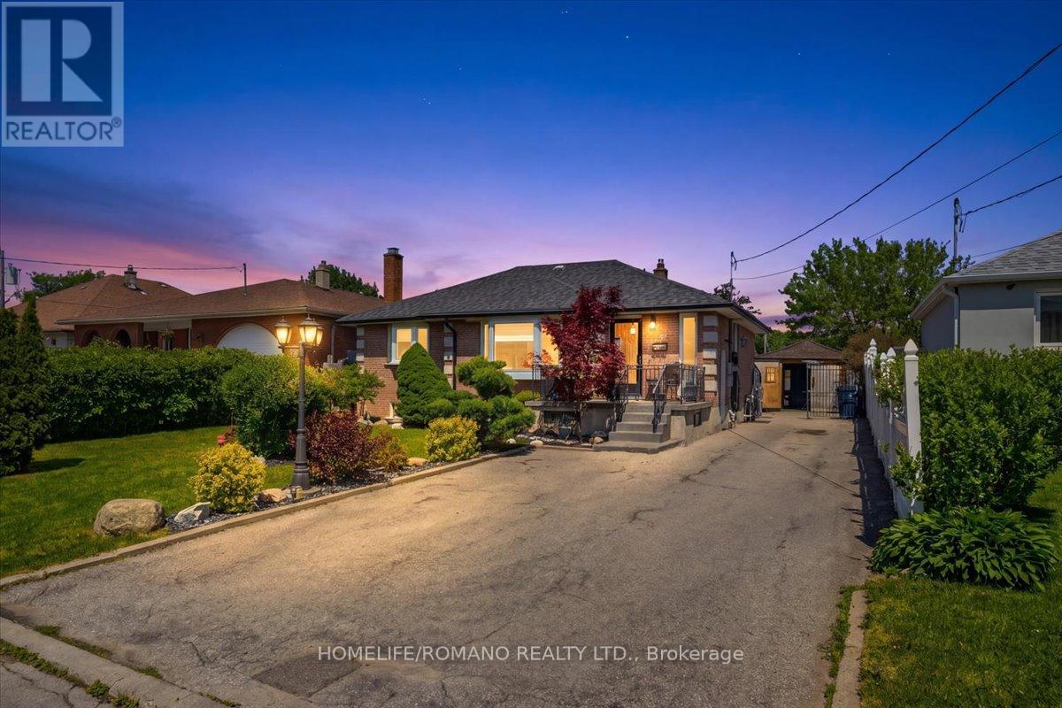
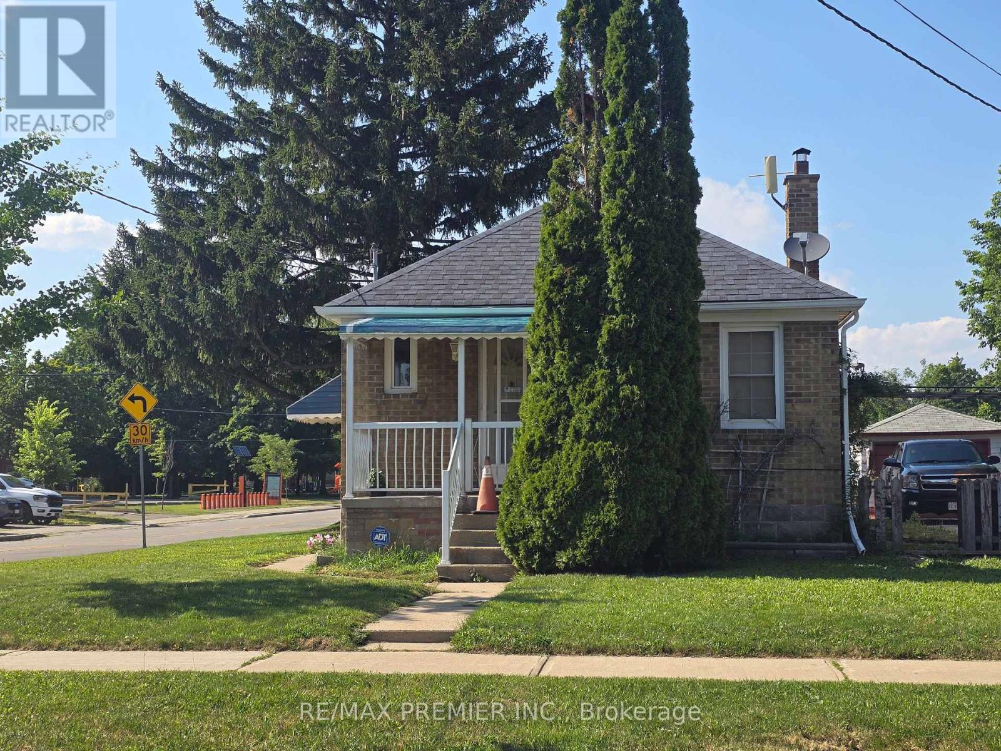
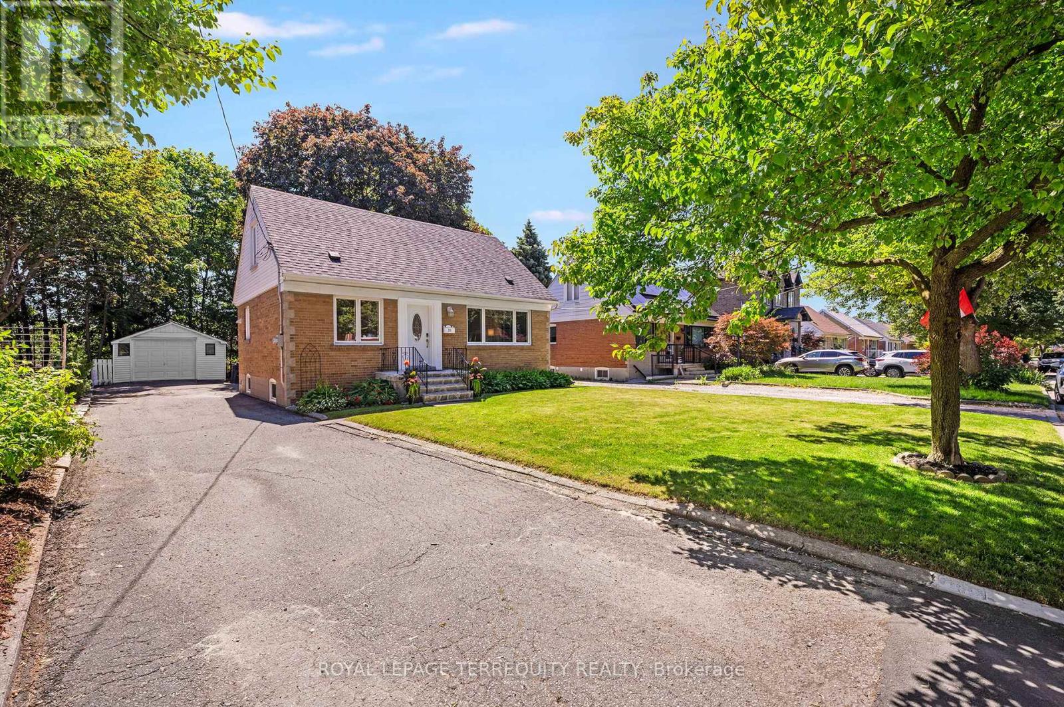
First time offered for sale in over 40 years, this lovingly maintained and meticulously cared-for bungalow presents a rare opportunity to own one of the area's most desirable properties. Bursting with curb appeal, this charming home features a welcoming full-width front porch, 3 spacious bedrooms, a bright and inviting living room highlighted by a beautiful picture window, and a large eat-in kitchen perfect for family gatherings. The finished basement, complete with a separate entrance, expansive recreation room, and large cantina, offers exceptional flexibility for extended family, income potential, or future customization. Situated on one of the last premium 50 x 150 ft lots in the neighbourhood, the property boasts a massive private driveway accommodating 8-10 vehicles and a detached double garage with exciting potential for an accessory dwelling unit (buyer to verify). Whether you're a first-time buyer, growing family, multi-generational household, investor, or builder, this versatile property offers endless possibilities today and outstanding future potential. (id:63050)Details
Details for 30 Forthbridge Crescent, Toronto Downsview Roding CFB, Ontario- Property Type
- Single Family
- Building Type
- House
- Storeys
- 1
- Neighborhood
- Downsview-Roding-CFB
- Land Size
- 50 x 150.5 FT
- Year Built
- -
- Annual Property Taxes
- $4,721
- Parking Type
- Detached Garage, Garage
Inside
- Appliances
- -
- Rooms
- 11
- Bedrooms
- 3
- Bathrooms
- 2
- Fireplace
- -
- Fireplace Total
- 1
- Basement
- Finished, Separate entrance, N/A, N/A
Building
- Architecture Style
- Bungalow
- Direction
- Cross Streets: Keele & WIlson. ** Directions: Tumpane to Forthbridge.
- Type of Dwelling
- house
- Roof
- -
- Exterior
- Brick
- Foundation
- Unknown
- Flooring
- Concrete, Hardwood, Ceramic
Land
- Sewer
- Sanitary sewer
- Lot Size
- 50 x 150.5 FT
- Zoning
- -
- Zoning Description
- -
Parking
- Features
- Detached Garage, Garage
- Total Parking
- 12
Utilities
- Cooling
- Central air conditioning
- Heating
- Forced air, Natural gas
- Water
- Municipal water
Feature Highlights
- Community
- -
- Lot Features
- Flat site, Carpet Free
- Security
- -
- Pool
- -
- Waterfront
- -
Rooms
Rooms for 30 Forthbridge Crescent, Toronto Downsview Roding CFB, OntarioMap


Listatto.comCopyright 2026