
Learie
Amy
Jolanda
225 Webb Drive Unit 1610 - $3,000
225 Webb Drive Unit 1610 - $3,000
225 Webb Drive Unit 1610
$3,000
City Centre
Mississauga City Centre, OntarioL5B3Y5
3 beds
2 baths
1 parking
MLS#: W13548722Listed: 11 days agoUpdated:11 days ago
Description
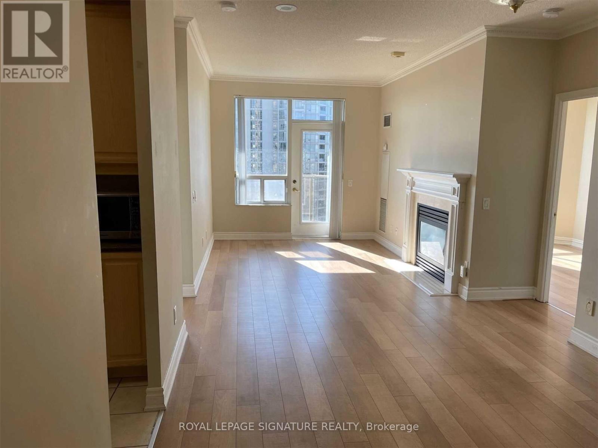
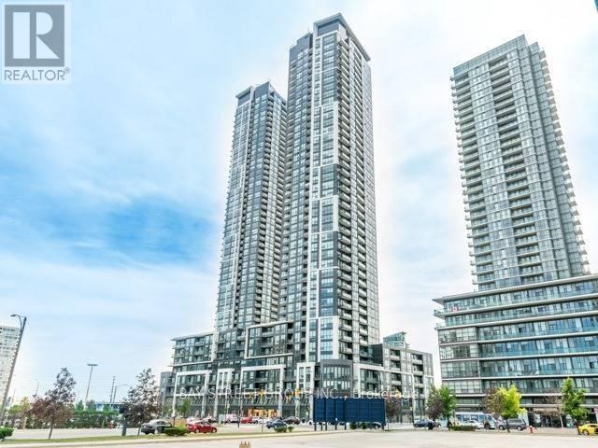
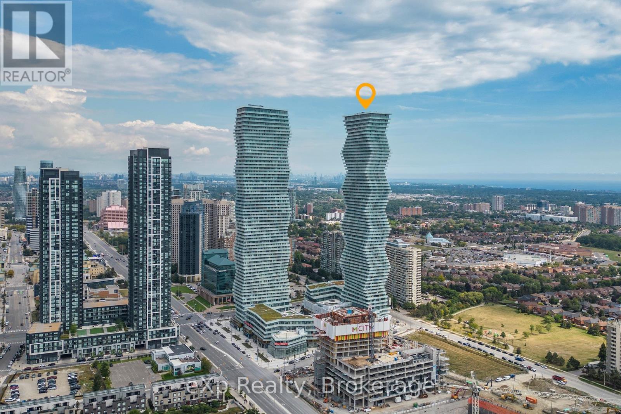
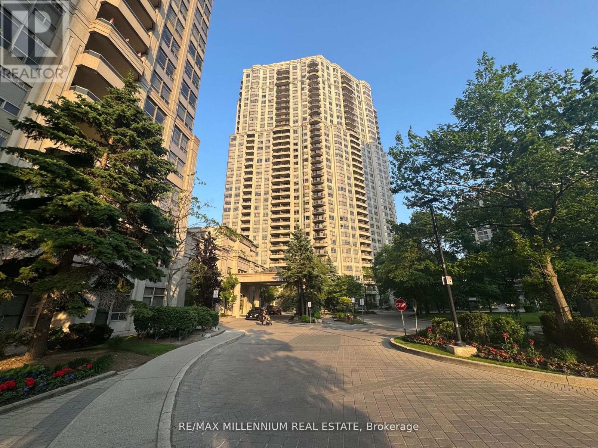
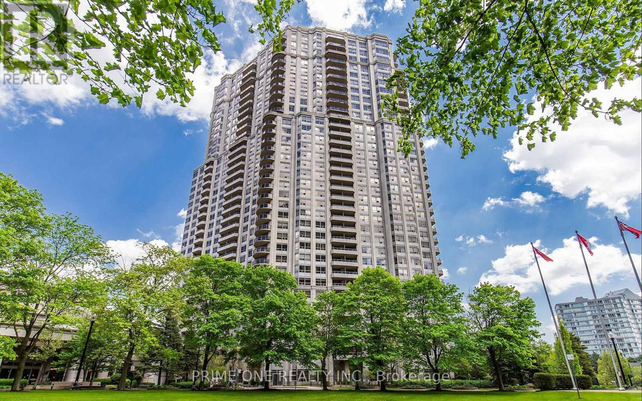
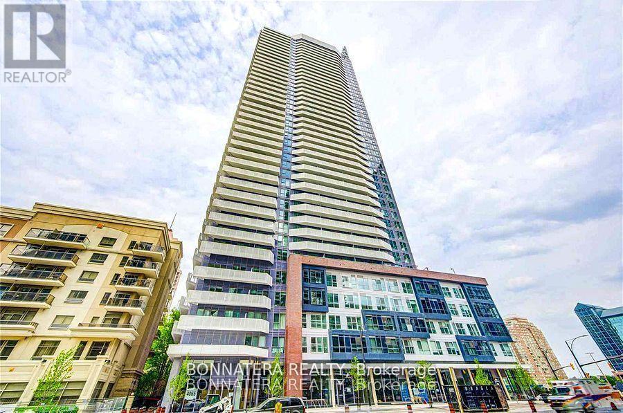
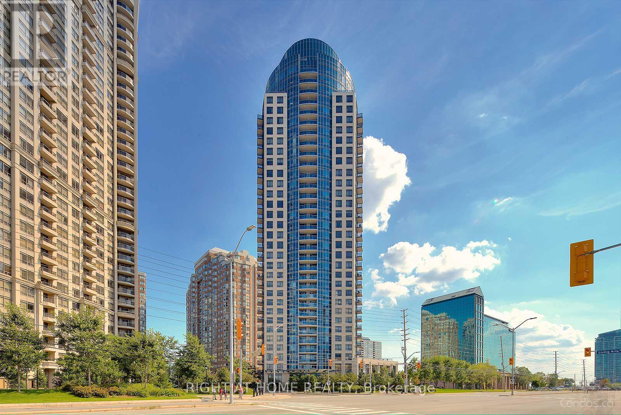
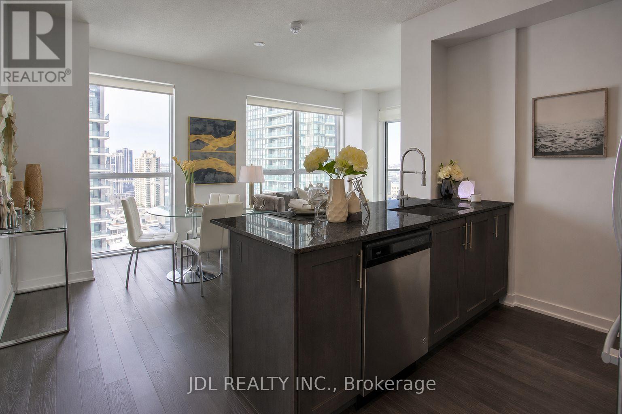
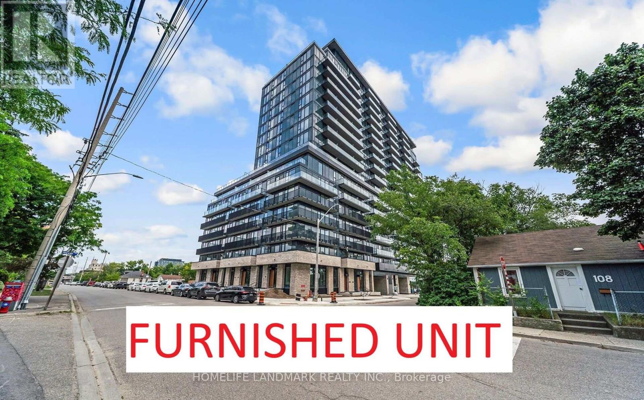
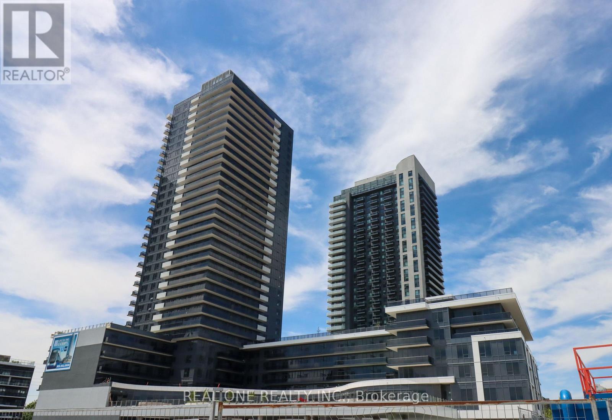
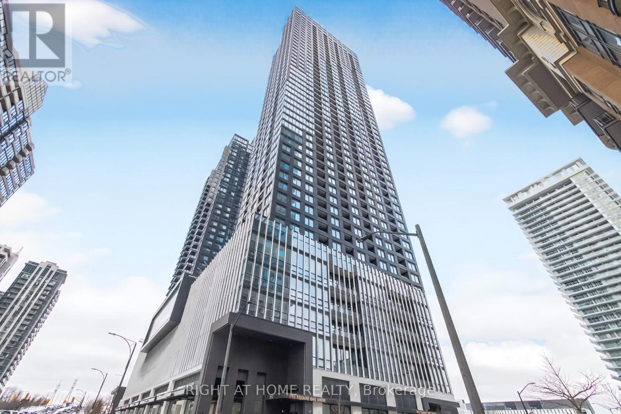
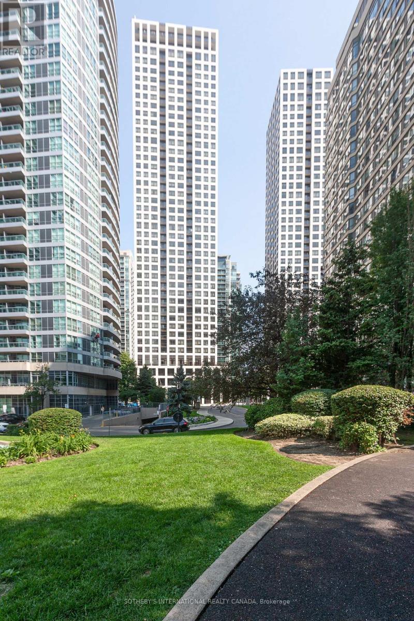
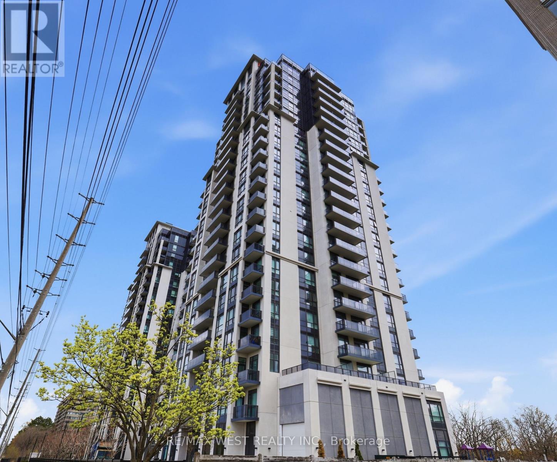
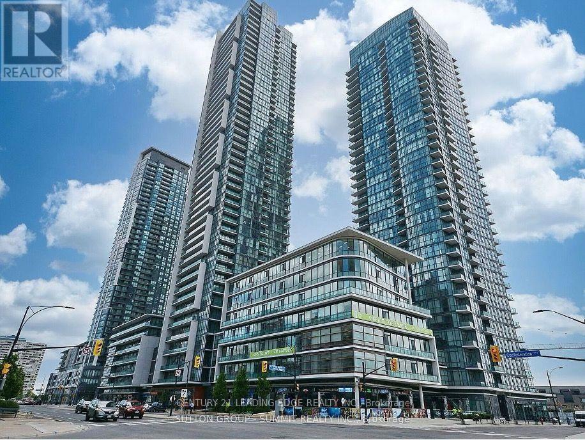
Enjoy this 2+1 Bdrms And 2 Full Bathrms Corner Unit In The Heart Of Downtown Mississauga For Lifestyle And Transportation. A Classic Flowing And Split Bdrm Floor Plan.** Fully Furnishted ** Soaring 9 Foot Ceilings. Walk To Square One, Celebration Square, Sheridan College And All Amenities! Breathtaking And Unobstructed South West View Of The City And Lake Ontario. Wrap Around Floor To Ceiling Windows And Full Of Natural Light. Granite Counters, Kitchen Island And Extended Cabinets. Generously Sized Bdrms. Huge Sunny 5'X19' Balcony. Location, Location Locaion! Steps To Town Hall, Ymca, Central Library, Bus Hub, Highway, And More. A Short Drive To U Of T Mississauga Campus. Hwy 403 And Qew Easily Accessed. (id:63050)Details
Details for 225 Webb Drive Unit 1610, Mississauga City Centre, Ontario- Property Type
- Single Family
- Building Type
- Apartment
- Storeys
- -
- Neighborhood
- City Centre
- Land Size
- -
- Year Built
- -
- Annual Property Taxes
- -
- Parking Type
- Garage, Underground
Inside
- Appliances
- Washer, Refrigerator, Dishwasher, Stove, Dryer, Oven - Built-In
- Rooms
- 5
- Bedrooms
- 3
- Bathrooms
- 2
- Fireplace
- -
- Fireplace Total
- -
- Basement
- None
Building
- Architecture Style
- -
- Direction
- Cross Streets: Burnhamthorpe/Duke Of York. ** Directions: Mississauga.
- Type of Dwelling
- apartment
- Roof
- -
- Exterior
- Concrete
- Foundation
- -
- Flooring
- Ceramic
Land
- Sewer
- -
- Lot Size
- -
- Zoning
- -
- Zoning Description
- -
Parking
- Features
- Garage, Underground
- Total Parking
- 1
Utilities
- Cooling
- Central air conditioning
- Heating
- Forced air, Natural gas
- Water
- -
Feature Highlights
- Community
- Pets not Allowed, Community Centre
- Lot Features
- Balcony
- Security
- -
- Pool
- Indoor pool
- Waterfront
- -
Rooms
Rooms for 225 Webb Drive Unit 1610, Mississauga City Centre, OntarioMap

Listatto.comCopyright 2026