
Jolanda
Mohamed
Travis
65 Mutual Street Unit 2303 - $528,000
65 Mutual Street Unit 2303 - $528,000
65 Mutual Street Unit 2303
$528,000
Church-Yonge Corridor
Toronto Church Yonge Corridor, OntarioM5B0E5
2 beds
2 baths
0 parking
MLS#: C13549020Listed: 1 day agoUpdated:1 day ago
Description
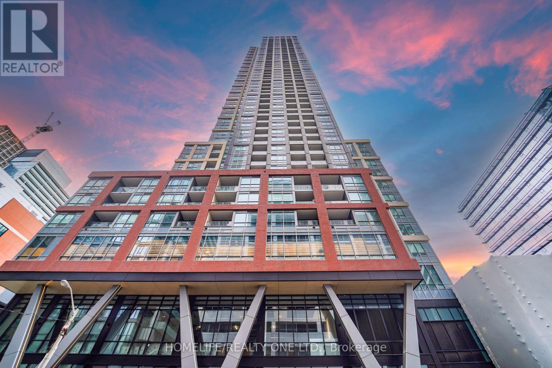
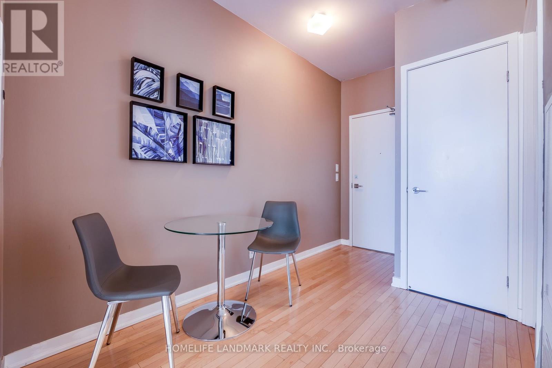
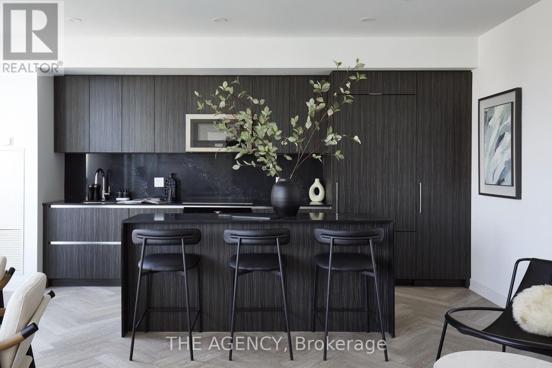
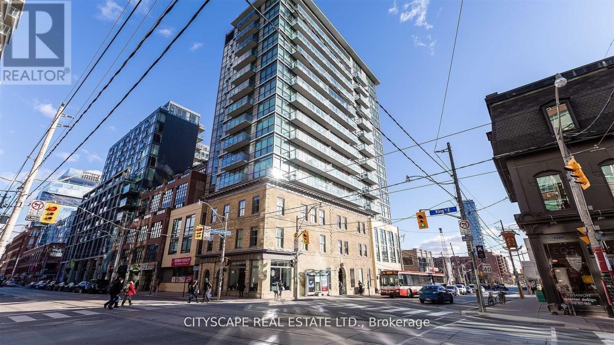
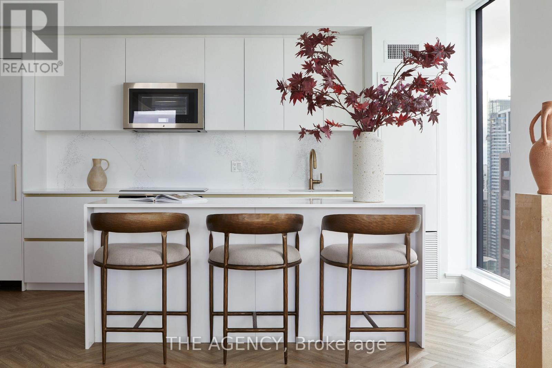
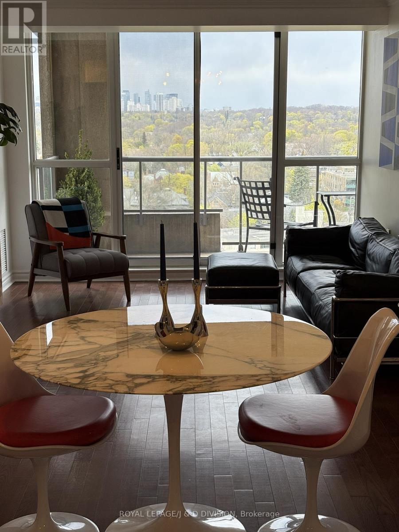
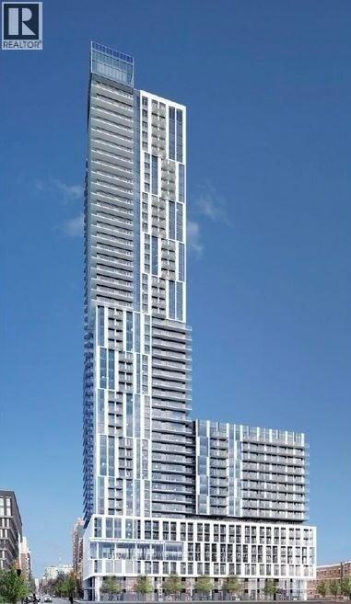
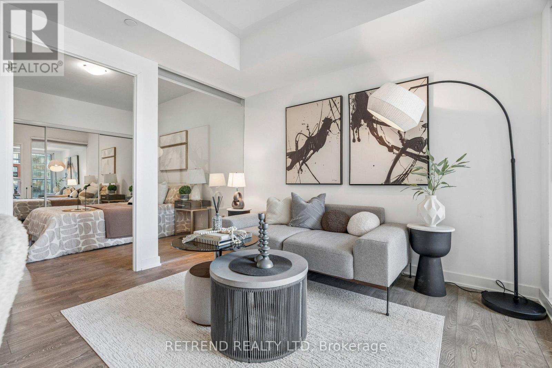
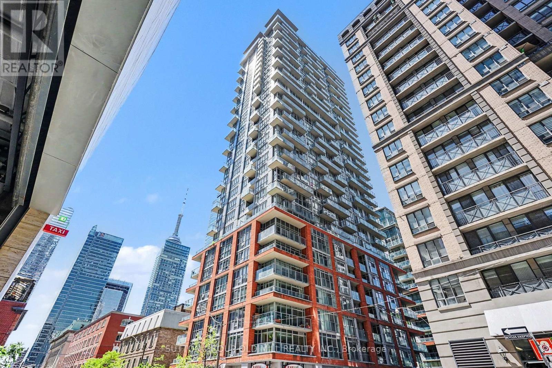
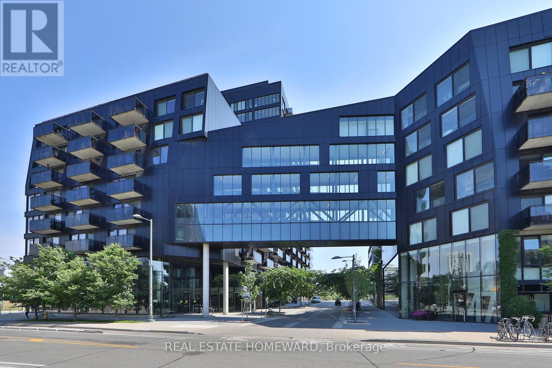
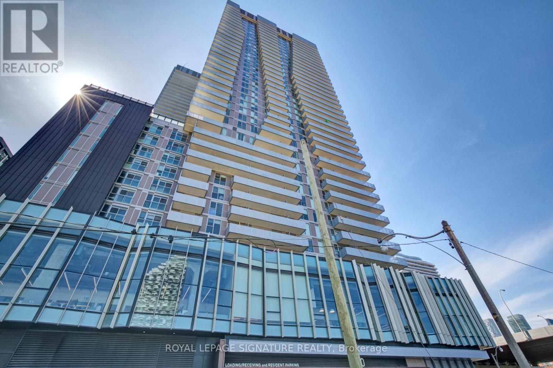
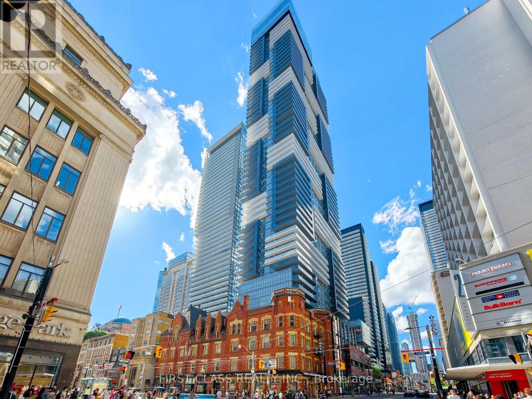
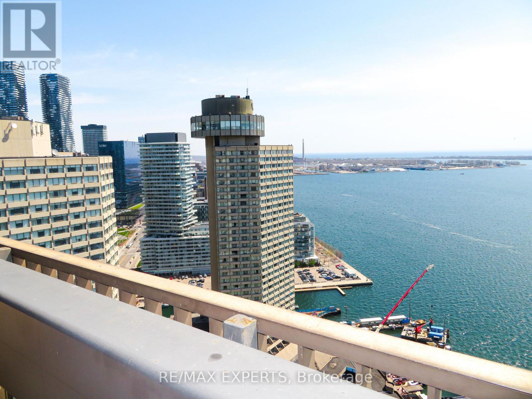
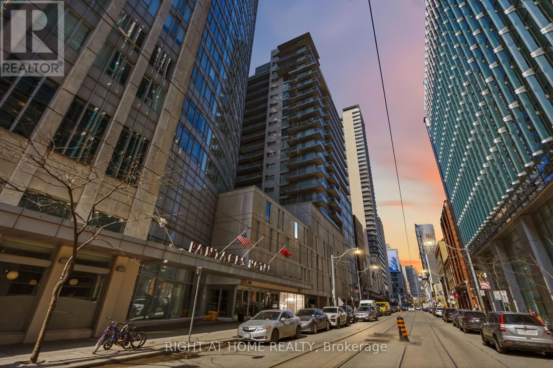
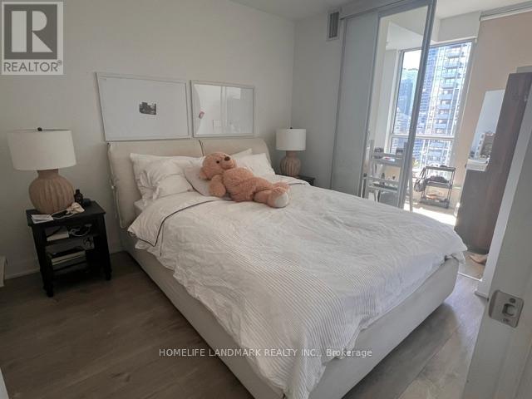
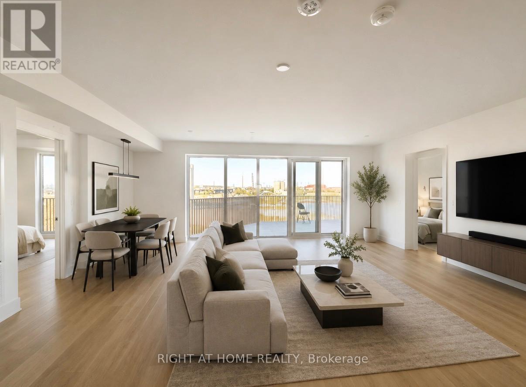
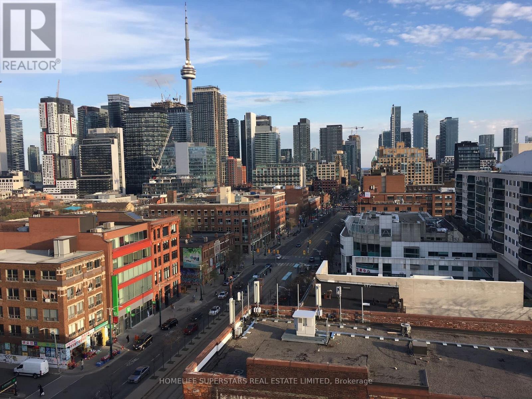
Two Years New Ivy Condo @ Downtown High Demand Location. Spacious 1+1 with South Exposure, Open Concept Layout with Floor to Ceiling Windows, Laminate Flooring throughout, Freshly Painting, Modern kitchen w/Quartz Countertop, Backsplash And Central Island. 9 Ft Ceiling Boast A Spectacular Sun-filled Space All Day Long! Upgraded Light Fixtures. Excellent Amenities: 24/7 Concierge, Library, Coffee Bar, Pet Spa, Gym/Fitness Centre, Lounge with kitchen & Bar, Billiards, Outdoor Terrace with BBQ's. Exceptional Location With Transit Score 100 and Walk Score 99, Steps to TMU, Eaton Centre, Dundas Square, Grocery stores, TTC and PATH. Perfect For Any Family Looking For Comfort And Style. A Must See! (id:63050)Details
Details for 65 Mutual Street Unit 2303, Toronto Church Yonge Corridor, Ontario- Property Type
- Single Family
- Building Type
- Apartment
- Storeys
- -
- Neighborhood
- Church-Yonge Corridor
- Land Size
- -
- Year Built
- -
- Annual Property Taxes
- $2,877
- Parking Type
- No Garage
Inside
- Appliances
- Washer, Refrigerator, Dishwasher, Stove, Dryer, Microwave, Blinds
- Rooms
- 5
- Bedrooms
- 2
- Bathrooms
- 2
- Fireplace
- -
- Fireplace Total
- -
- Basement
- None
Building
- Architecture Style
- -
- Direction
- Dundas St / Church St
- Type of Dwelling
- apartment
- Roof
- -
- Exterior
- Concrete
- Foundation
- -
- Flooring
- Laminate
Land
- Sewer
- -
- Lot Size
- -
- Zoning
- -
- Zoning Description
- -
Parking
- Features
- No Garage
- Total Parking
- -
Utilities
- Cooling
- Central air conditioning
- Heating
- Forced air, Natural gas
- Water
- -
Feature Highlights
- Community
- Pets Allowed With Restrictions
- Lot Features
- Balcony, Carpet Free, In suite Laundry
- Security
- -
- Pool
- -
- Waterfront
- -
Rooms
Rooms for 65 Mutual Street Unit 2303, Toronto Church Yonge Corridor, OntarioMap

Listatto.comCopyright 2026