
Travis
Mohamed
Jolanda
850 Huntingwood Drive Unit 15 - $3,200
850 Huntingwood Drive Unit 15 - $3,200
850 Huntingwood Drive Unit 15
$3,200
L'Amoreaux
Toronto L Amoreaux, OntarioM1T2L9
4 beds
3 baths
2 parking
MLS#: E13549134Listed: 11 days agoUpdated:11 days ago
Description
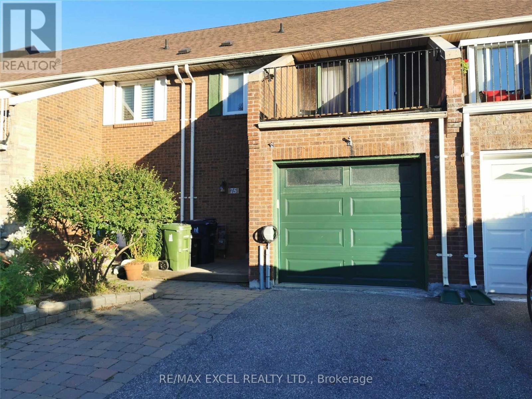
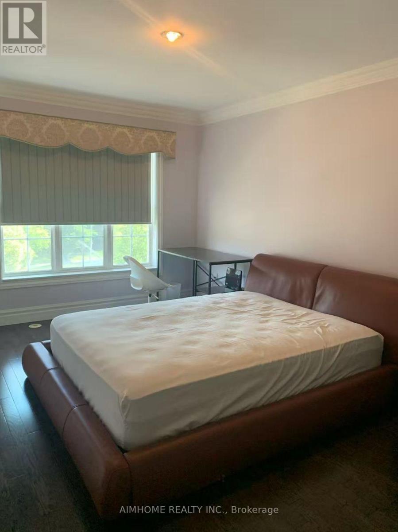
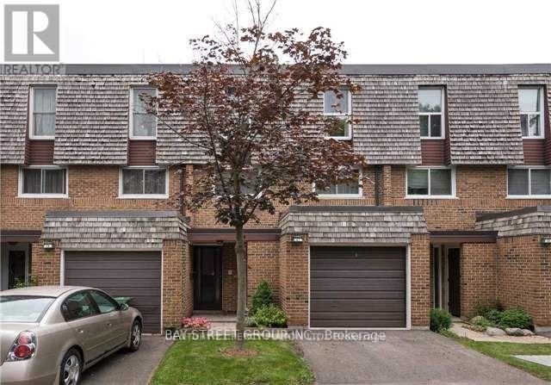
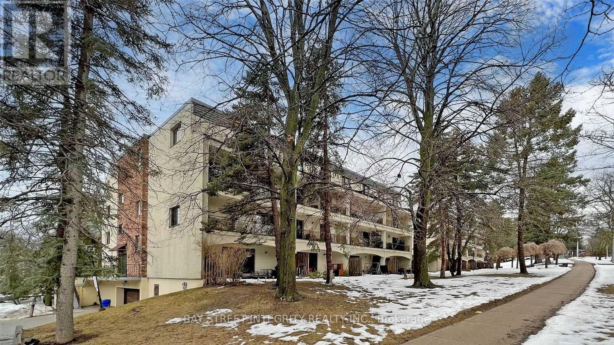
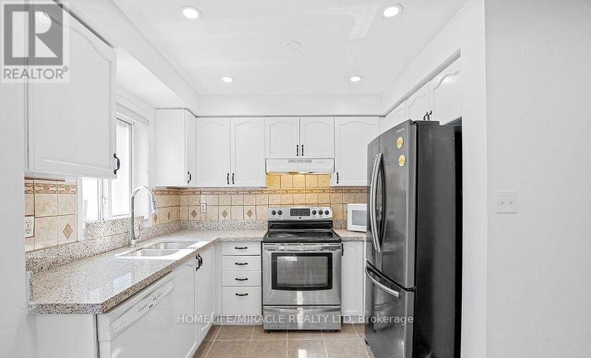
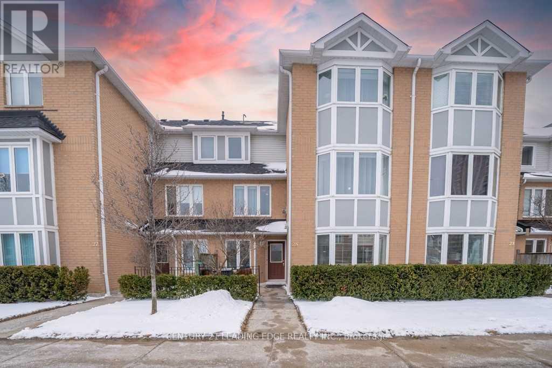
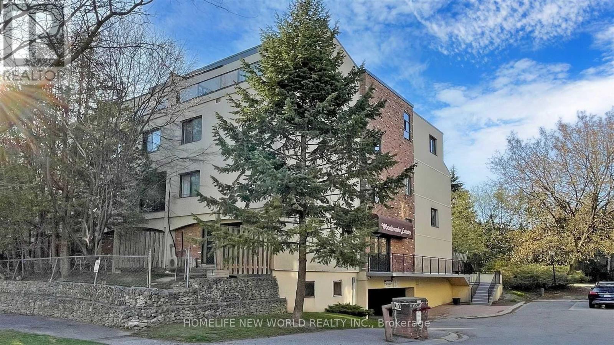
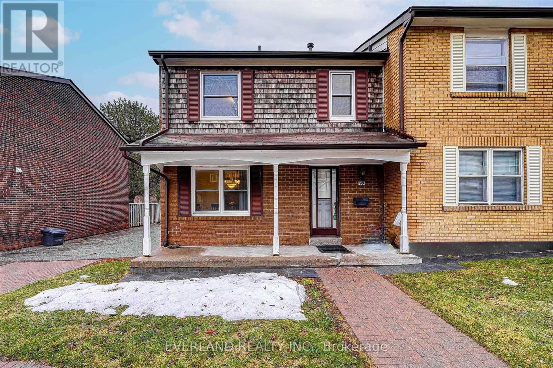
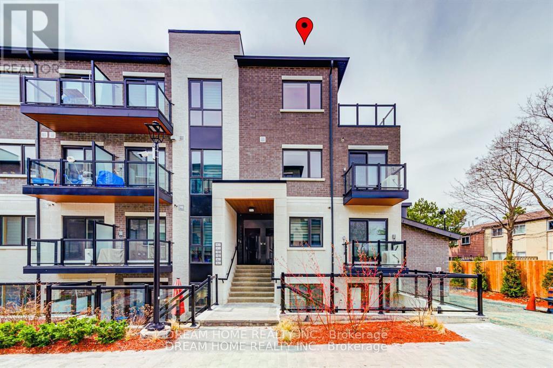
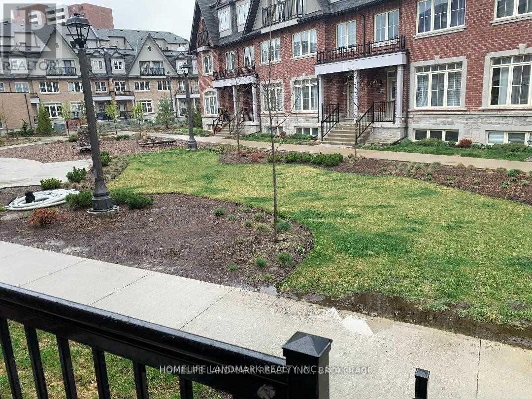
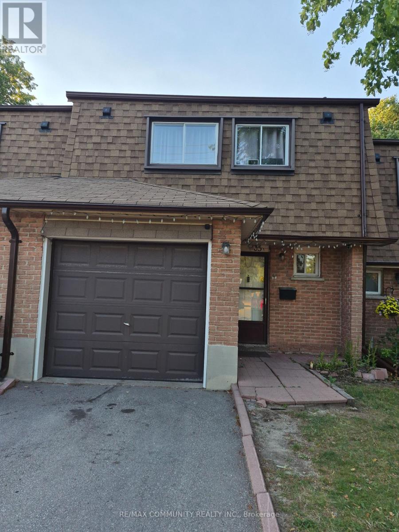
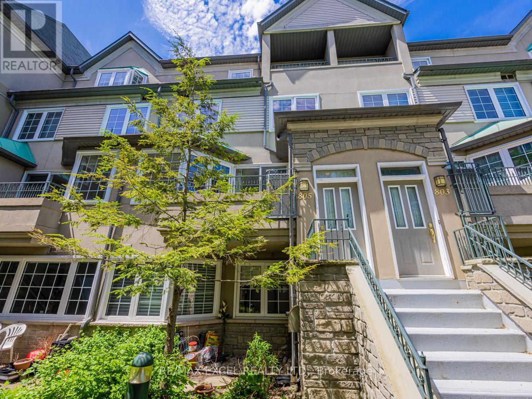
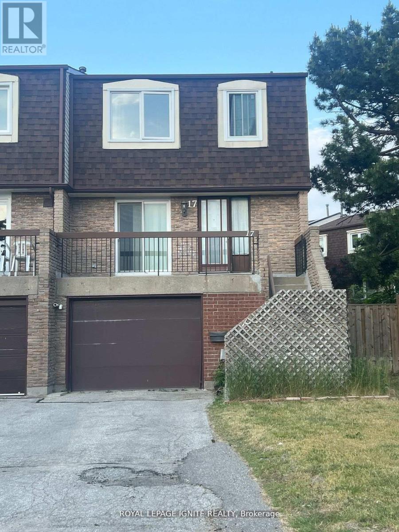
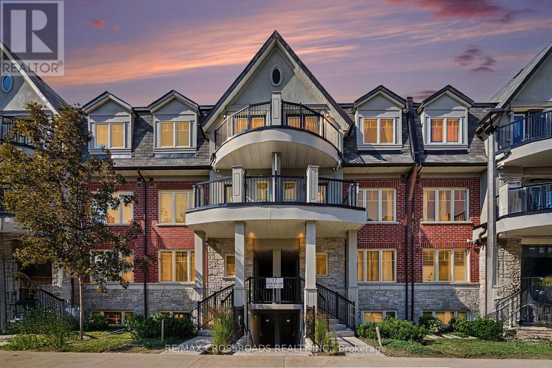
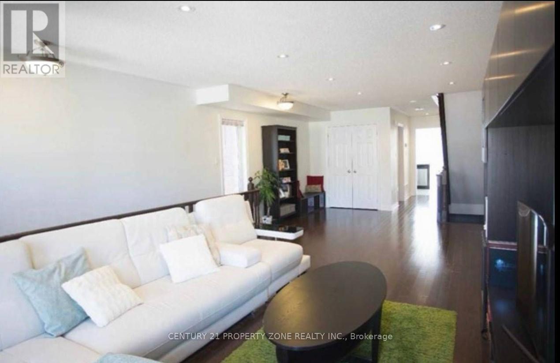
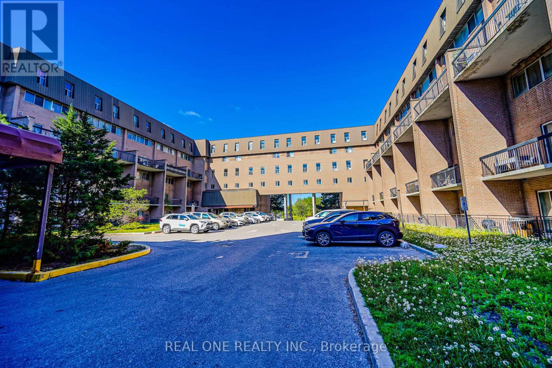
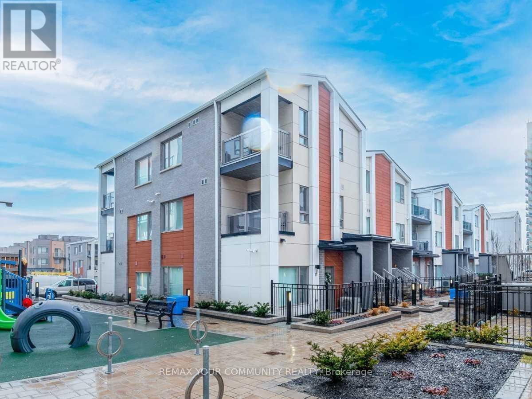
Beautifully maintained 3-bedroom condo townhouse in the heart of L'Amoreaux! Features a modern open-concept eat-in kitchen with pot lights, spacious living room with walkout to a private backyard, and a finished basement offering extra living space. Quiet, family-friendly community overlooking the outdoor pool. Just steps to TTC with direct subway access, schools, shopping, parks, and everyday amenities. Quick access to Hwy 401 & 404. Rent includes water and internet. Tenant pays hydro and tenant insurance. One parking space and in-unit laundry included. Move-in ready. Ideal for families or professionals seeking comfort and convenience. ( Some photos are virtual staging. ) (id:63050)Details
Details for 850 Huntingwood Drive Unit 15, Toronto L Amoreaux, Ontario- Property Type
- Single Family
- Building Type
- Row Townhouse
- Storeys
- 2
- Neighborhood
- L'Amoreaux
- Land Size
- -
- Year Built
- -
- Annual Property Taxes
- -
- Parking Type
- Attached Garage, Garage
Inside
- Appliances
- Washer, Refrigerator, Dishwasher, Stove
- Rooms
- 7
- Bedrooms
- 4
- Bathrooms
- 3
- Fireplace
- -
- Fireplace Total
- -
- Basement
- Finished, N/A
Building
- Architecture Style
- -
- Direction
- Cross Streets: Kennedy / Huntingwood. ** Directions: turn left onto Kennedy Rd North from 401, Keep left to stay on Kennedy Rd, Turn left onto Huntingwood Dr,in urn right to 850 Huntingwood Dr, Scarborough.
- Type of Dwelling
- row_townhouse
- Roof
- -
- Exterior
- Brick, Shingles
- Foundation
- -
- Flooring
- Hardwood, Laminate
Land
- Sewer
- -
- Lot Size
- -
- Zoning
- -
- Zoning Description
- -
Parking
- Features
- Attached Garage, Garage
- Total Parking
- 2
Utilities
- Cooling
- None
- Heating
- Baseboard heaters, Electric
- Water
- -
Feature Highlights
- Community
- Pets not Allowed
- Lot Features
- Carpet Free
- Security
- -
- Pool
- -
- Waterfront
- -
Rooms
Rooms for 850 Huntingwood Drive Unit 15, Toronto L Amoreaux, OntarioMap

Listatto.comCopyright 2026