
Jolanda
Amy
Natasha
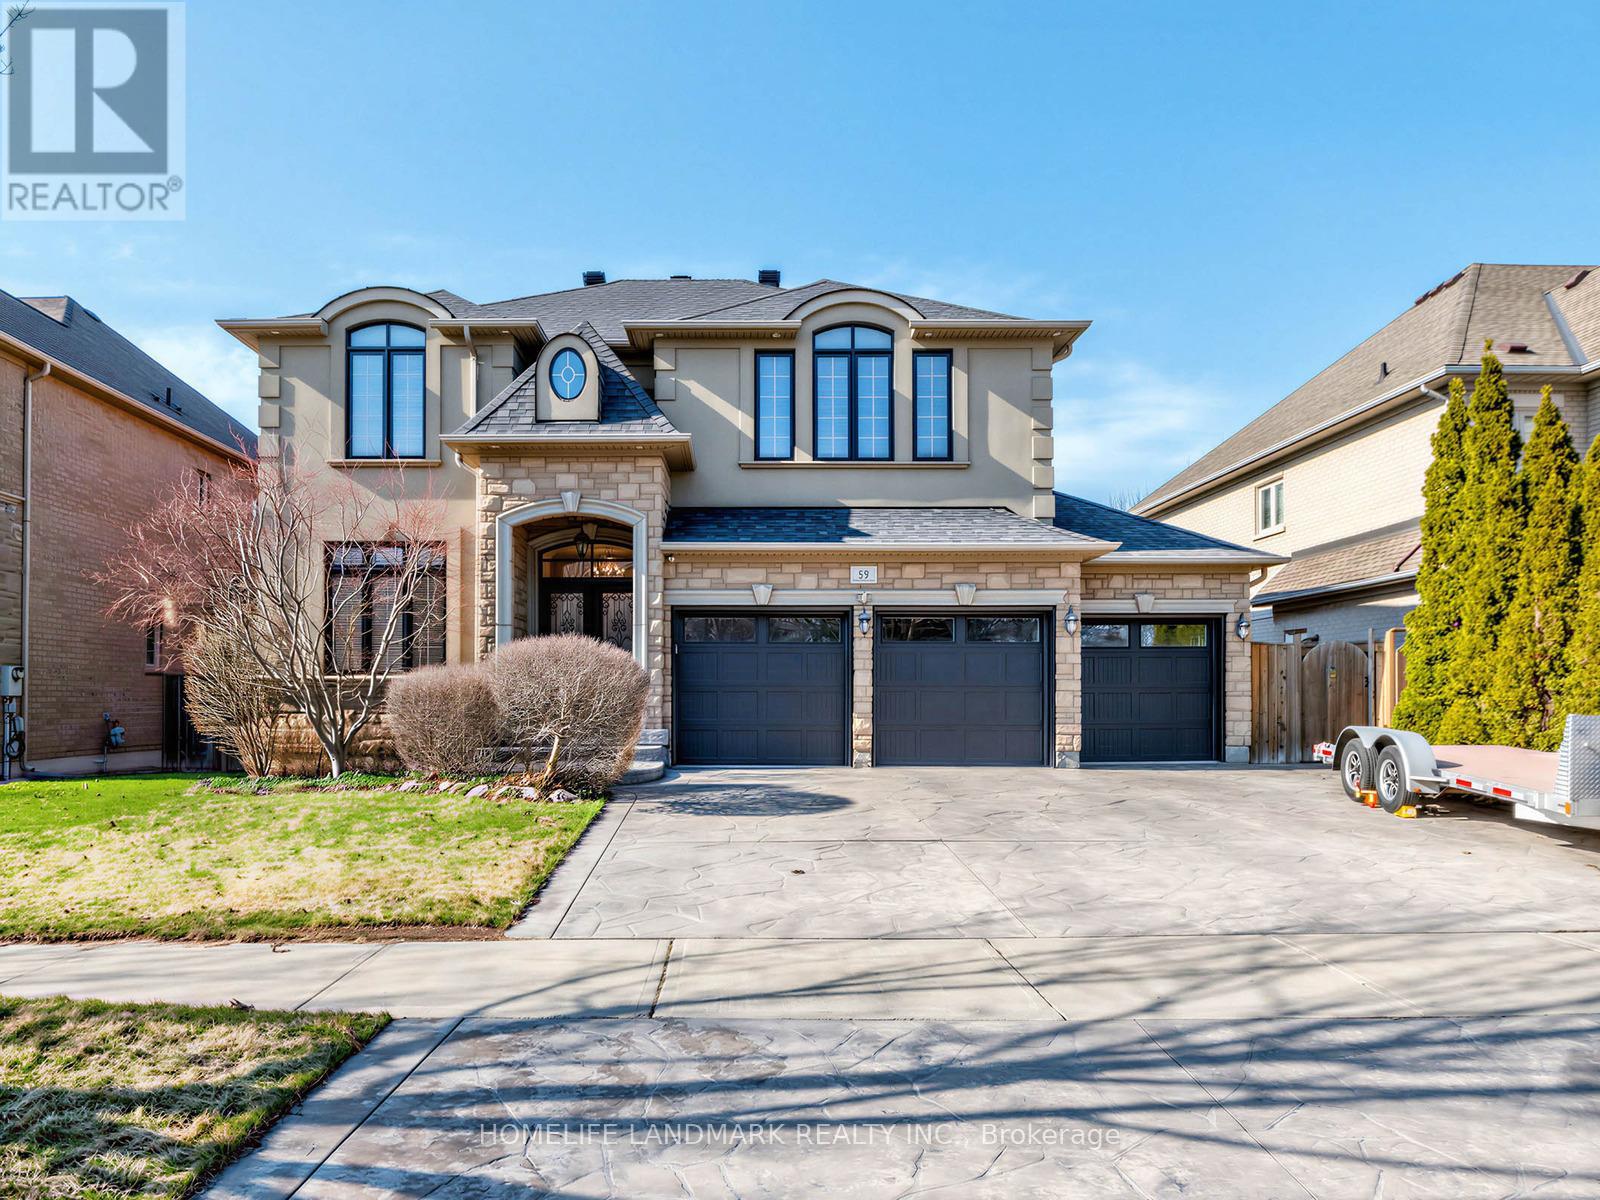
59 Yorkland Street - $1,499,000
59 Yorkland Street - $1,499,000
59 Yorkland Street
$1,499,000
Devonsleigh
Richmond Hill Devonsleigh, OntarioL4C9Z4
6 beds
5 baths
8 parking
MLS#: N13549202Listed: 3 days agoUpdated:about 16 hours ago
Description
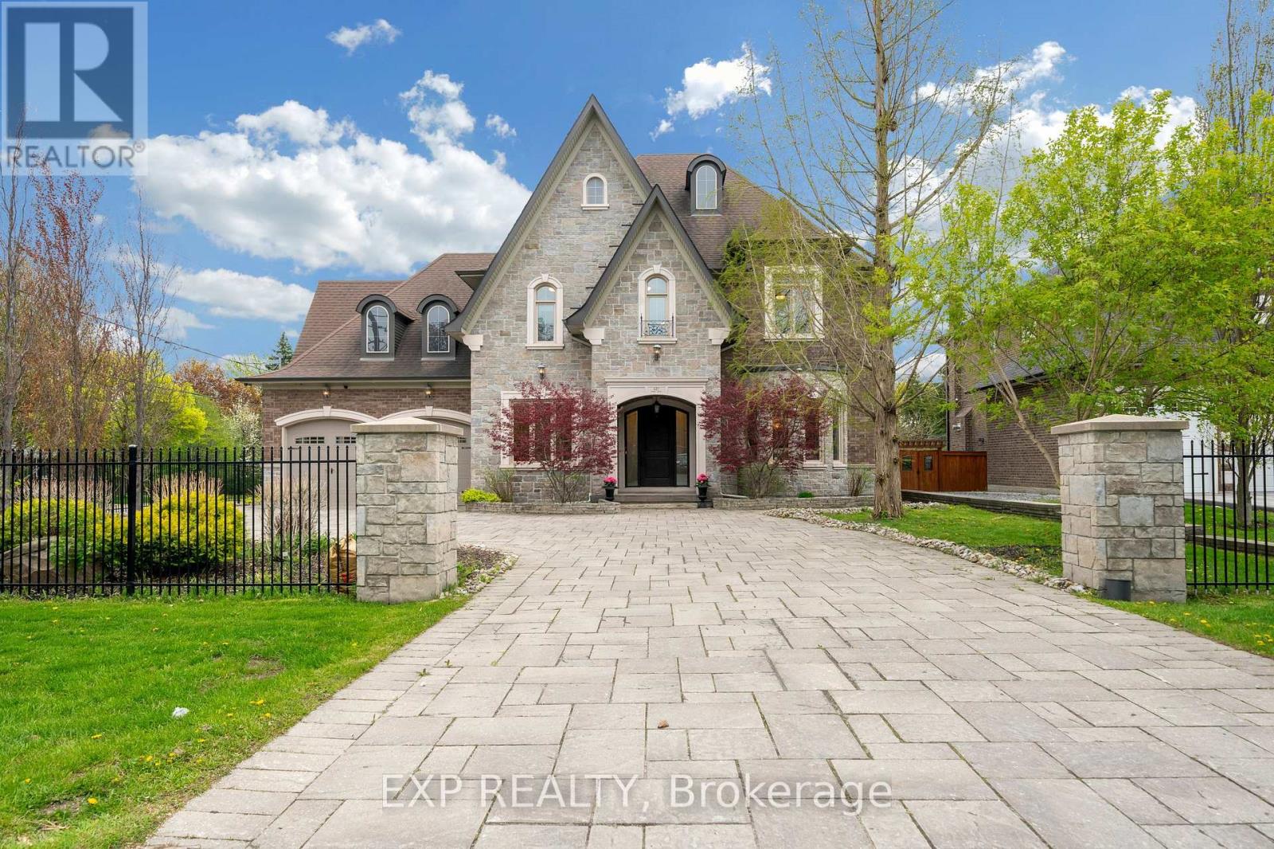
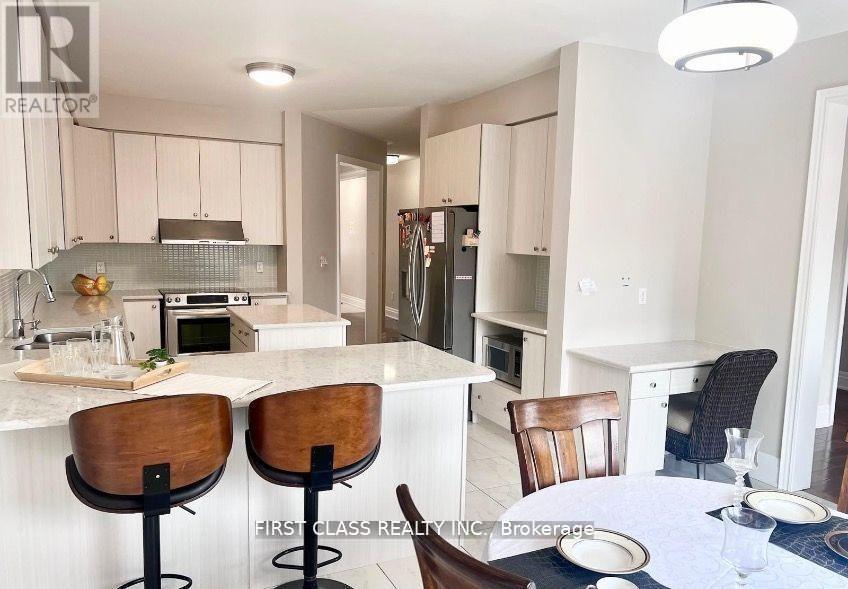
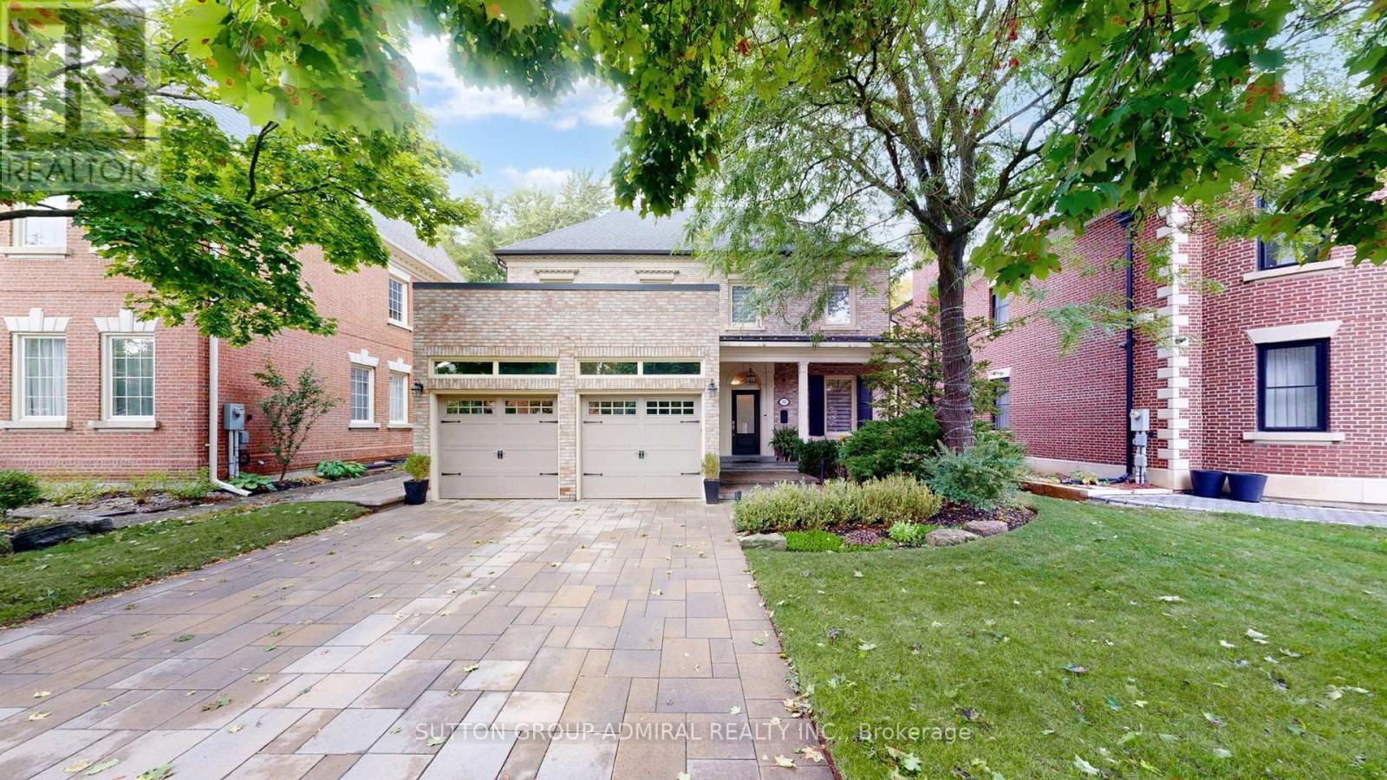
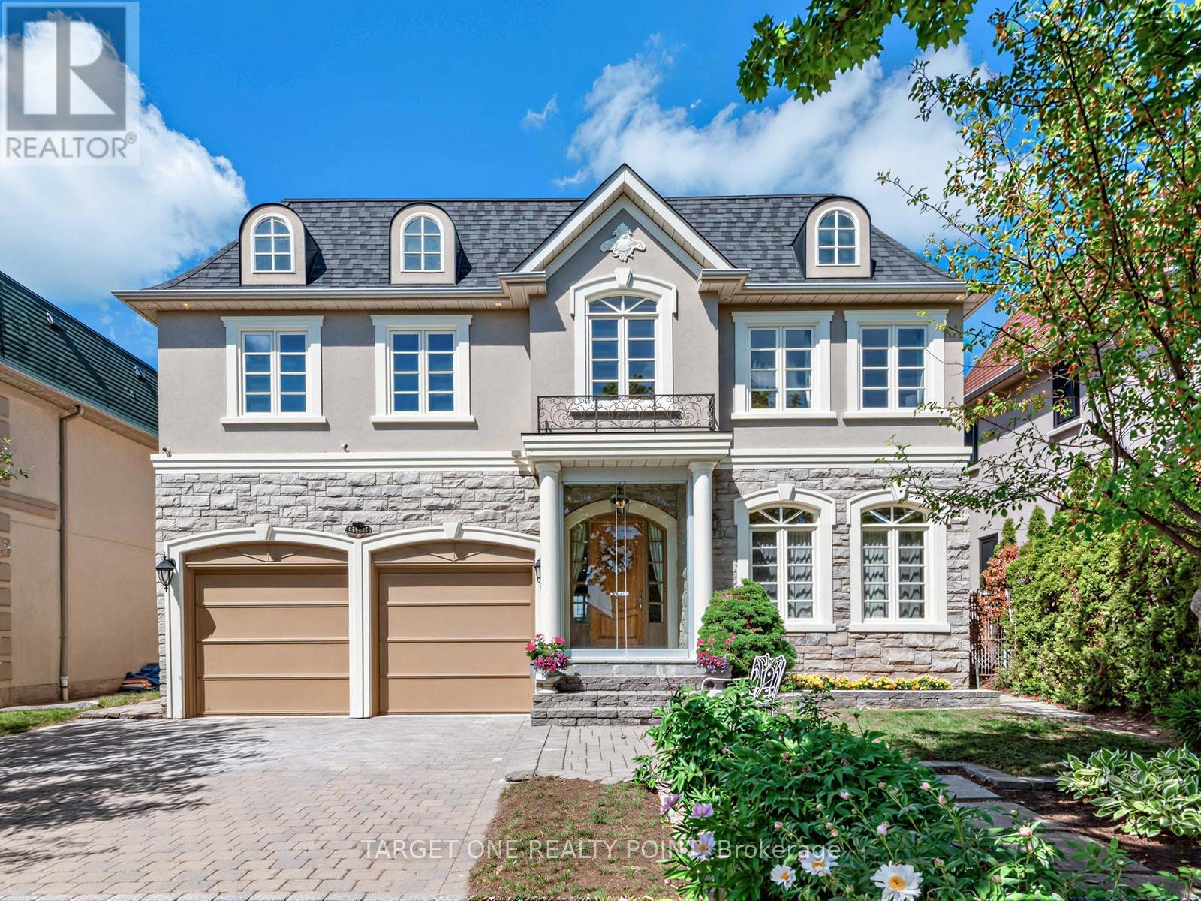
Experience Luxury Living In This Beautifully Upgraded Detached Home Featuring 4+2 Bedrooms And 5 Bathrooms. Complete Renovation Of The Kitchen, Including Full Replacement Of Cabinets, Countertop Stone, And Full Backsplash *Addition Of A Jacuzzi Room Including A Bathroom And Toilet. Stone Landscaping Of The Yard And The Entire Exterior Of The House *Renovated Fireplace Facade Featuring Natural Stone *Full Stone Finishing Inside All Upstairs Bathrooms *New Chandeliers In All Rooms And Living Areas. Replaced Water Heater *New House Cooling System (2025) *The Entire Lower Level Features A Sound System *Security Cameras Throughout The House (2024) * Sunshade Shutters On All House Windows *Two Completely Separate Basement Units, Each With Its Own Private Entrance *Conveniently Located Near Schools, Parks, Yonge St., Transit, And Everyday Amenities! (id:63050)Details
Details for 59 Yorkland Street, Richmond Hill Devonsleigh, Ontario- Property Type
- Single Family
- Building Type
- House
- Storeys
- 2
- Neighborhood
- Devonsleigh
- Land Size
- 45.5 x 149.6 FT ; Prime Land
- Year Built
- -
- Annual Property Taxes
- $7,363
- Parking Type
- Attached Garage, Garage
Inside
- Appliances
- -
- Rooms
- 8
- Bedrooms
- 6
- Bathrooms
- 5
- Fireplace
- -
- Fireplace Total
- -
- Basement
- Finished, Separate entrance, N/A, N/A
Building
- Architecture Style
- -
- Direction
- Yonge St & Elgin Mills Rd E
- Type of Dwelling
- house
- Roof
- -
- Exterior
- Brick
- Foundation
- -
- Flooring
- -
Land
- Sewer
- Sanitary sewer
- Lot Size
- 45.5 x 149.6 FT ; Prime Land
- Zoning
- -
- Zoning Description
- -
Parking
- Features
- Attached Garage, Garage
- Total Parking
- 8
Utilities
- Cooling
- Central air conditioning
- Heating
- Forced air, Natural gas
- Water
- Municipal water
Feature Highlights
- Community
- -
- Lot Features
- -
- Security
- -
- Pool
- -
- Waterfront
- -
Rooms
Rooms for 59 Yorkland Street, Richmond Hill Devonsleigh, OntarioMap

Listatto.comCopyright 2026