
Mohamed
Jolanda
Learie
1901 Pilgrims Way Unit 604 - $769,000
1901 Pilgrims Way Unit 604 - $769,000
1901 Pilgrims Way Unit 604
$769,000
1007 - GA Glen Abbey
Oakville GA Glen Abbey, OntarioL6M2W9
2 beds
2 baths
2 parking
MLS#: W13549122Listed: 3 days agoUpdated:1 day ago
Description
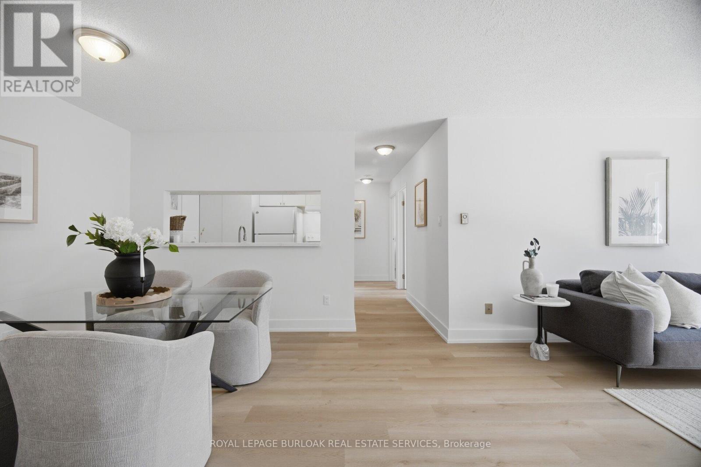
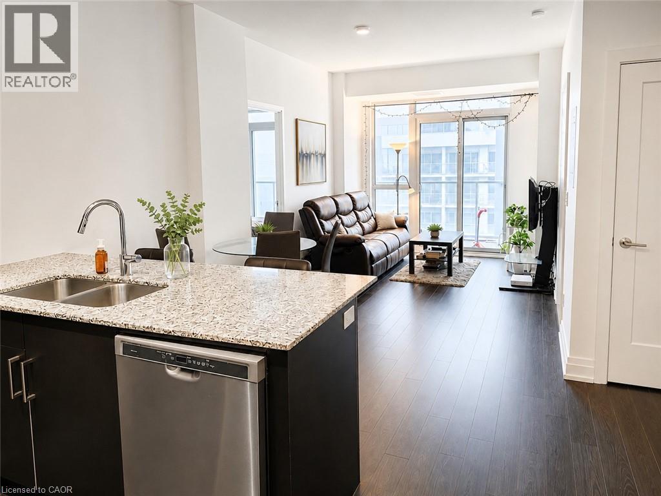
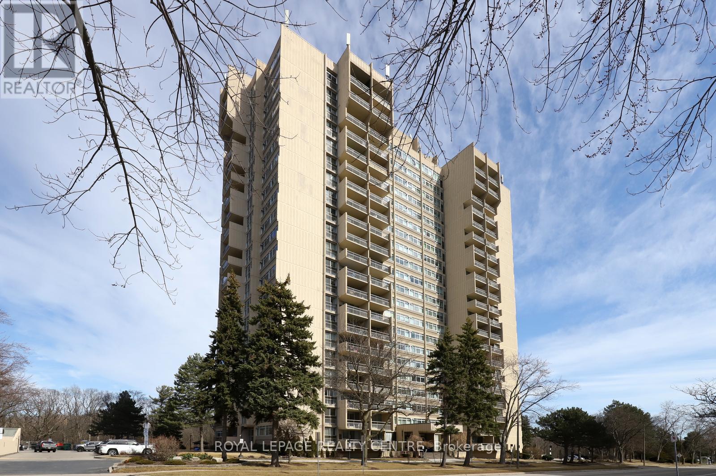

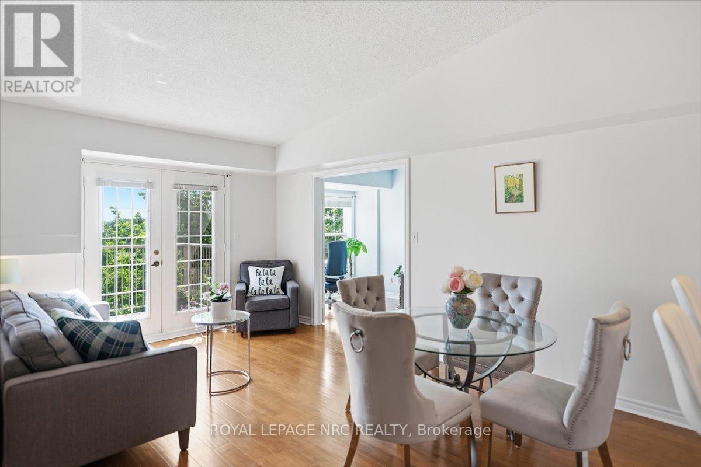
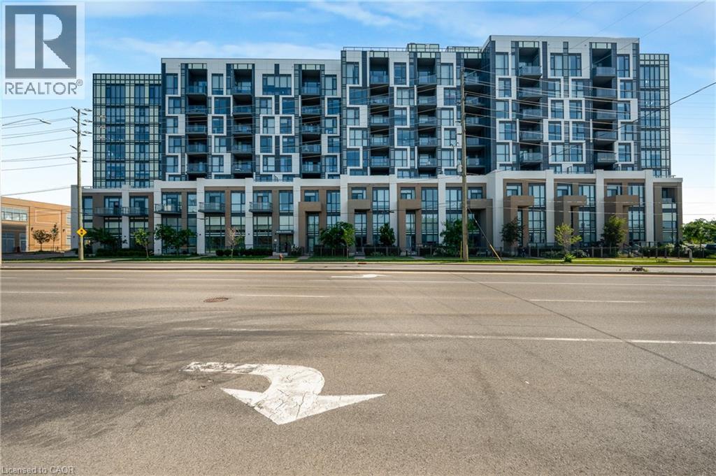
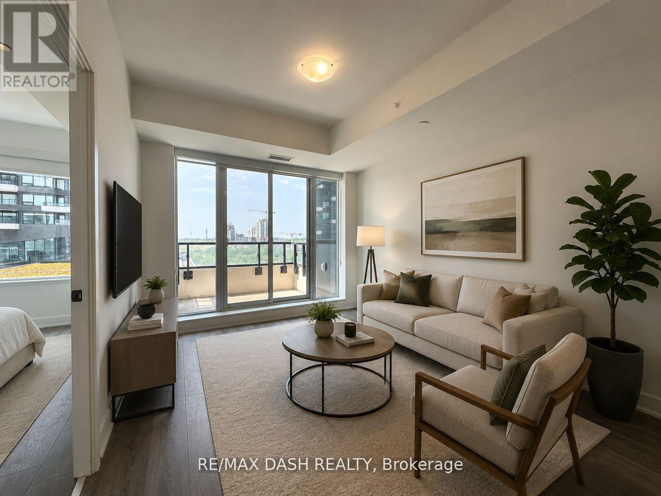
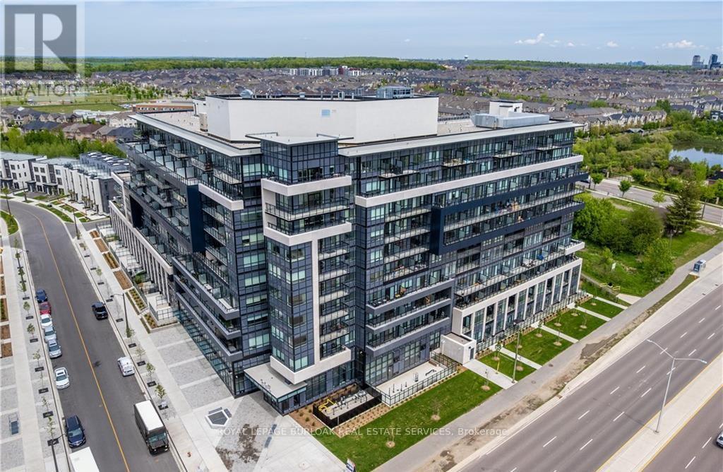
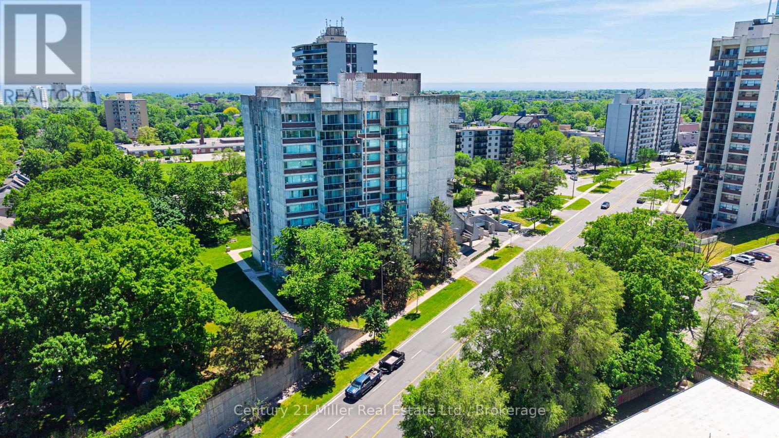
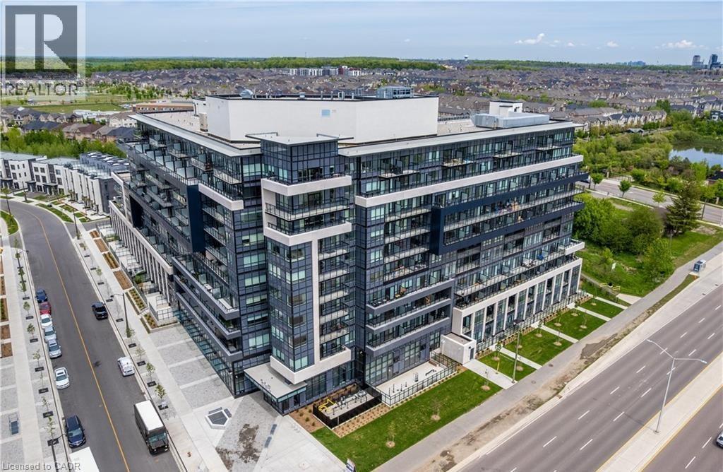
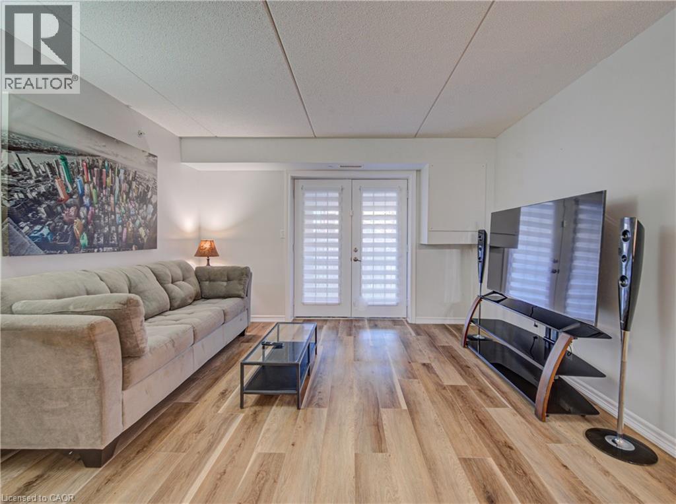
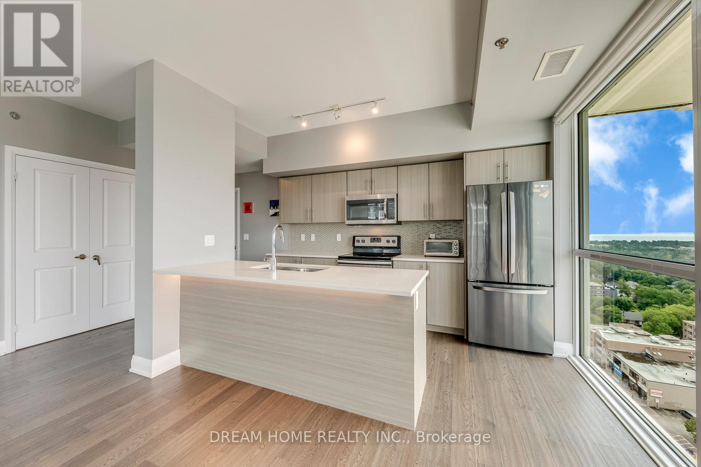
Welcome to 'The Arboretum at Glen Abbey' Located in a quiet enclave close to the golf course, shopping and transit, these luxury condo's offer the ultimate in carefree living! This spacious unit has appx. 1,320 sq ft of living space plus an open air balcony. The bedrooms are positioned at opposite sides of the suite for maximum privacy and each has an ensuite bath. The Living and Dining Rooms are oversized and can accommodate the largest of furniture. Bright eat in Kitchen with oak cabinets, built-in appliances, pantry cupboard and pot lights. Marble foyer & ensuite bath. Resort style Recreation Centre with indoor pool, spa, exercise room, billiards, party room, tennis court and fully furnished guest suites. (id:63050)Details
Details for 1901 Pilgrims Way Unit 604, Oakville GA Glen Abbey, Ontario- Property Type
- Single Family
- Building Type
- Apartment
- Storeys
- -
- Neighborhood
- 1007 - GA Glen Abbey
- Land Size
- -
- Year Built
- -
- Annual Property Taxes
- $3,589
- Parking Type
- Attached Garage, Garage
Inside
- Appliances
- Washer, Refrigerator, Dishwasher, Oven, Dryer, Microwave, Cooktop, Oven - Built-In
- Rooms
- 9
- Bedrooms
- 2
- Bathrooms
- 2
- Fireplace
- -
- Fireplace Total
- -
- Basement
- None
Building
- Architecture Style
- -
- Direction
- Cross Streets: UPPER MIDDLE-NOTTINGHILL. ** Directions: Nottinghill Gate and Pilgrims Way.
- Type of Dwelling
- apartment
- Roof
- -
- Exterior
- Brick
- Foundation
- -
- Flooring
- -
Land
- Sewer
- -
- Lot Size
- -
- Zoning
- -
- Zoning Description
- RES
Parking
- Features
- Attached Garage, Garage
- Total Parking
- 2
Utilities
- Cooling
- Central air conditioning
- Heating
- Heat Pump, Electric
- Water
- -
Feature Highlights
- Community
- Pets not Allowed
- Lot Features
- Balcony
- Security
- -
- Pool
- -
- Waterfront
- -
Rooms
Rooms for 1901 Pilgrims Way Unit 604, Oakville GA Glen Abbey, OntarioMap


Listatto.comCopyright 2026